 +44 7554 001572




















Maksymilian Mazur

Very satisfied with the service! Excellent communication, clean workmanship, and everything completed professionally. Highly recommended!
Google

Transforming commercial interiors, we deliver shopfitting in Kirkcaldy with precision, elegance, and over two decades of expertise.
Shopfitting for retailers and brand owners in Kirkcaldy provides an opportunity to craft interiors that perfectly portray their identity and values. We utilize over twenty years of construction experience to offer custom shopfitting features that merge aesthetic charm with practical functionality. Every detail is made and fitted with careful attention, ensuring that the retail environment boosts both customer interaction and operational productivity.
For property developers and investors, our shopfitting services in Kirkcaldy allow for an efficient blend of design and construction stages, enhancing the appeal and value of commercial spaces. Our thorough approach guides the project from the initial concept all the way to finish, sticking closely to Scottish Building Standards and technical specifications. This dedication guarantees a long-lasting, high-quality outcome that meets the demands of today’s retail settings while ensuring timely handover.
Established businesses wanting to refurbish or expand their retail outlets benefit from our tailored approach to shopfitting in Kirkcaldy, designed to minimize interruptions. Our detailed planning and phased execution let businesses keep operating during renovations, preserving their workflow. With a focus on quality joinery and personalized fittings, shopfitting transforms existing spaces into stylish, functional areas that enhance the shopping experience.
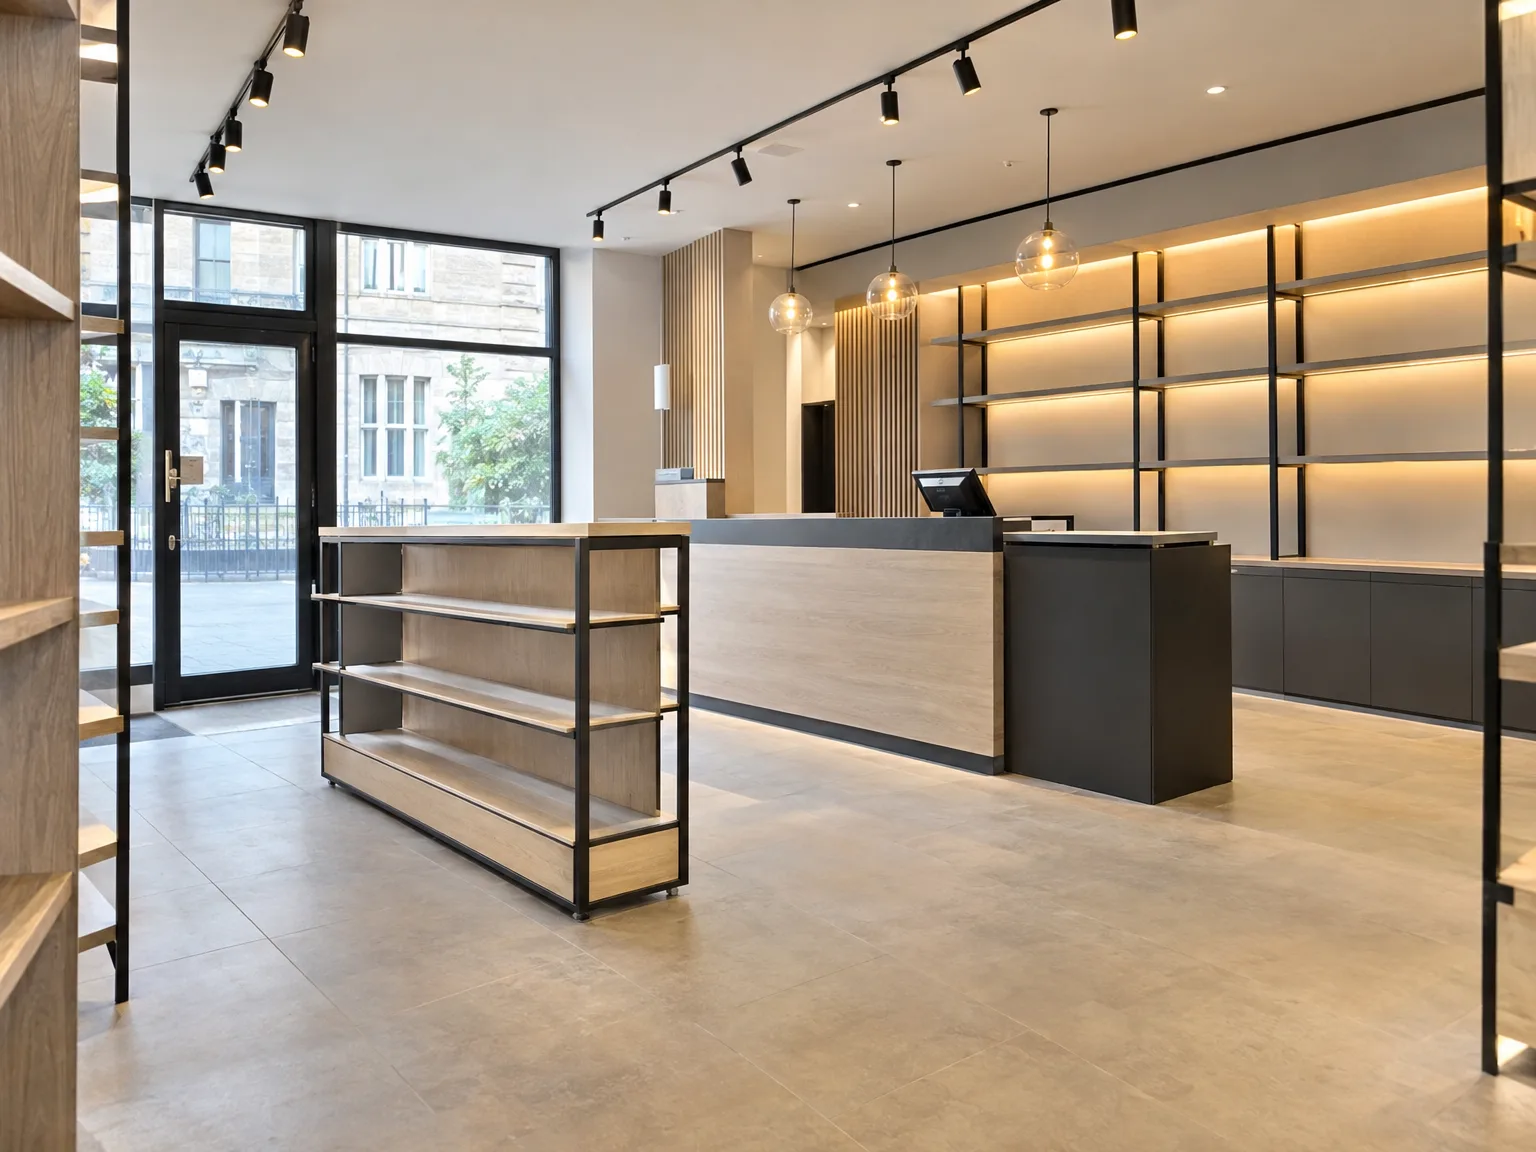
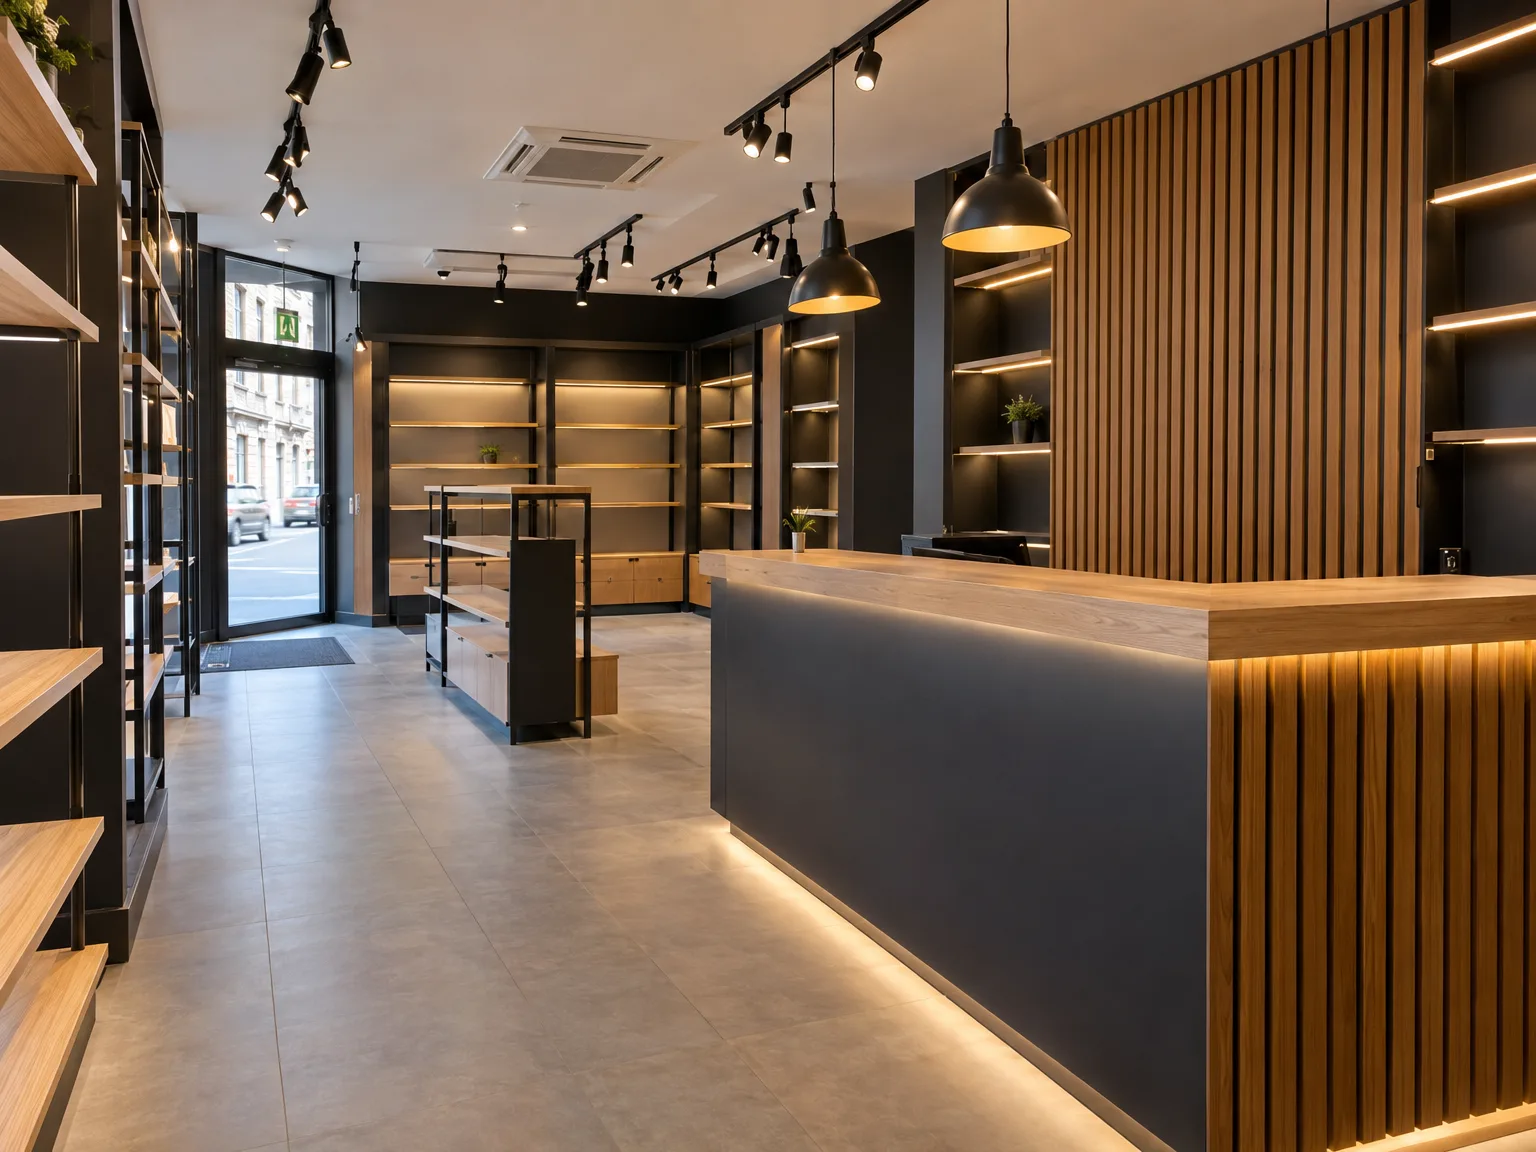
Clear the hallway first. When arranging shopfitting in Kirkcaldy, trades need unobstructed routes from the service entrance right through to the counter base so heavy plasterboard sheets do not scrape the doorframes. Remove old display racks beforehand. Stashing surplus merchandise in corners creates bottlenecks. We park our transport vans out front, unload timber framing, and stack panels flat on the subfloor.
Look beneath old carpet tiles. Concrete subfloors often trap moisture beneath degraded glue, which warps freshly laid vinyl planks or timber display plinths within several weeks if nobody applies a liquid damp membrane. Take up damaged underlay early. We inspect the screed directly, scraping off residual adhesive with heavy floor strippers before any perimeter studwork gets secured in place.

Shopfitting in Kirkcaldy with us ensures each stage, from design to installation, is linked carefully, maintaining clarity and precision throughout the project.
Our shopfitting offerings bring bespoke interior fittings that reflect the unique character of your retail space, blending functionality with elegant aesthetics.
With extensive knowledge of Scottish Building Standards and Building Warrants, we guarantee all shopfitting work complies with current regulations, providing assurance and reliability.
With over twenty years in construction, we provide shopfitting along with structural and finishing work, ensuring all elements are cohesive and durable.
For our commercial clients, shopfitting projects are staged thoughtfully to minimize operational interruptions, maintaining business continuity while improving the retail experience.
Every facet of shopfitting is executed with meticulous care, from joinery to lighting, creating interiors that exemplify quality and elegance.
We use modern, durable materials suited to meet the needs of retail spaces, ensuring longevity and easy upkeep in all our shopfitting projects.
Heavy display doors sag. Staff yank high-use under-counter cabinetry several dozen times each morning, which gradually loosens fixing screws anchored directly into composite timber framing. Check mounting plates monthly. During shopfitting Kirkcaldy projects, using solid softwood backing blocks behind laminate casework prevents hinges pulling free, keeping drawer runners aligned so cabinet faces do not rub against neighbouring till housings.
Trolleys batter vulnerable corners. Stock deliveries hit corner trims, chipping brittle surface laminates and leaving raw timber exposed to dirty floor mop water. Fit metal protective angles. We screw brushed aluminium kick-plates along checkout bases where heavy shopping baskets bump, sealing joint edges with flexible mastic so moisture cannot rot the counter uprights underneath.

We work closely with clients to capture their vision and practical needs, laying the groundwork for a customized shopfitting service that fits their business.
Our team develops detailed plans that comply with architectural standards and Scottish Building Regulations, ensuring all aspects of shopfitting meet both aesthetic and technical criteria.
We handle the production and procurement of custom joinery, fixtures, and materials, maintaining strict quality assessments to meet the high standards we uphold in shopfitting.
Our skilled craftspeople carry out the installation with great attention to detail, ensuring each component is integrated smoothly to create a harmonious retail environment.
We perform extensive quality checks to confirm compliance with all standards, delivering a completed shopfitting space that demonstrates precision and resilience.
We approach shopfitting in Kirkcaldy with a commitment to precision and enduring quality. Each undertaking is planned and executed with care, ensuring that custom fixtures and fittings meet and exceed client operational demands. Our expertise in managing complex construction stages allows for shopfitting solutions that integrate seamlessly into the wider interior, creating retail spaces that retain their appeal and integrity over the long haul.
We recognize that shopfitting must merge aesthetic appeal with practical use to effectively serve both the business and its customers. Our firm oversees every phase from the outset to installation, maintaining strict compliance with Scottish Building Standards and relevant regulations. This attentive management reduces disruptions and makes sure each aspect is crafted and fitted meticulously, giving clients a refined retail environment conducive to sustained success.
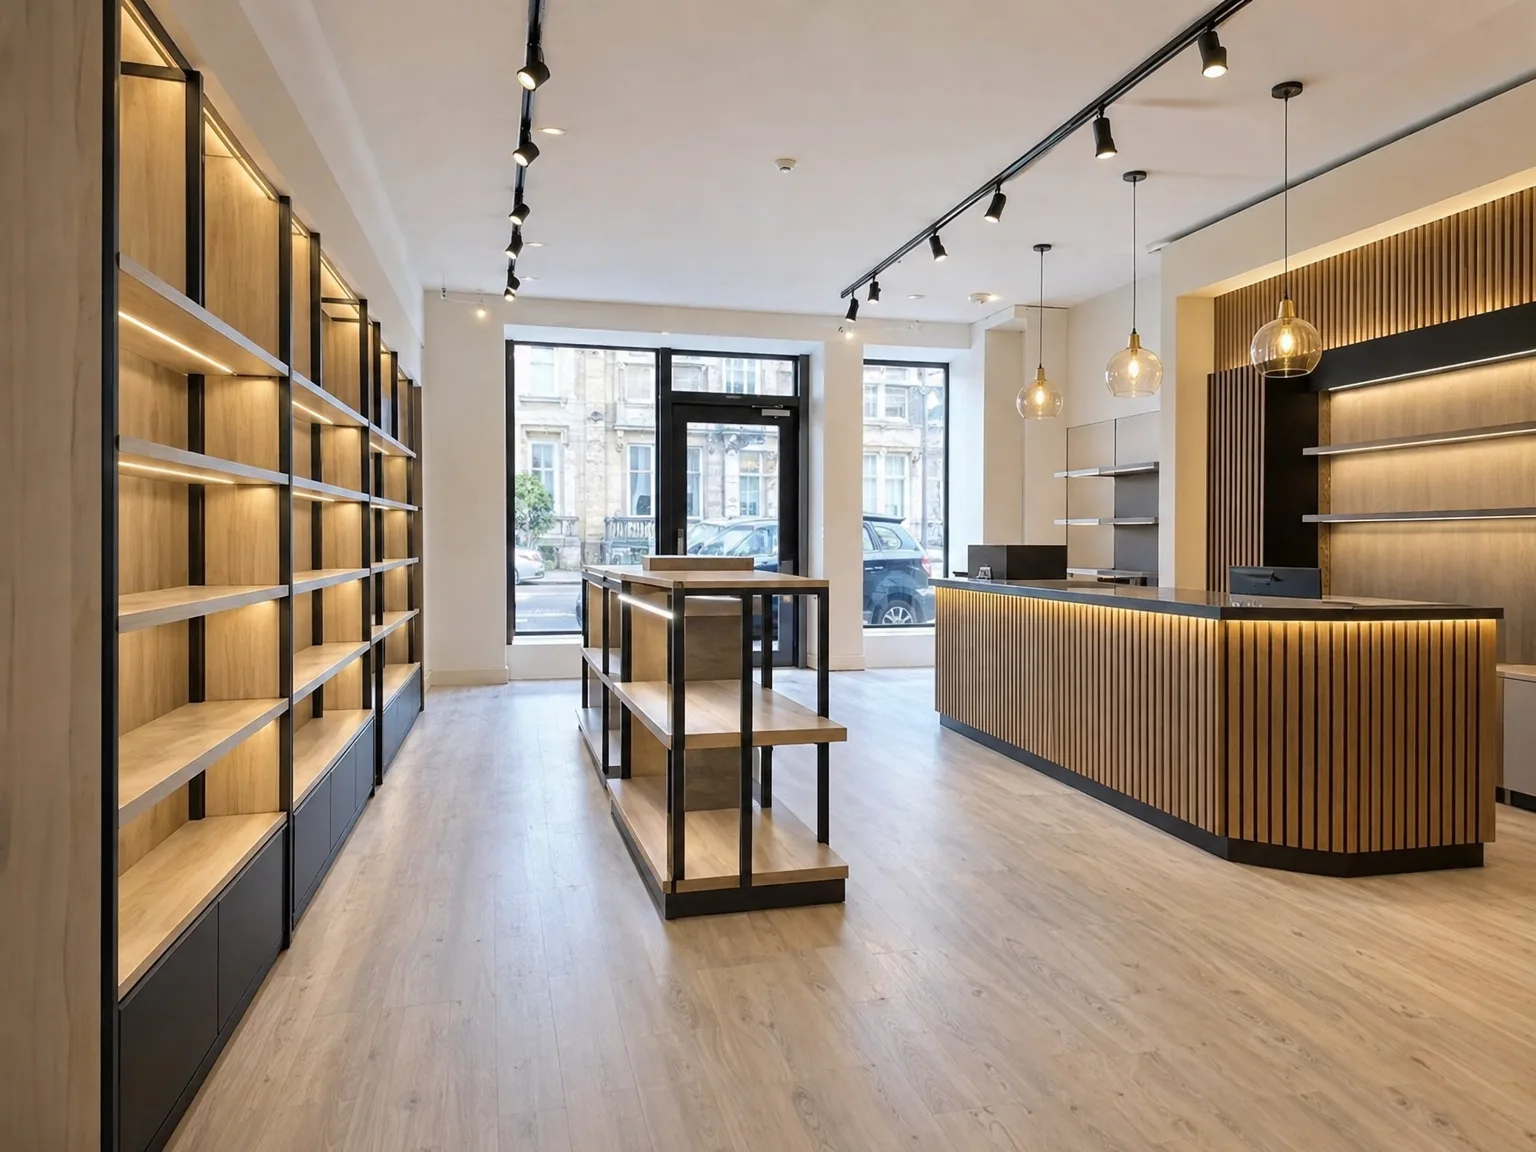
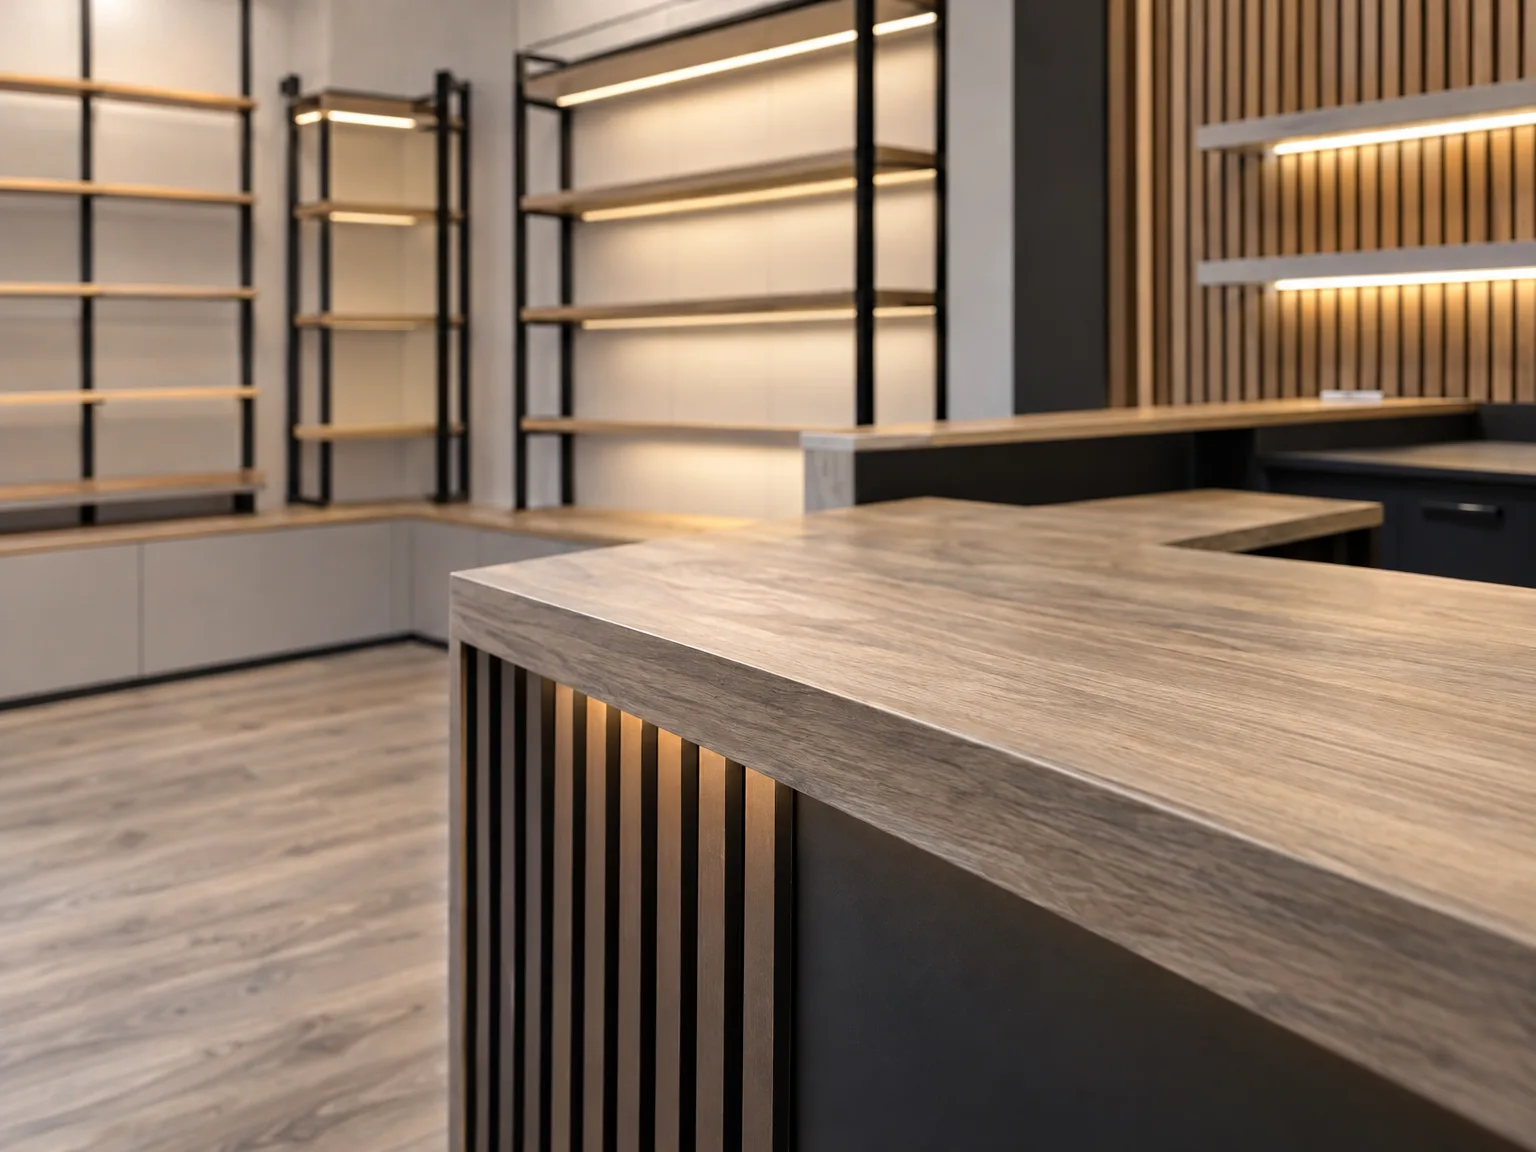
Overhead ducts dictate shelf layout. Fitting tall gondola runs directly beneath commercial ventilation grills restricts airflow, collecting grey dust along upper merchandise racks while blocking access to ceiling inspection hatches. We coordinate ceiling drops. Our team maps duct drops before securing upright structural posts, ensuring extraction points remain accessible when servicing ventilation blowers above display units.
Till cables tangle quickly. Trailing card machine cords across timber worktops creates genuine trip hazards for staff stepping behind main sales desks throughout busy shifts. Plan cable grommets early. For shopfitting in Kirkcaldy high streets, we route armoured electrical conduit beneath raised cash desks, separating low-voltage data cables from main power lines inside partitioned service risers.
Drainage slopes require careful planning. Positioning coffee wash stations or staff sinks far from primary soil stacks forces pipes to run with minimal fall, causing slow sink drainage. Check floor depths. When running waste pipes beneath raised timber floors, our crew maintains steep gravity falls, preventing trapped grease deposits from fouling internal pipework near staff washrooms.
Proven Expertise
With over twenty years of experience in construction and finishing interiors, we provide shopfitting services that blend technical precision with elegant craftsmanship. Our method integrates every detail, from customized joinery to final installation, ensuring a smooth transformation of retail spaces. Clients gain from our methodical project management, strictly adhering to Scottish Building Standards and regulatory guidelines.
We undertake shopfitting projects with complete coordination from the first concept through to the final stages, including procurement and compliance management. This thorough approach minimizes interruptions and guarantees quality at each phase, no matter if it’s for a boutique or a larger commercial establishment. Our dedication to precision and visual coherence ensures that each shopfitting endeavor supports the client's brand identity and operational needs with lasting effectiveness.
We operate in Kirkcaldy and the surrounding area, offering reliable shopfitting services. Contact us via phone or online for a free estimate and site visit.
approx. 55 milesDistance from our base · Glasgow
Call us+44 7554 001572Email uscontact@oak-building.comWe serve your areaKirkcaldy and the surroundings
The Google map loads after you accept marketing cookies.
Service areas
Based in Glasgow, we take on building, extension and renovation projects right across the central belt. These are the towns and neighbourhoods where you will find us most often, and if yours is not on the list, just ask.
Not sure we cover your area? We work within roughly a 70-mile radius of Glasgow.
Maksymilian Mazur
Very satisfied with the service! Excellent communication, clean workmanship, and everything completed professionally. Highly recommended!
Our Builders deliver refined living spaces, seamlessly integrating structural excellence, bespoke details and enduring aesthetic value.
OAK Building LTD Builders deliver their full range of services within a 70-mile radius of Glasgow.
Yes, quotes exclude major structural repairs like damp masonry reconstruction, replacing rotten roof joists, or rebuilding external brickwork. If our team uncovers crumbling masonry behind old stud partitions, that remedial building work is quoted as an extra because it falls outside interior joinery tasks.
Costs vary depending on subfloor conditions and service access. A unit needing floor leveling, rewiring from an antiquated fuse board, and bespoke joinery takes far more labour than an empty retail box where perimeter walls and incoming services are already sound.
Altering an external shopfront or hanging projecting illuminated signage usually requires advertisement consent from the local council, especially along commercial conservation rows in Kirkcaldy. In shared leasehold properties, written landlord approval is also necessary before fixing fascia brackets into masonry.
Solid surface composites resist hard impacts better than thin melamine laminates, which chip easily when heavy stock boxes slide across corners. For dry display shelving, veneered MDF works well, but wet areas around sinks require moisture-resistant core boards sealed with solid edging.


