 +44 7554 001572




















Maksymilian Mazur

Very satisfied with the service! Excellent communication, clean workmanship, and everything completed professionally. Highly recommended!
Google

Transforming commercial interiors, we deliver shopfitting in High Blantyre with precision, elegance, and over twenty years of expertise.
Shopfitting in High Blantyre offers retailers and brand owners a chance to create interiors that genuinely reflect their identity and values. We bring over two decades of construction experience to deliver tailored services that harmonize visual appeal with practical functionality. Every detail is crafted and installed with care to ensure the retail space encourages customer engagement and maximizes operational efficiency.
For property developers and investors, engaging us for shopfitting in High Blantyre allows for a smooth integration of design and construction phases, enhancing the appeal and value of commercial properties. Our thorough approach manages each project from concept to completion, strictly following Scottish Building Standards and technical documentation. This commitment guarantees a robust, high-quality finish that meets the demands of contemporary retail environments while facilitating timely handover.
For established businesses looking to refurbish or expand, our shopfitting expertise helps to minimize disruption in High Blantyre. With well-planned strategies and phased execution, we enable continued operation during renovations, maintaining business continuity. By focusing on precision joinery and customized fittings, we transform existing interiors into sophisticated, functional spaces that enhance the customer's shopping experience.
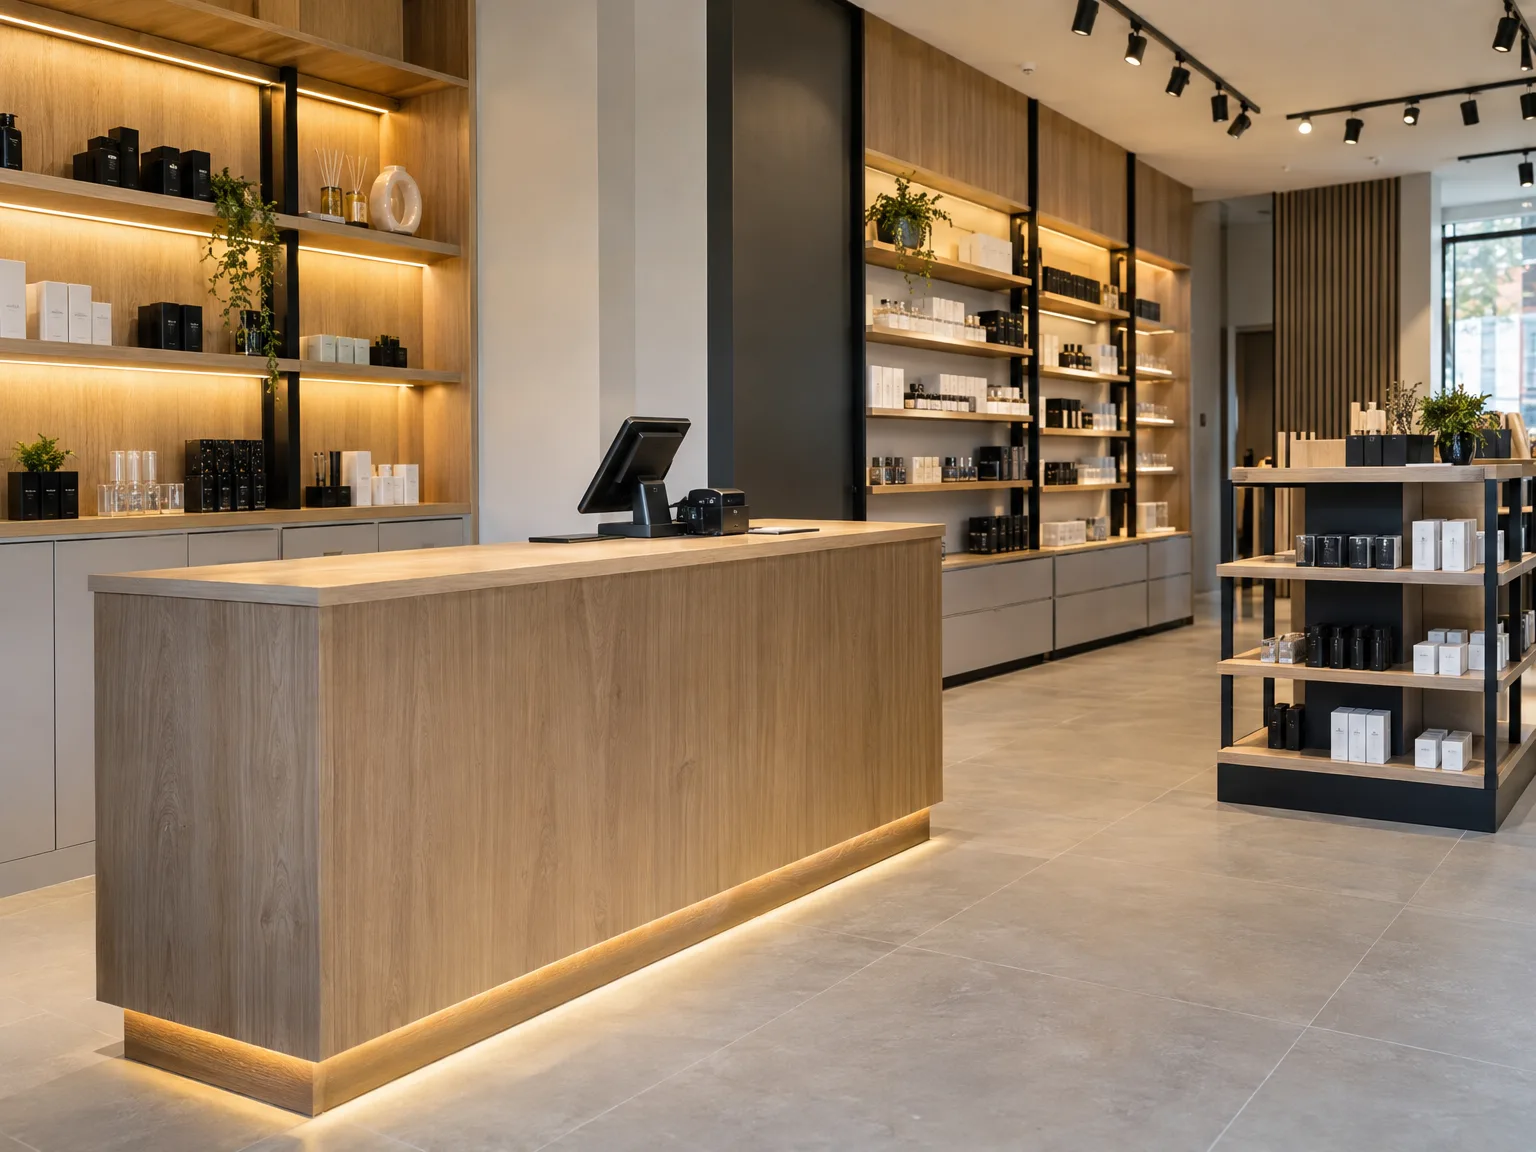
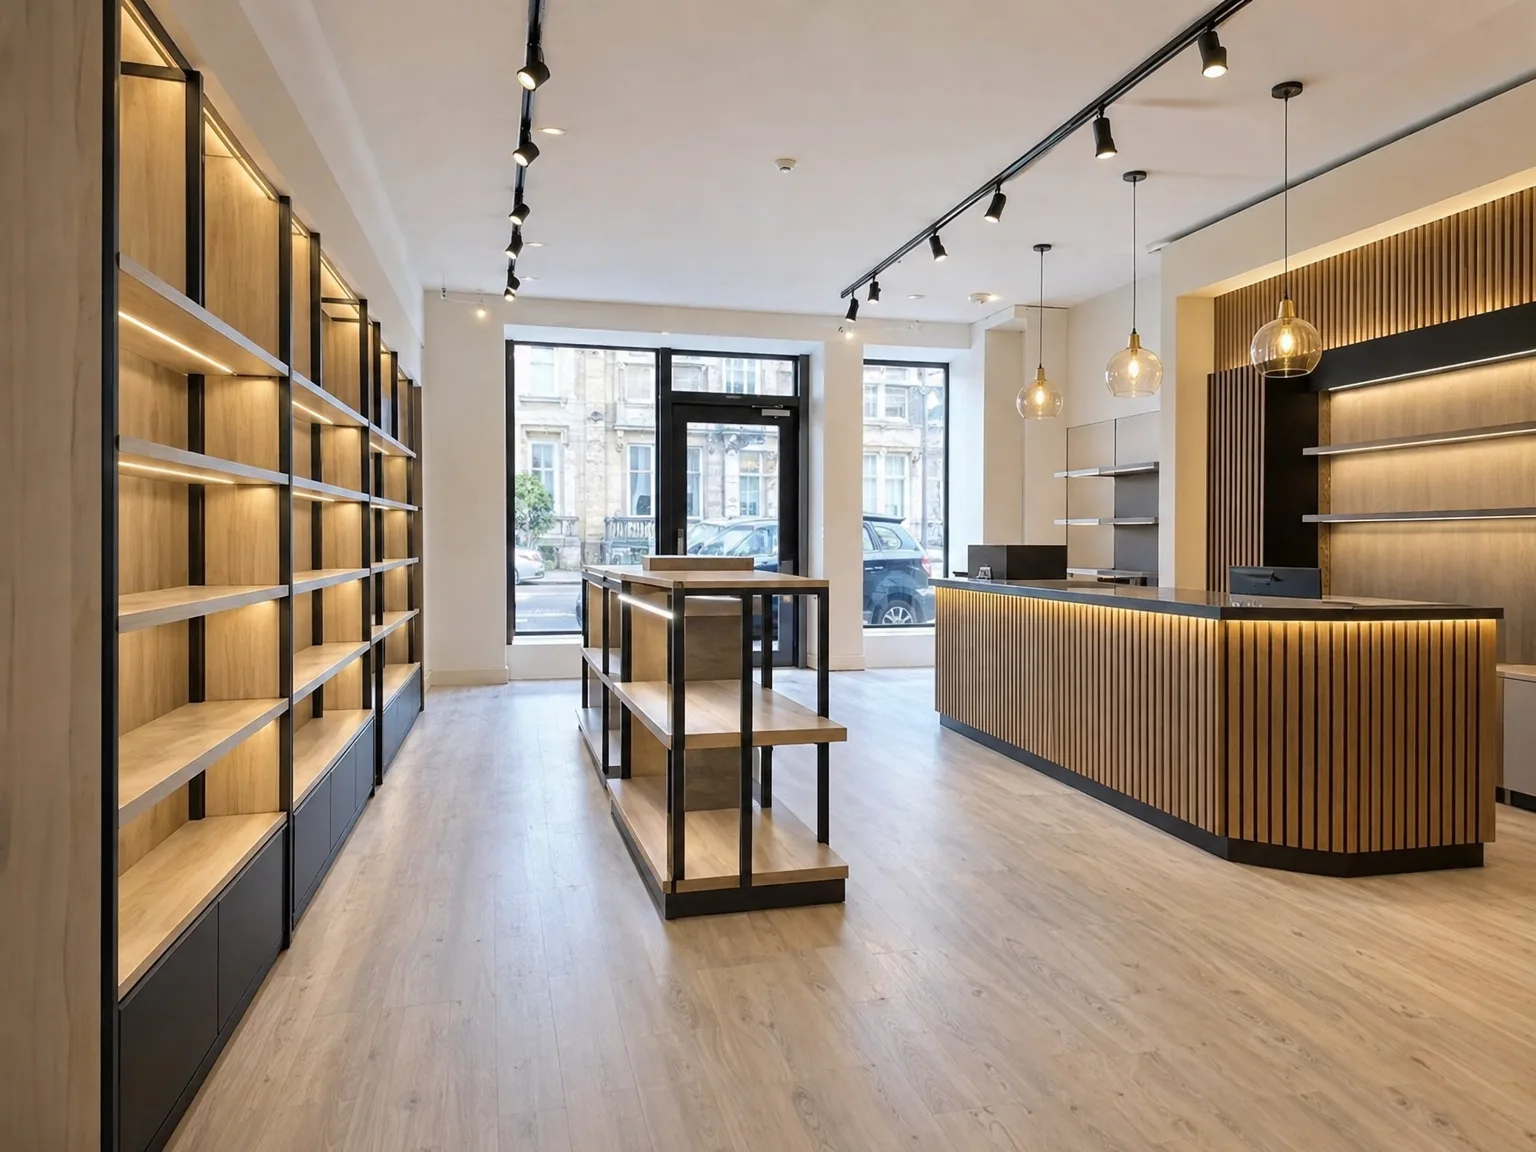
Our shopfitting services in High Blantyre encompass the complete range of interior construction tailored for retail settings. This includes designing, manufacturing, and installing customized fixtures that align perfectly with your brand and operational requirements. Every element, from unique joinery to lighting and flooring, is executed with precision and compliance with Scottish Building Standards.
A successful shopfitting project requires detailed planning and coordination, starting with a thorough assessment of your needs and the necessary technical documentation. We manage all aspects, including procurement, installation, and final inspections, ensuring seamless integration of every component. This disciplined approach guarantees a functional and elegant retail space, maintaining both structural integrity and visual consistency.

Shopfitting in High Blantyre ensures that every phase, from initial design to the final installation, is closely coordinated for clarity and precision throughout.
Our shopfitting services provide unique interior fittings that showcase the distinctive character of your retail space, blending practicality with refined aesthetics.
With extensive knowledge of Scottish Building Standards and Building Warrants, we ensure that all shopfitting work meets current regulations, providing reassurance.
With over twenty years of experience, we offer shopfitting alongside structural and finishing services, ensuring cohesion and durability across all elements.
For commercial clients, our shopfitting projects are organized to minimize operational interruptions, preserving business continuity while enhancing the retail atmosphere.
Every aspect of shopfitting is executed with a keen focus on detail, from joinery to lighting installation, resulting in interiors that reflect quality and sophistication.
We use durable materials that meet the dynamic needs of retail environments, ensuring longevity and ease of upkeep in all our shopfitting projects.
Old stock must go. When organising shopfitting in High Blantyre, having display units full of remaining stock or old shelving slows down the arrival of stud frames and joinery packages completely. We need open floorboards and clear corridors so our carpenters can drop their chop saws right where work begins. Clear access saves hours of shifting boxes back and forth across wet tarmac outside.
Plumbing valves must turn easily. If a water pipe behind an old till unit refuses to shut off during shopfitting, nobody can chop into partition walls without soaking freshly laid plasterboard. Check your main stopcock and electrical breaker box beforehand, labelling switches for display lighting and emergency alarms clearly so nobody cuts into live feeds.
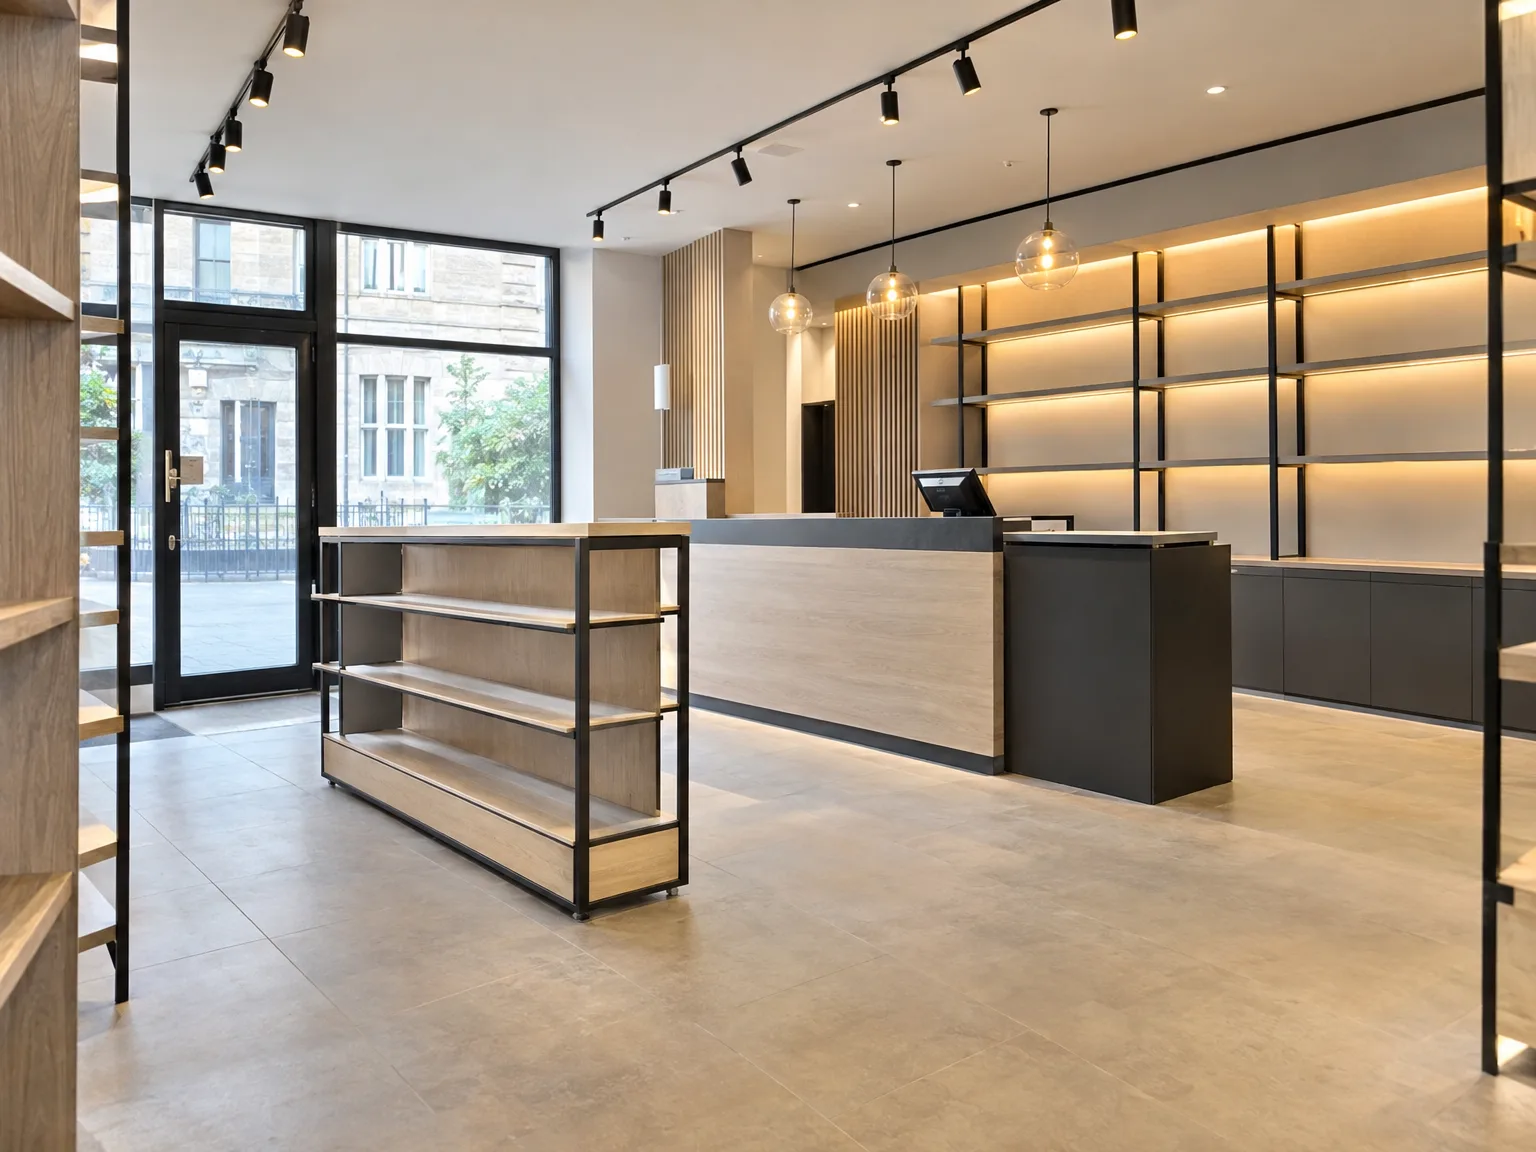
We work closely with clients to grasp their vision and functional demands, laying the groundwork for a customized shopfitting project suited to their retail space.
Our team creates detailed plans in line with architectural standards and Scottish Building Regulations, ensuring that all shopfitting elements fulfill technical and aesthetic requirements.
We oversee the production and sourcing of custom joinery, fixtures, and materials, maintaining strict quality control to uphold the elevated standards expected in shopfitting assignments.
Our skilled team carefully carries out the installation, integrating each component to deliver a cohesive and polished retail interior.
We conduct thorough inspections to ensure compliance with requirements and provide clients with a finished shopfitting space that epitomizes precision and durability.
Adhesives fail in freezing rooms. When delivering shopfitting in High Blantyre during damp winter mornings, cold subfloors keep floor screed and grab adhesives from curing, which buckles expensive counter wraps. We run portable heaters early to warm brick surfaces before fixing heavy oak panels to the perimeter walls. Keeping ambient heat steady stops timber trims from splitting weeks down the line.
Timber swells with rain. Midsummer showers soak into unfinished timber frames, causing solid timber doors and service counters to jam against surrounding frames after shopfitting wraps up. We measure moisture in hardwood uprights before scribing them against uneven masonry, leaving slight expansion gaps around main entrance screens. Ventilation fans keep interior condensation low while fresh primer dries.
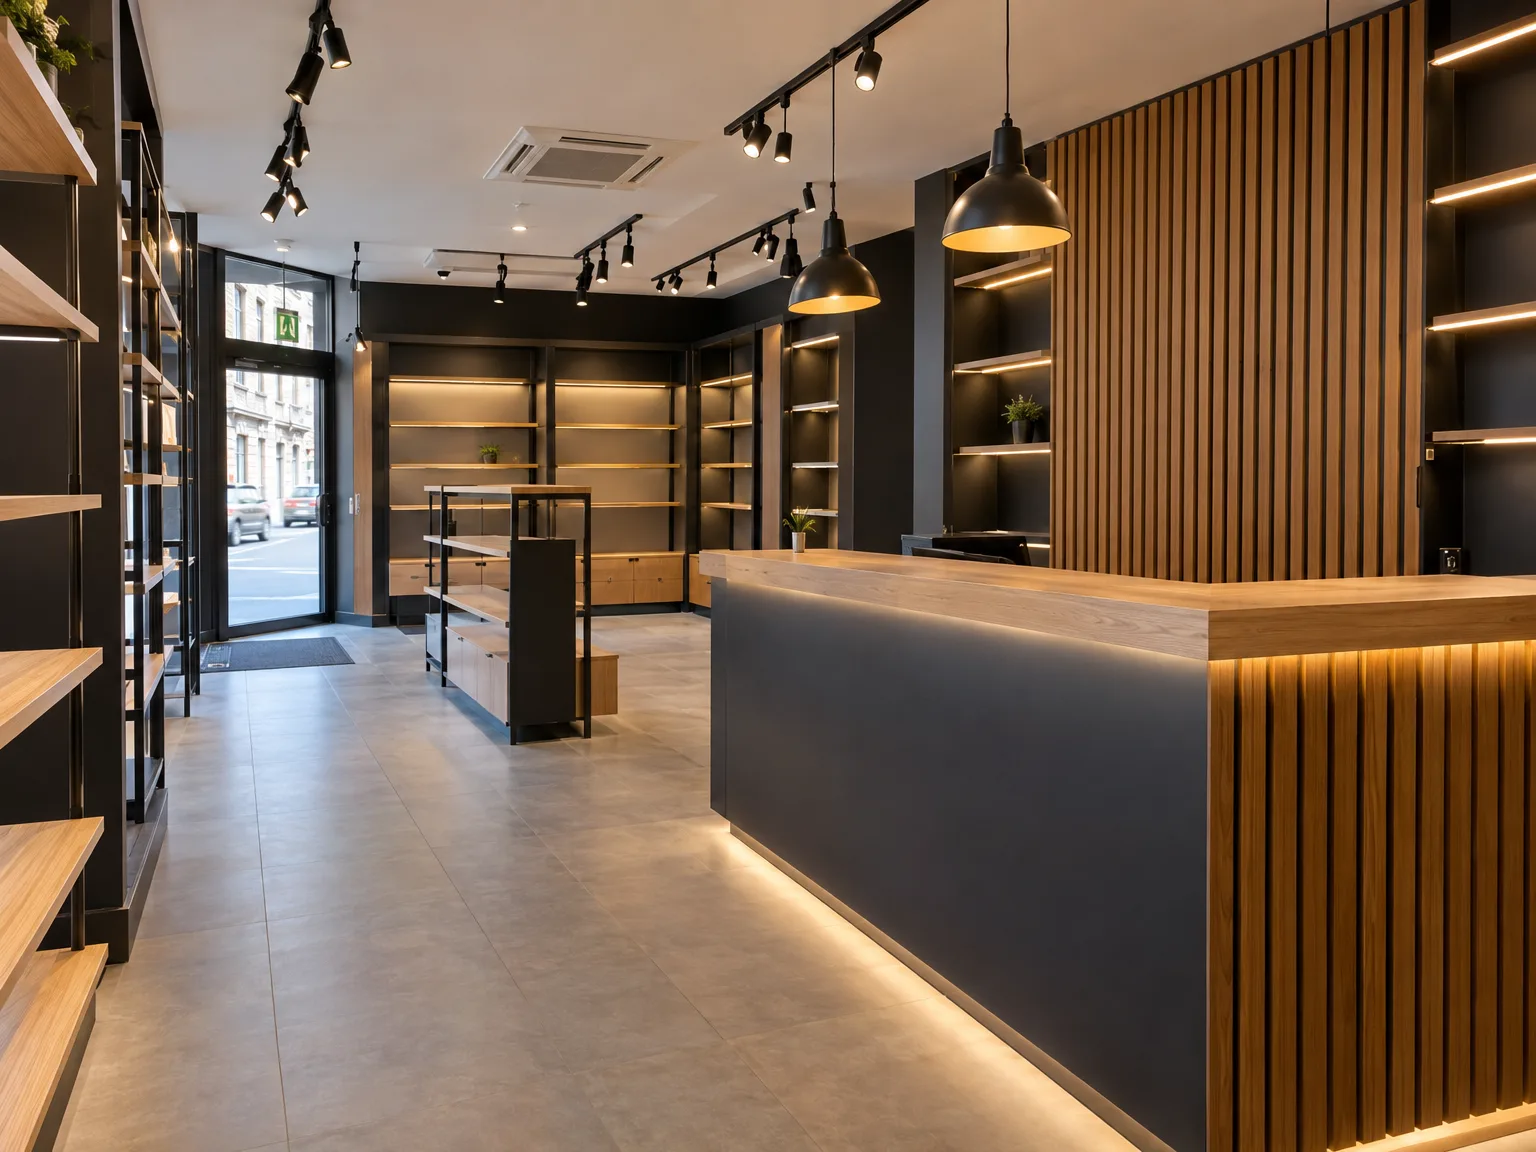
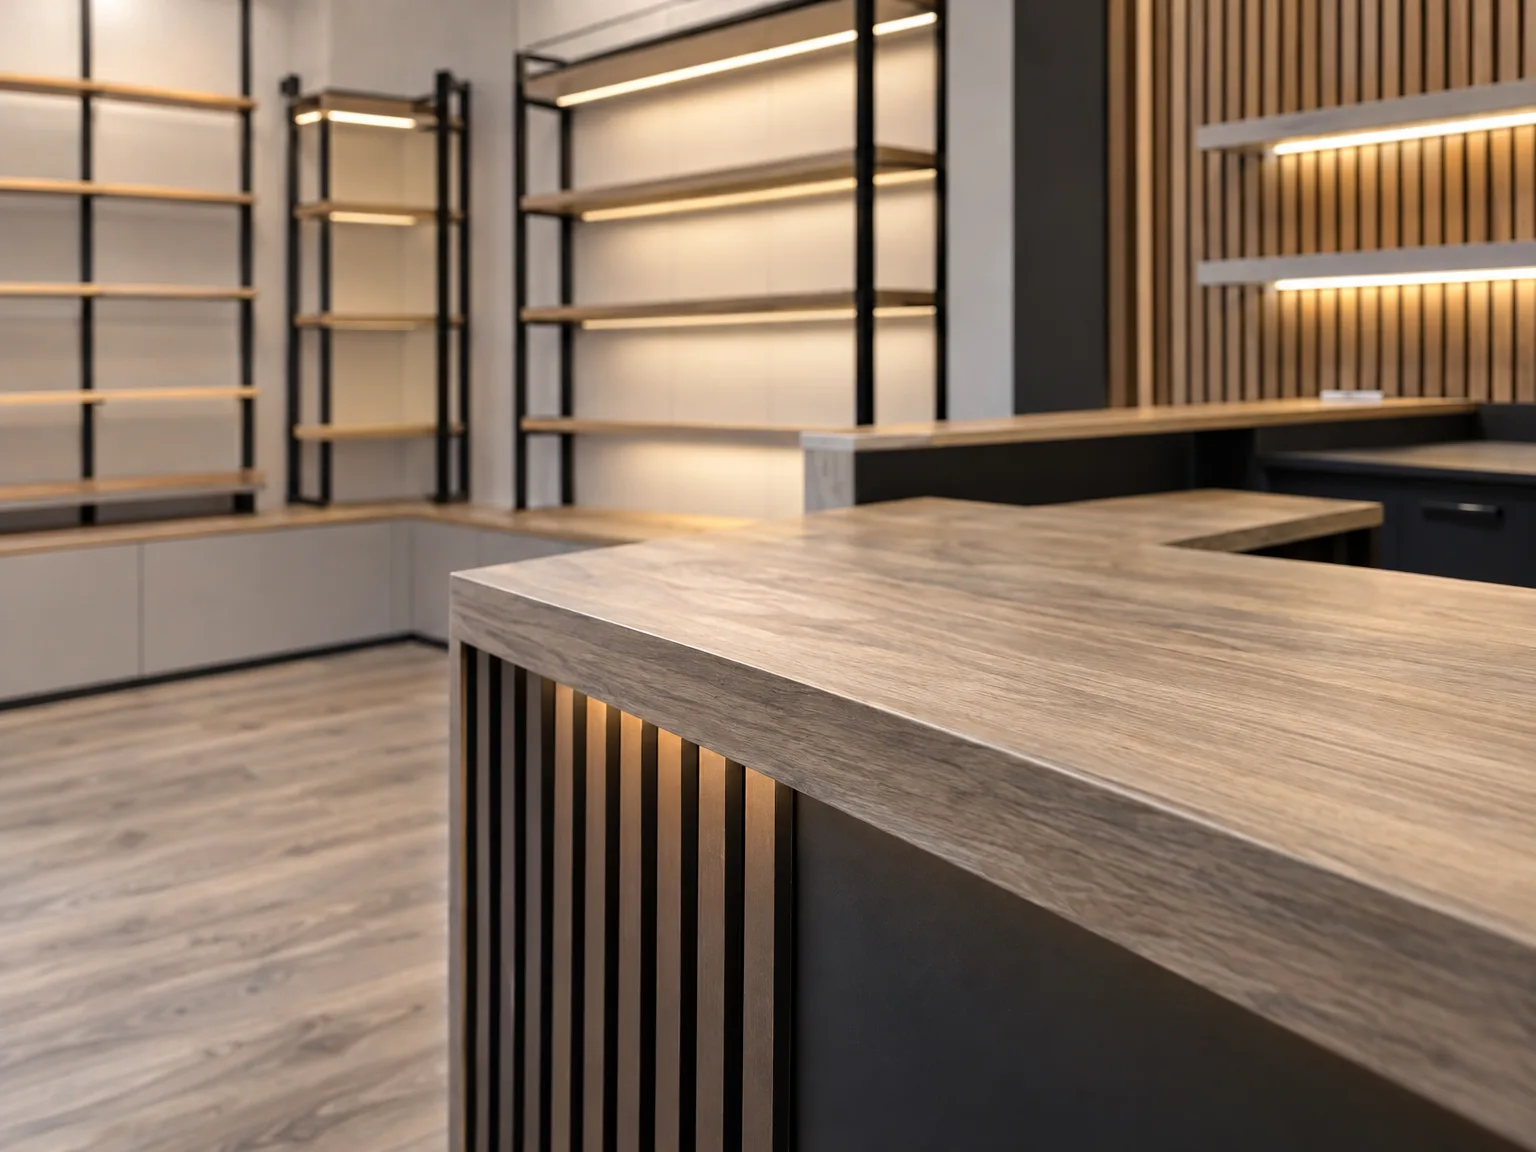
Conduits must hide neatly. Undertaking shopfitting in High Blantyre means slotting display feeds through narrow voids above ceiling grids, avoiding messy surface trucking running down fresh plasterboard walls. We thread armoured wiring right beneath the main floor joists so counter card terminals power up cleanly without trailing extensions across aisles.
Air ducts take priority. Fitting bulkheads around oversized extraction pipes prevents cold draughts from chilling seated retail patrons, especially near open till counters. We box pipework with soundproof board before skinning it with timber panelling.
Waste outlets need pitch. Sinking handwash basin pipes beneath thick concrete slabs requires precise core drilling before any display displays get anchored above. If fall angles run flat behind back-office walls, dirty sink water backs up, turning base units into rotten timber.
Proven Skills
With more than twenty years in construction and interior finishing, we deliver shopfitting services that blend technical precision with skilled craftsmanship. Our method combines every detail, from custom joinery to the final installation, ensuring a significant transformation of retail spaces. Our clients appreciate our ability to manage projects systematically while adhering strictly to Scottish Building Standards and regulatory frameworks.
We handle shopfitting projects with complete coordination from concept through to conclusion, including procurement and compliance oversight. This organized approach limits disruptions and guarantees quality at every stage, whether revamping a boutique or a larger commercial space. Our focus on precision and visual coherence ensures that each shopfitting project aligns with your brand identity and operational requirements while achieving lasting quality.
We operate in High Blantyre, offering expert shopfitting services locally. Contact us for a free estimate or to discuss your project details by phone or in person.
approx. 10 milesDistance from our base · Glasgow
Call us+44 7554 001572Email uscontact@oak-building.comWe serve your areaHigh Blantyre and the surroundings
The Google map loads after you accept marketing cookies.
Service areas
Based in Glasgow, we take on building, extension and renovation projects right across the central belt. These are the towns and neighbourhoods where you will find us most often, and if yours is not on the list, just ask.
Not sure we cover your area? We work within roughly a 70-mile radius of Glasgow.
Maksymilian Mazur
Very satisfied with the service! Excellent communication, clean workmanship, and everything completed professionally. Highly recommended!
Our Builders deliver refined living spaces, seamlessly integrating structural excellence, bespoke details and enduring aesthetic value.
OAK Building LTD Builders deliver their full range of services within a 70-mile radius of Glasgow.
Costs change because underlying wall conditions vary wildly. One unit might have dry, straight blockwork ready for direct fixing, while another reveals damp brickwork and faulty floor levels that need joist repairs before counters sit flat.
People squeeze aisles too tight to cram extra shelving inside. Staff cannot wheel stock carts around tight corners without gouging counter edges, creating bottlenecks near the main tills that frustrate customers daily.
For our shopfitting in High Blantyre projects, empty all merchandise, disconnect existing card machines, and clear rear service alleys. Unobstructed loading doors let our team carry long timber beams straight to the work area.
We walk the floor together to test every cupboard hinge, service hatch, and drawer runner. If a door rubs or an access panel catches, our joiners plane the timber edges immediately before handing over keys.


