 +44 7554 001572



















Maksymilian Mazur

Very satisfied with the service! Excellent communication, clean workmanship, and everything completed professionally. Highly recommended!
Google

Our kitchen fitting in Meikle Earnock guarantees that every detail is carefully crafted and precisely aligned to meet your needs.
Homeowners looking to improve their kitchens will find that our kitchen fitting serves practical needs while enhancing aesthetics. Each project we undertake is approached with exceptional precision, ensuring that cabinets, worktops, and appliances are installed to the highest standards. By transforming ordinary spaces into stylish yet functional heart of the home, we create environments that resonate with individual tastes and long-lasting quality.
Property developers can leverage our kitchen fitting expertise, which integrates smoothly into existing construction schedules. We meticulously align installations with technical specifications and design intentions, ensuring that timelines are adhered to while upholding quality benchmarks. With our experienced team handling the kitchen fitting, we provide a sophisticated finish that satisfies both buyers and investors in the area.
For commercial establishments such as hotels and offices, kitchen fitting necessitates a high degree of coordination and accuracy to limit disruptions. We focus on efficiency while complying with all relevant standards, delivering installations that are both functional and visually appealing. Our expertise in managing phased work ensures ongoing operations are supported while supplying kitchens that endure under commercial pressure.
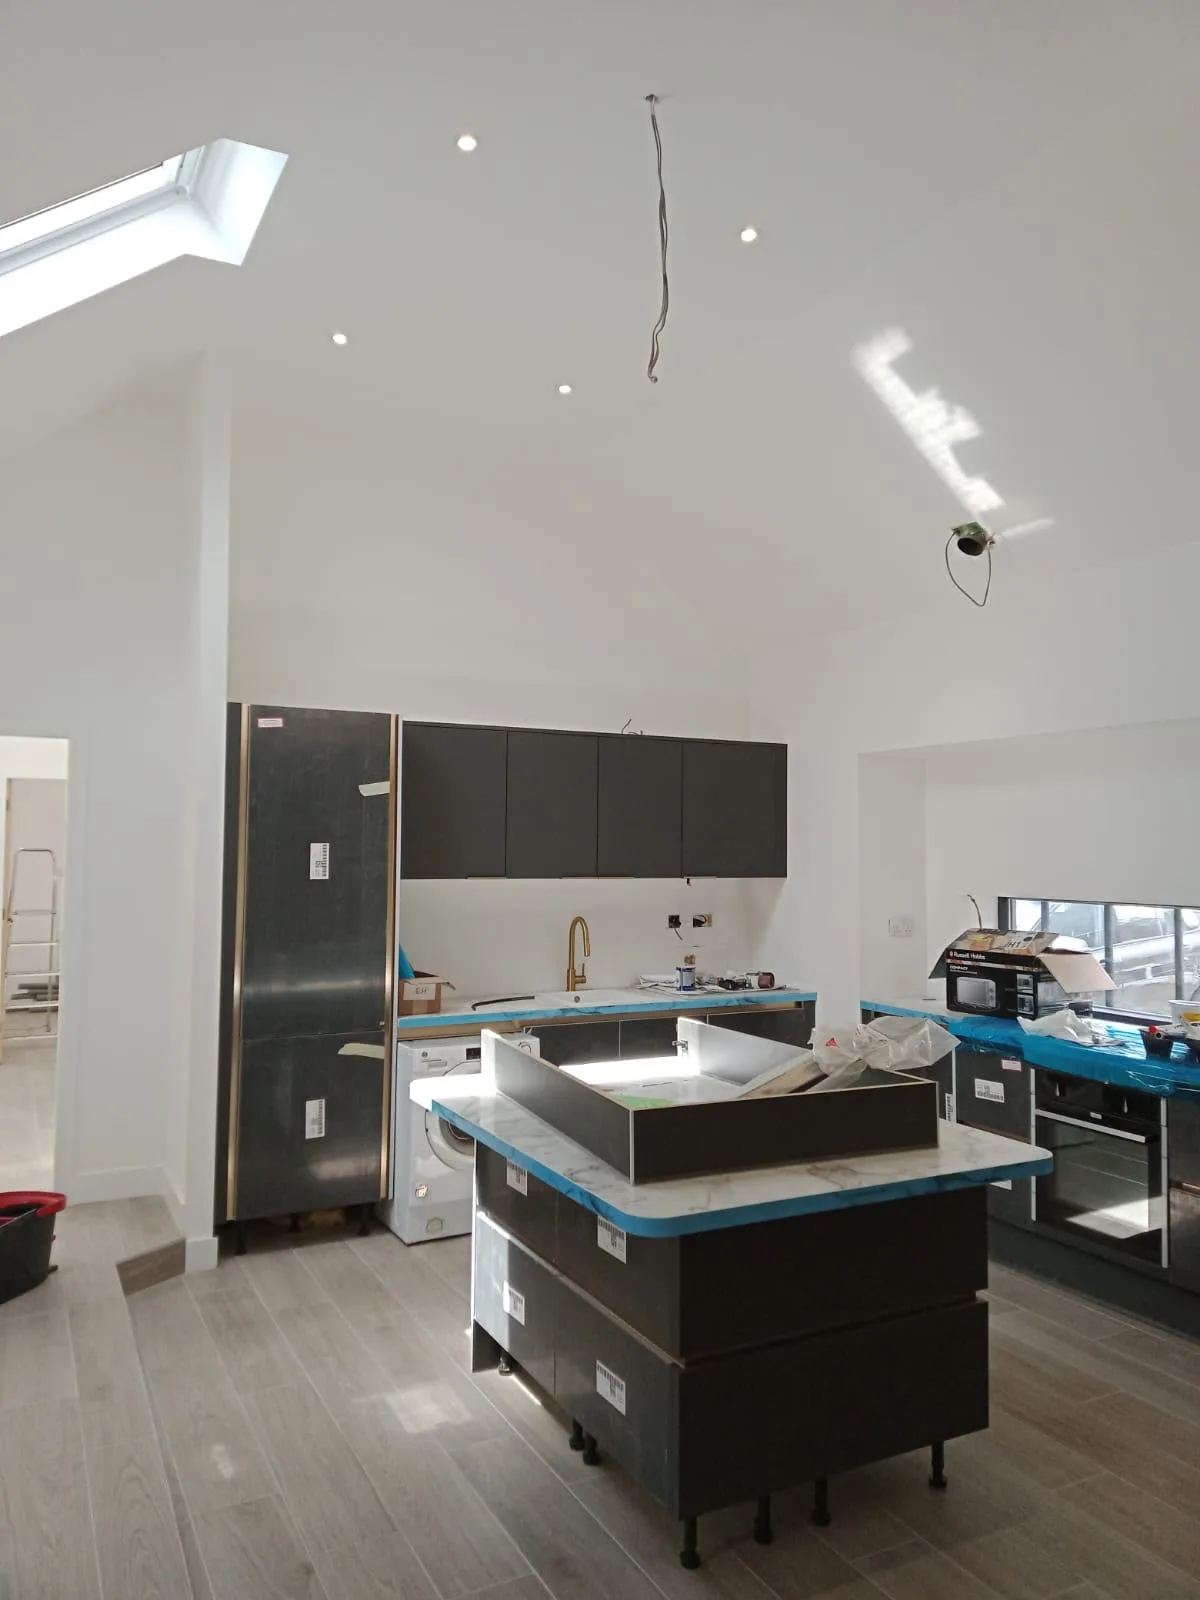
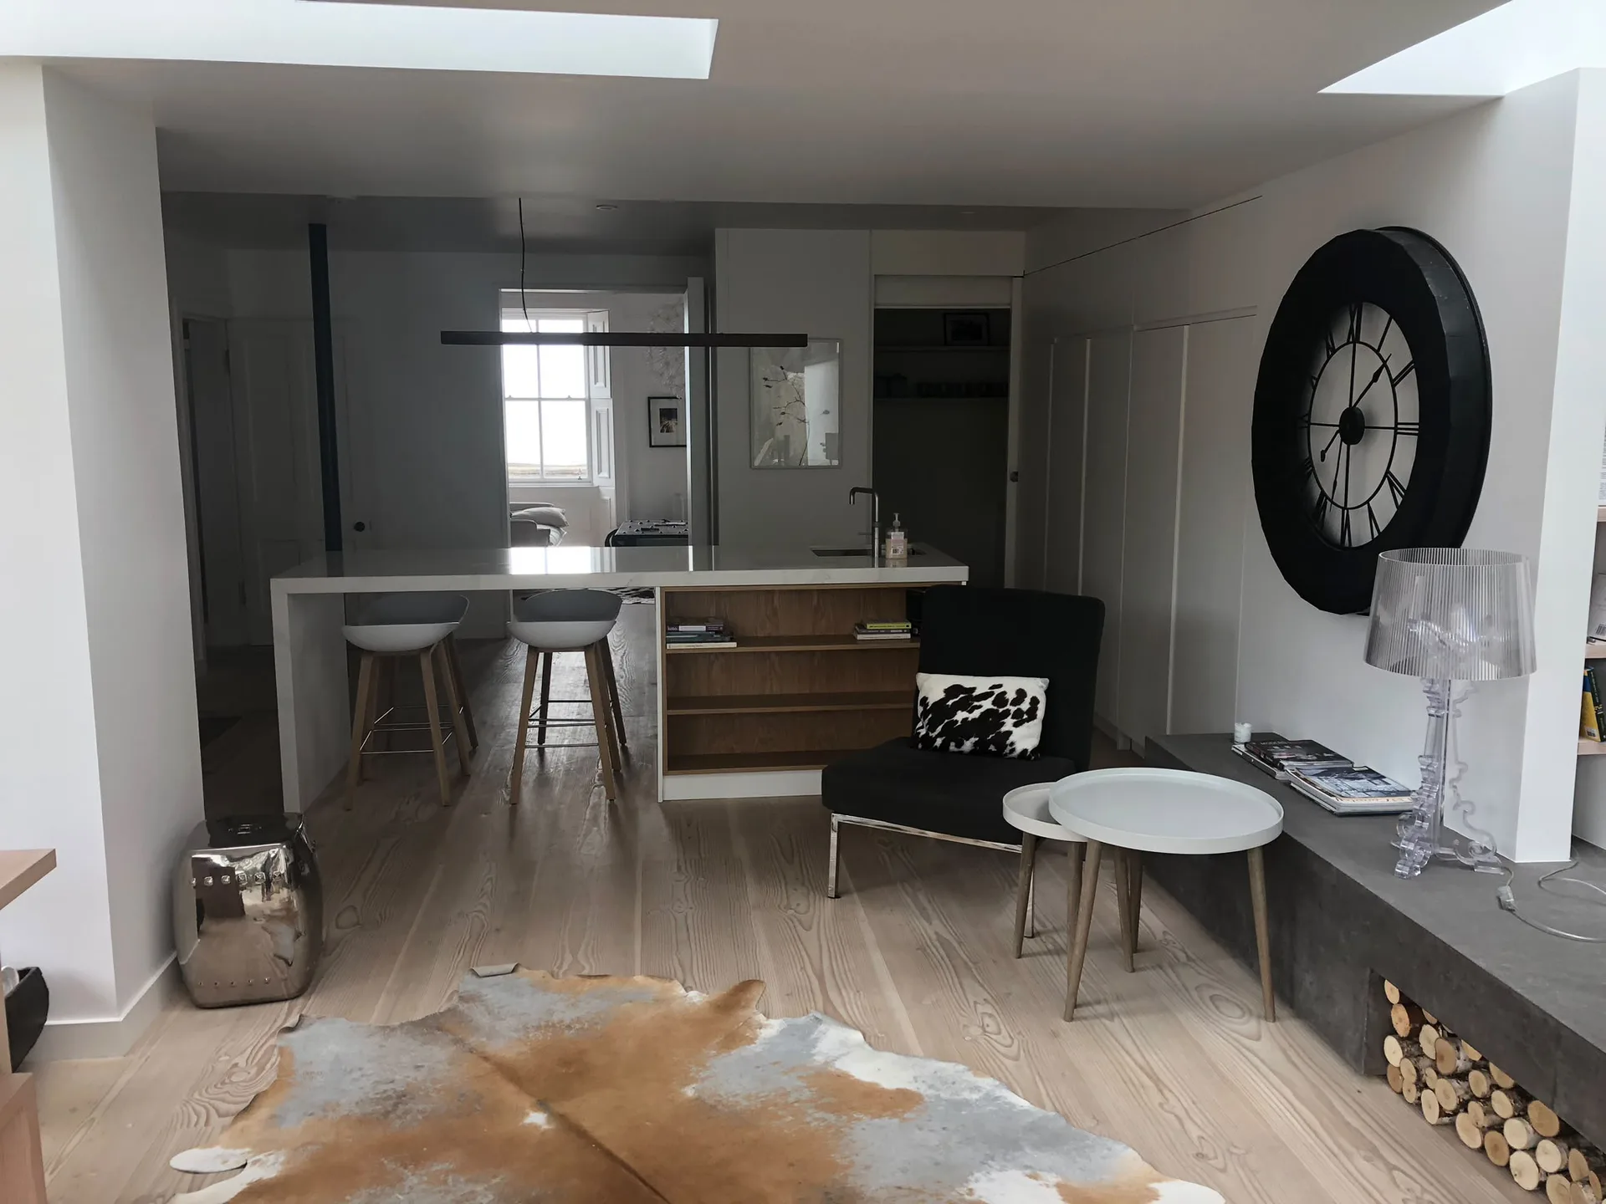
Pipes dictate layout choices. When planning kitchen fitting in Meikle Earnock, moving a sink across the room means drilling joists and running waste pipes with specific fall angles under floorboards. Hidden stopcocks behind integrated dishwashers cause massive headaches later when a leak occurs. We inspect current pipe paths so you avoid unexpected floor lifting.
Heavy cupboards need solid anchors. Stud walls often require timber noggins added between uprights before hanging double wall cabinets filled with heavy crockery, otherwise wall plugs pull straight through soft plaster. Solid brick lets us bolt rails directly, saving cupboard space and avoiding bulky support battens.

Our kitchen fitting is executed with a keen eye for detail, assuring each component is positioned with care and precision. We bring over twenty years of construction experience to the job.
Each stage involves careful coordination of cabinetry, worktops, and appliances, ensuring everything fits perfectly within your space and upholds structural integrity throughout.
Before any installation, we ensure that walls and floors are impeccably prepared. This step creates a solid foundation crucial for a successful kitchen fitting and lasting durability.
Our kitchen fitting process includes meticulous scheduling and teamwork across different trades. This oversight guarantees that progress remains on track, respecting your timeline and budget.
Each kitchen fitting adheres strictly to technical documents and Scottish Building Standards, ensuring every installation is safe, reliable, and meets regulatory criteria.
We tailor our kitchen fitting service to accommodate your design and functional requirements, providing outcomes that blend modern design with classic quality, suited to your home or project.
Successful kitchen fitting starts with thorough site preparation. We assess walls and floors meticulously, fixing any structural issues before we proceed to install cabinets and appliances. This groundwork guarantees that every element fits perfectly, supporting both beauty and functionality in the kitchen, through experience in predicting practical challenges we ensure a smooth transition from start to finish.
Kitchen fitting requires tight coordination among various trades, including plumbing and electrical work. Our skilled management ensures compliance with technical documents and Scottish Building Standards, maintaining project timelines while upholding the highest quality and safety measures. This coordination is vital to achieve a kitchen that blends lasting craftsmanship with modern design.
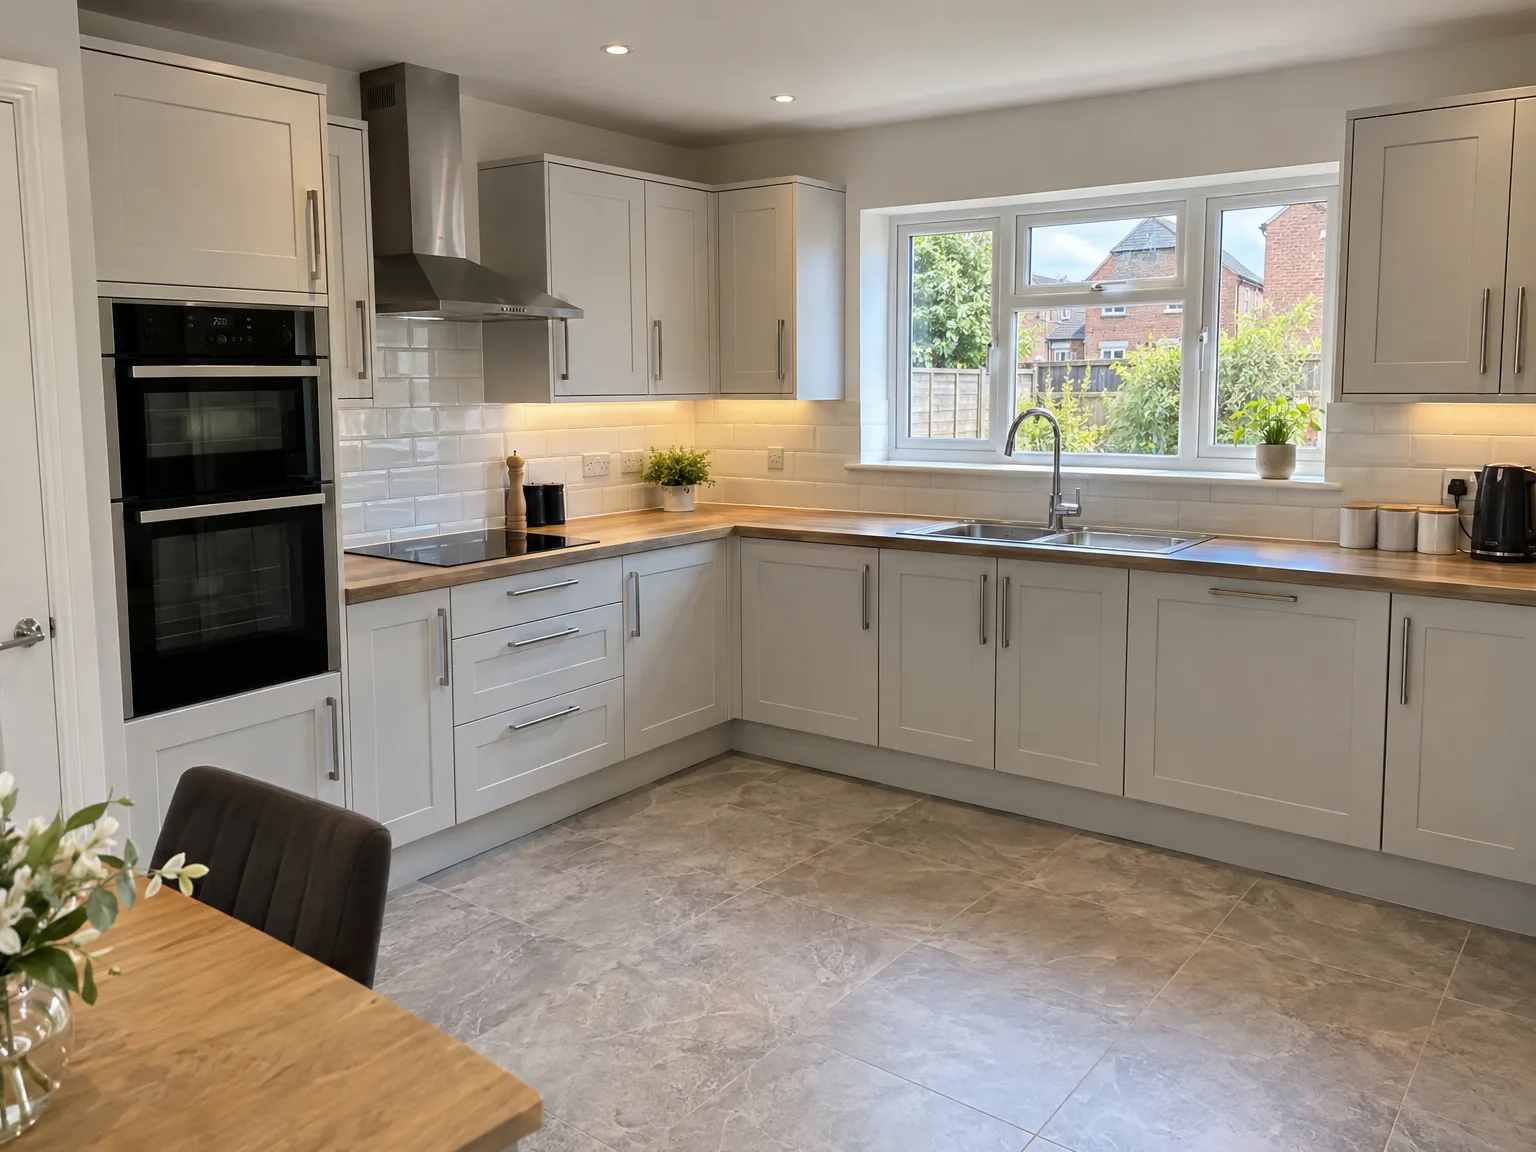
Our kitchen fitting begins with an in-depth review of your space, confirming all aspects align with architectural designs and regulatory standards.
Our experts prepare walls and floors with precision, addressing necessary structural considerations to create an ideal basis for the installation of cabinetry and fixtures.
The installation of custom units and work surfaces is handled with utmost care, ensuring perfect alignment and integration into the room's architecture.
Our specialists manage the fitting of appliances alongside all plumbing and electrical setups, ensuring every element works together efficiently and meets local building codes.
We finalize the kitchen with meticulous attention to detail, followed by thorough inspections to confirm that the installation meets the highest standards of durability and visual appeal.
Handles strike adjoining doors constantly. Without filler pieces between corner carcasses, adjacent drawers collide or trap your fingers every single day during cooking. We check clearance for thick profile handles before fixing floor units, especially when arranging kitchen fitting in Meikle Earnock for tight perimeter walls. Plinth heaters also need breathing space, or heat scorches base cabinet sides and damages cabinet veneers over time.
Built-in fridges suffocate quickly without air channels. An installer must cut ventilation slots into plinths and leave clear chimneys behind tall housing units, allowing warm air from rear compressor coils to escape upwards naturally. Skipping cutouts burns out internal cooling components.
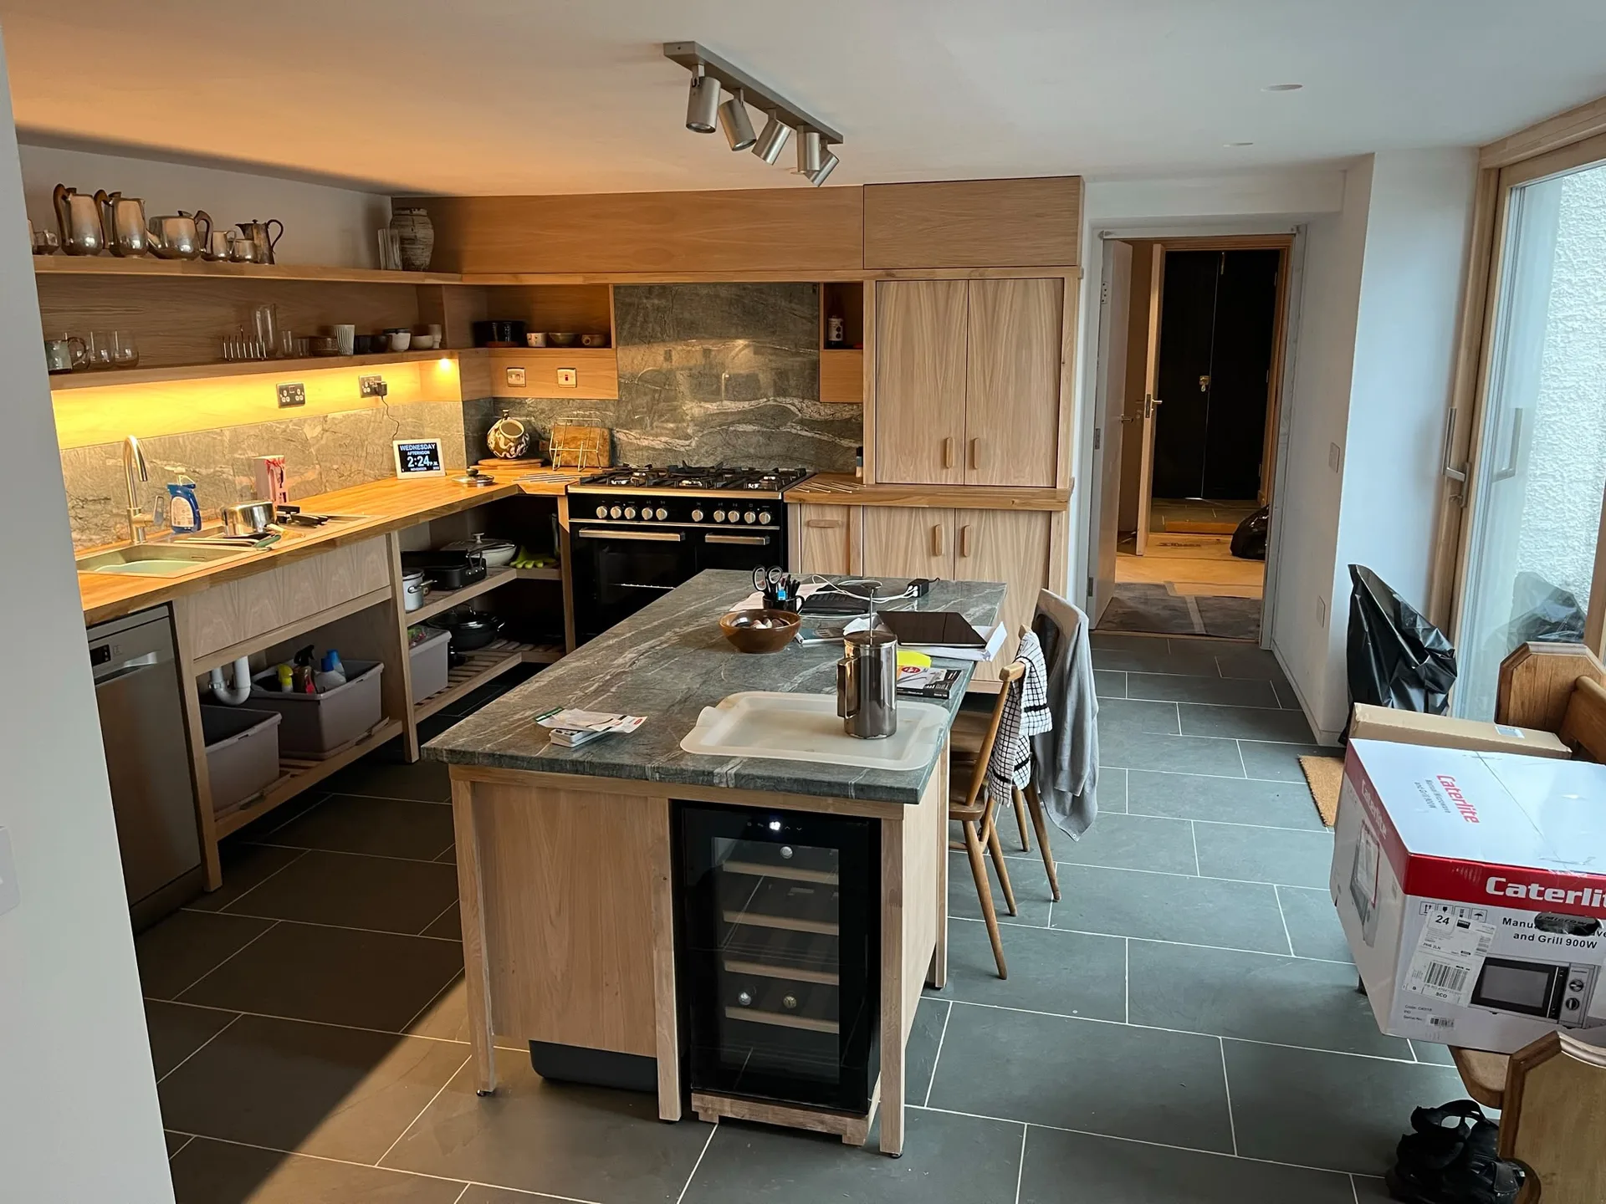
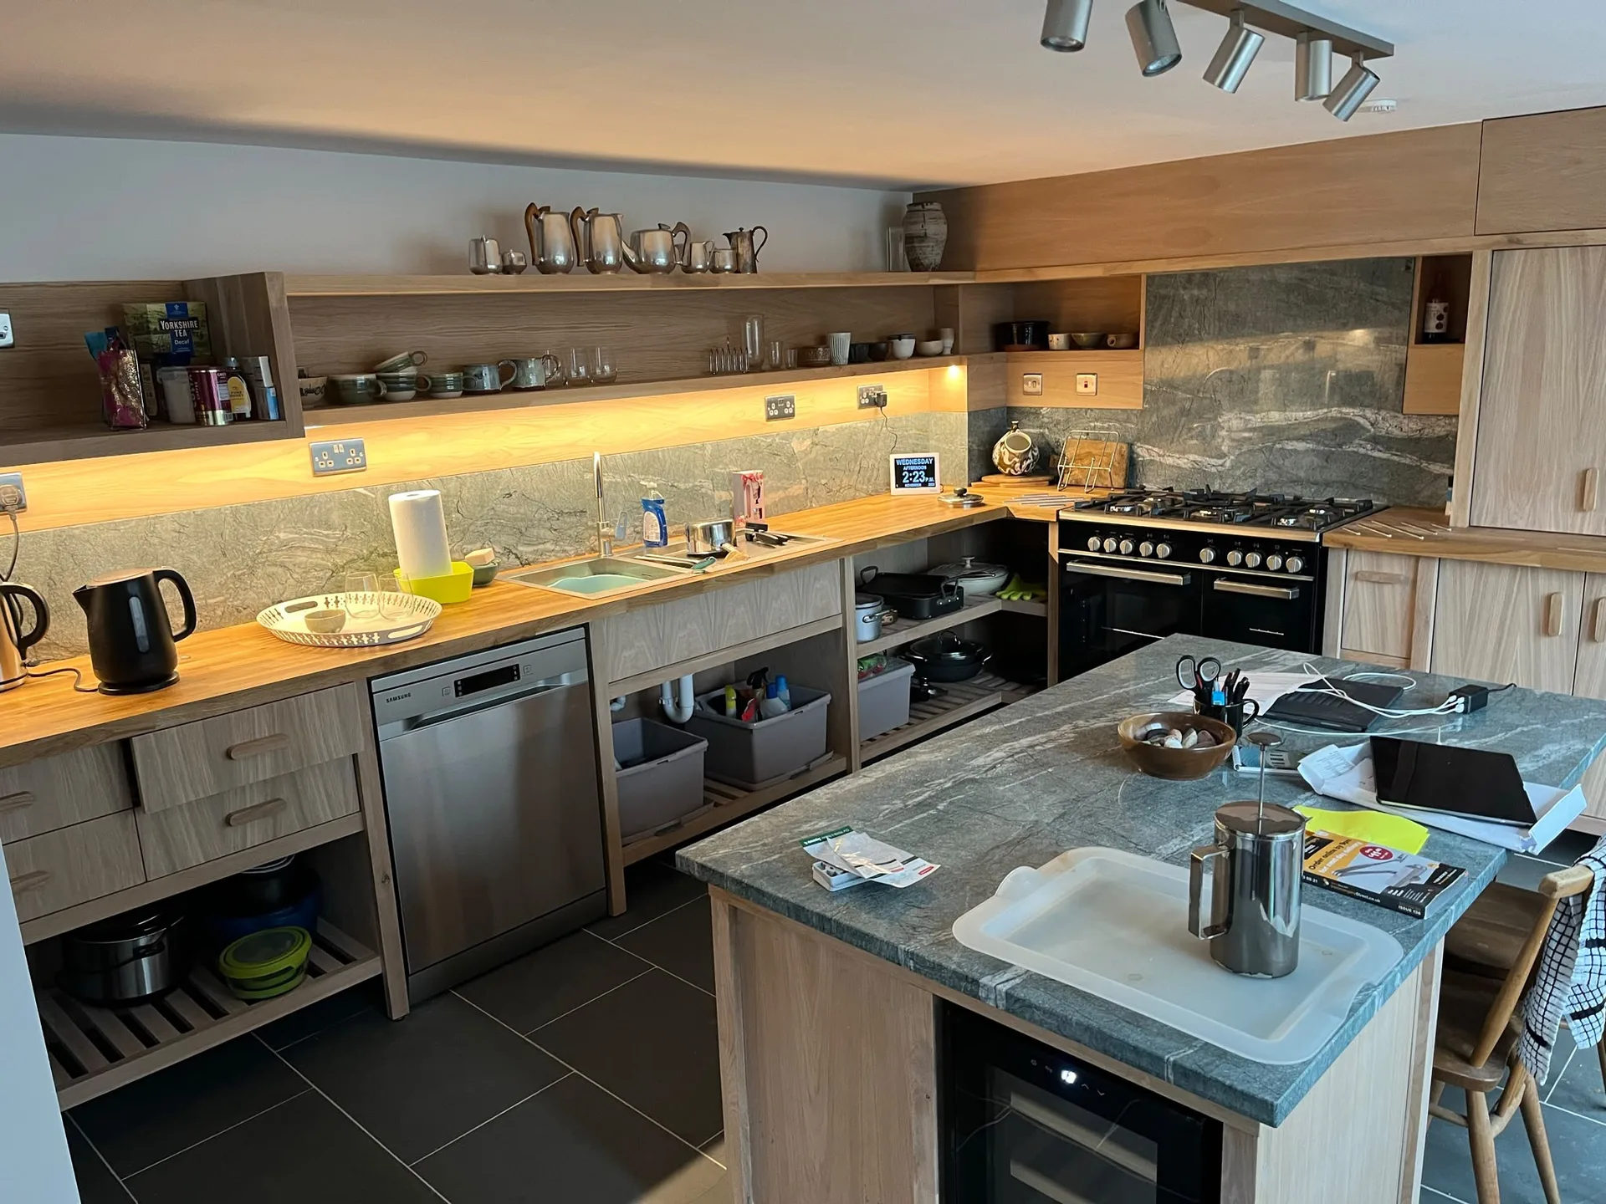
Doors drop over months. Heavy daily usage naturally loosens mounting plates on frequently opened larder units, making gaps look crooked across your run of tall units. A simple quarter turn with a screwdriver on the central adjustment screw lifts the front back into true alignment.
Silicone degrades near sinks. Water pooling behind the tap washes away protective beads, letting stray moisture seep down back edges onto bare particleboard plinths below. Scraping old silicone and laying fresh bead keeps worktop joins bone dry, preserving timber cores beneath laminate surfaces after standard kitchen fitting in Meikle Earnock homes.
Hot pans leave rings. Solid wood surfaces drink water without regular mineral oil coatings applied across end grain, warping near window sills and under kettle steam spots. Oiling prevents split joints around undermount basins.
Expert Craftsmanship You Can Trust
Our kitchen fitting service in Meikle Earnock reflects a commitment to excellence, ensuring every detail from cabinetry to appliances is handled with care. Our team’s more than two decades of experience guarantees results that complement your home’s character beautifully. We maintain a disciplined focus on both aesthetics and functionality, creating kitchens that live up to your highest expectations.
Our kitchen fitting encompasses rigorous preparation, from ensuring walls are ready to integrating utility connections and installing appliances. We coordinate each phase with strict adherence to technical requirements and building standards, ensuring efficiency throughout the process that highlights our commitment to a distinguished finish.
We actively operate in Meikle Earnock and nearby areas, offering kitchen fitting tailored to your needs. Contact us today for a free estimate or to schedule a site visit.
approx. 15 milesDistance from our base · Glasgow
Call us+44 7554 001572Email uscontact@oak-building.comWe serve your areaMeikle Earnock and the surroundings
The Google map loads after you accept marketing cookies.
Service areas
Based in Glasgow, we take on building, extension and renovation projects right across the central belt. These are the towns and neighbourhoods where you will find us most often, and if yours is not on the list, just ask.
Not sure we cover your area? We work within roughly a 70-mile radius of Glasgow.
Maksymilian Mazur
Very satisfied with the service! Excellent communication, clean workmanship, and everything completed professionally. Highly recommended!
Our Builders deliver refined living spaces, seamlessly integrating structural excellence, bespoke details and enduring aesthetic value.
OAK Building LTD Builders deliver their full range of services within a 70-mile radius of Glasgow.
Solid stone resists hot pans and knife marks better than laminate, but requires strong carcass frames underneath. Laminate costs less and cleans easily, yet moisture ruins exposed chipboard joins near wet sink areas quickly.
Hidden pipe corrosion or old wiring tucked behind previous cupboards causes most stoppages. Work stops immediately while plumbers replace rotten lead waste pipes or electricians replace burnt junctions to make the room safe.
Carpenters strip out old units first, followed by plumbers and electricians who alter pipework or run cables. Plasterers smooth raw walls before fitters return to level cabinets, lay work surfaces, and connect appliances.
Sketch room walls on paper showing window widths, ceiling height, and positions of current water mains and consumer units. Note boiler locations and outward door swings so fitters see true usable space.


