 +44 7554 001572


















Maksymilian Mazur

Very satisfied with the service! Excellent communication, clean workmanship, and everything completed professionally. Highly recommended!
Google

Crafted with over twenty years of experience, our joinery in Dunfermline transforms both residential and commercial spaces with lasting precision.
For discerning homeowners in the area, joinery is much more than just a functional necessity; it defines refined living spaces. We deliver joinery that integrates seamlessly with architectural visions, whether in new builds or house extensions around Dunfermline. Every component, including staircases, doors, and skirting boards, is crafted and installed with precision, enhancing the character of the property while ensuring long-lasting durability and compliance with Scottish Building Standards.
In property development, joinery in Dunfermline must adhere to strict standards to enhance both form and function. We offer thorough joinery services that support structural works and conversions, including loft and garage transformations. Our meticulous process ensures that each element, such as stud partitions and bespoke panels, aligns accurately with technical documentation, facilitating smooth project progression and enhancing value to properties.
Joinery in commercial and hospitality settings necessitates careful coordination to ensure operational continuity. We specialize in phased joinery installations for offices, hotels, and retail spaces, balancing aesthetic elegance with sturdy construction. Our expertise in first and second fix joinery guarantees that every feature, from architraves to media walls, is executed with the exact precision necessary for high-standard refurbishments and expansions.
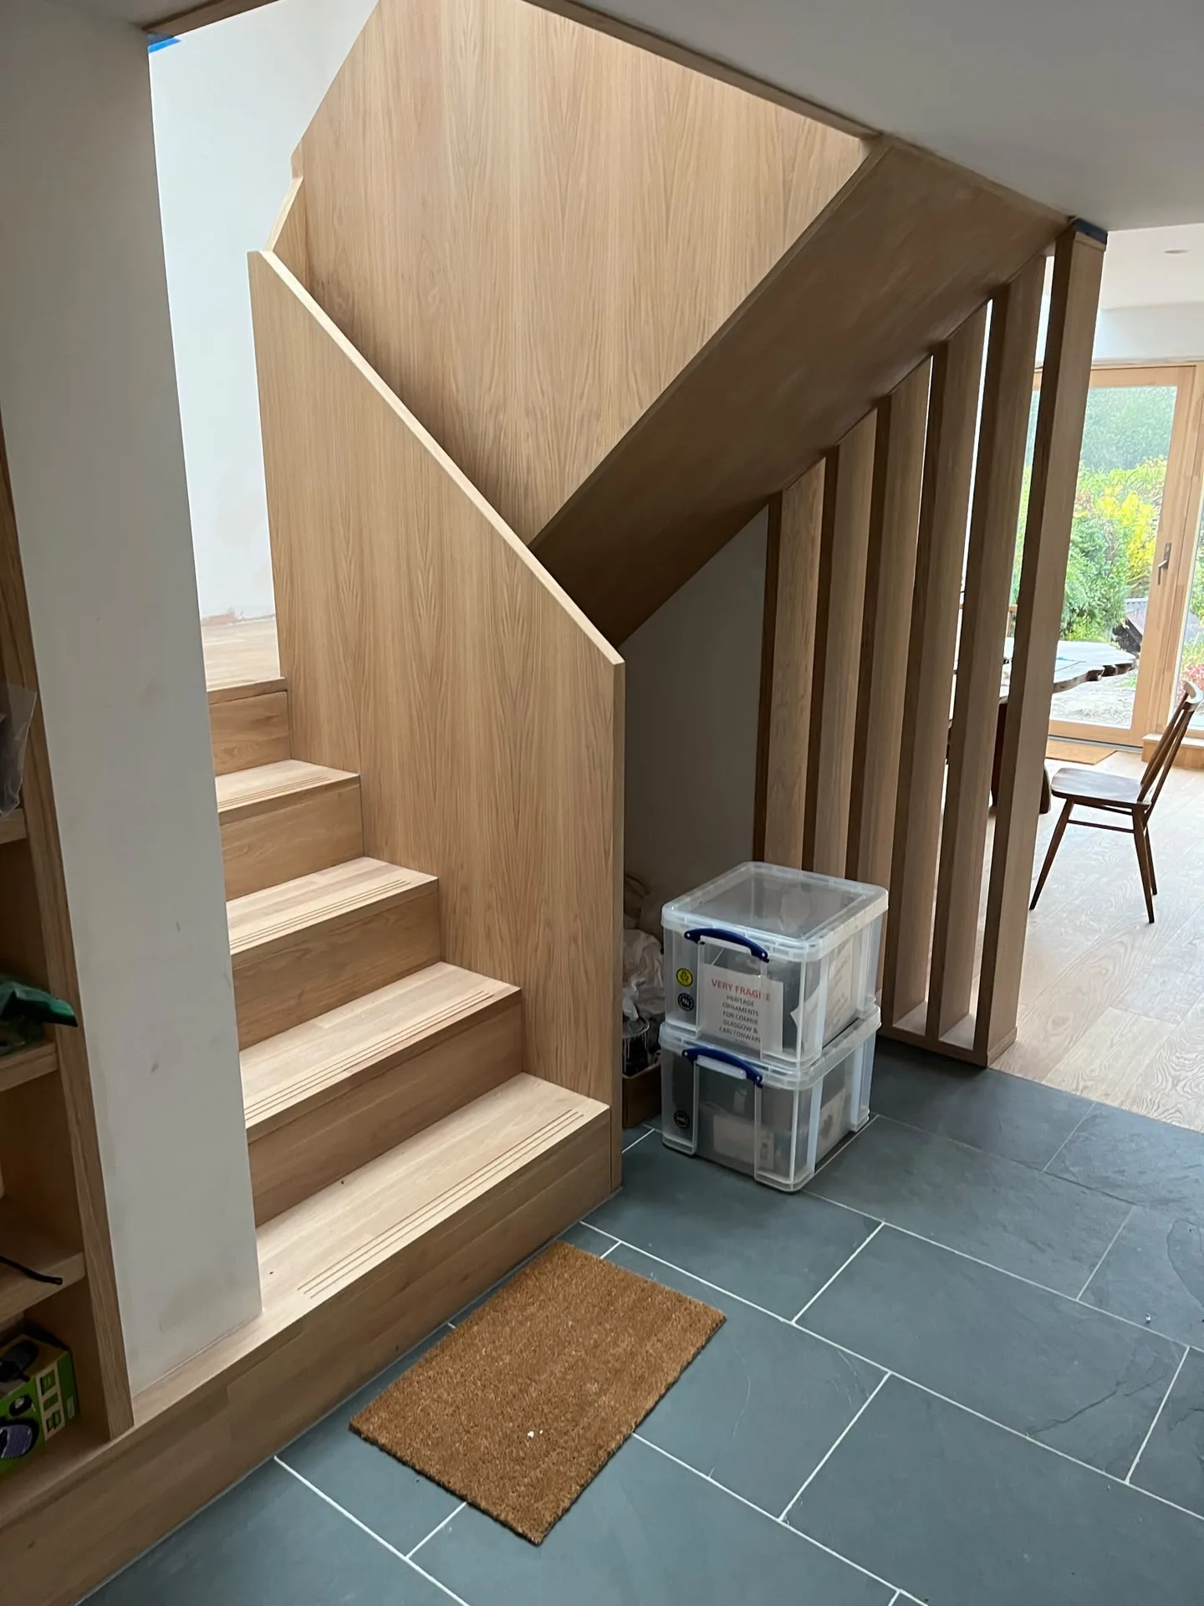
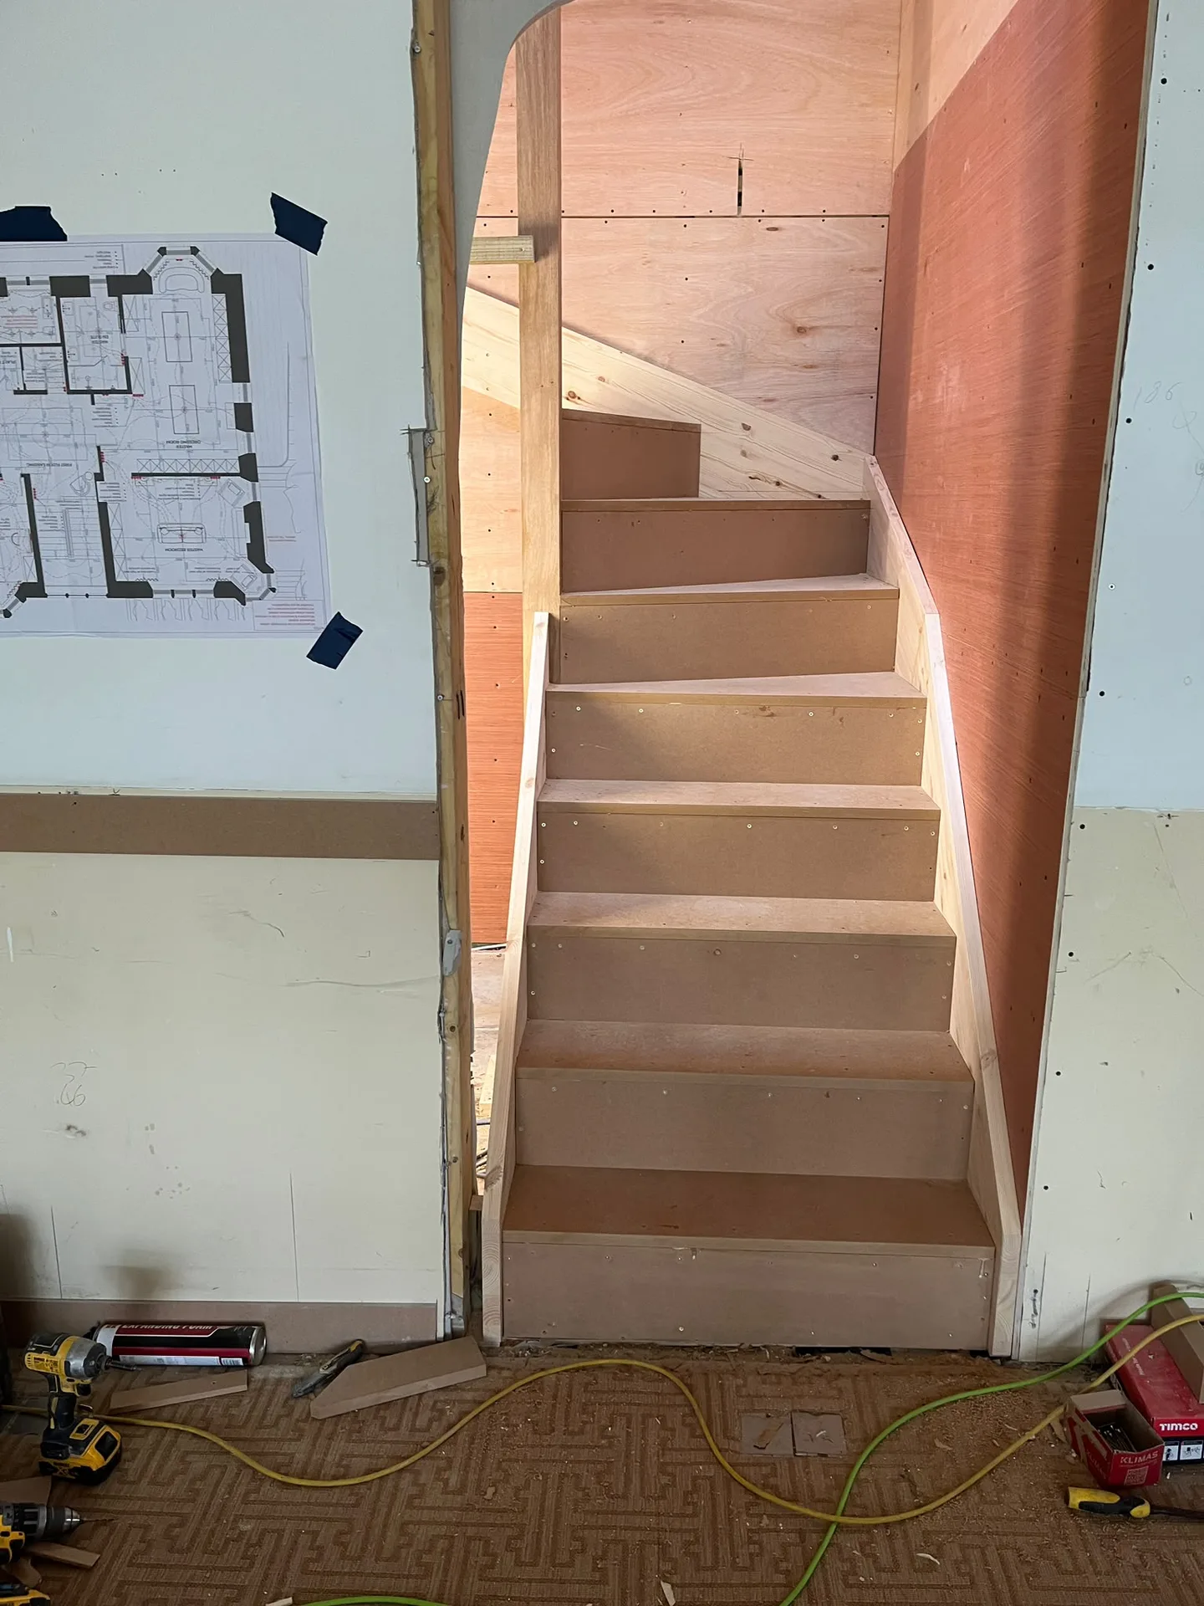
Dust travels fast during woodworking. We always advise stripping curtains, lifting loose rugs, and carrying small ornaments out of the room so sawdust cannot settle into precious fabrics or crevices. While handling joinery in Dunfermline, we routinely lay heavy sheeting across hallways, yet shifting delicate belongings into adjoining rooms keeps them completely clean and guarded against accidental bumps. Timber bundles need flat flooring.
Plan your walking paths early. A bulky doorway casing or extra staircase stringer resting inside an entrance hall can quickly block family routines, especially on busy school mornings. When our crew carries lengthy skirting boards through narrow corridors toward bedrooms, clear passage prevents wall gouges. Keep household pets behind closed doors. Children should also stay away from active zones where power planers, sharp chisels, and adhesive bottles sit waiting on folding workbenches.

Joinery by OAK Building LTD is implemented with meticulous precision, ensuring that each aspect meets the highest standards of structural integrity and aesthetic quality. Our skilled craftsmen bring more than two decades of experience to every project, delivering joinery that enhances both form and function.
Our joinery services are fully coordinated within the overall construction process, ensuring a smooth transition from groundwork through to finishing touches. This integration guarantees that every component, from staircases to skirtings, aligns perfectly with the established architectural vision and technical requirements.
We craft joinery tailored to meet each property’s unique demands, whether it’s a new build, an extension, or a conversion. This bespoke approach ensures that every door, partition, and media wall is designed to complement the specific interiors, enhancing the space with subtle sophistication.
We select high-quality timber and finishes that endure over time and through daily use. Our joinery not only complies with Scottish Building Standards but also maintains its beauty and functionality throughout the property's lifespan.
From first fix floor joists to second fix architraves and doors, our joinery covers all essential stages. This thorough service simplifies project management, ensuring consistent quality across all timber elements within your property.
We approach joinery with a strong focus on structural integrity, ensuring every component-from floor joists to stud partitions-is executed to high standards. Our expertise in integrating joinery within new builds and renovations guarantees that each element reliably supports the overall framework. This focus extends to the fitting of staircases, doors, skirtings, and architraves, where skilled craftsmanship meets solid construction, staying compliant with Scottish Building Standards throughout.
Our joinery transcends mere function, delivering bespoke finishes that elevate interior spaces with understated elegance. We create and install custom joinery features such as media walls, cabinetry, and panelled designs, harmonizing with the architectural essence of each project. Whether in extensions or loft conversions, our work enhances spatial quality, reflecting a refined attention to detail that complements broader construction efforts with smooth coordination and lasting appeal.
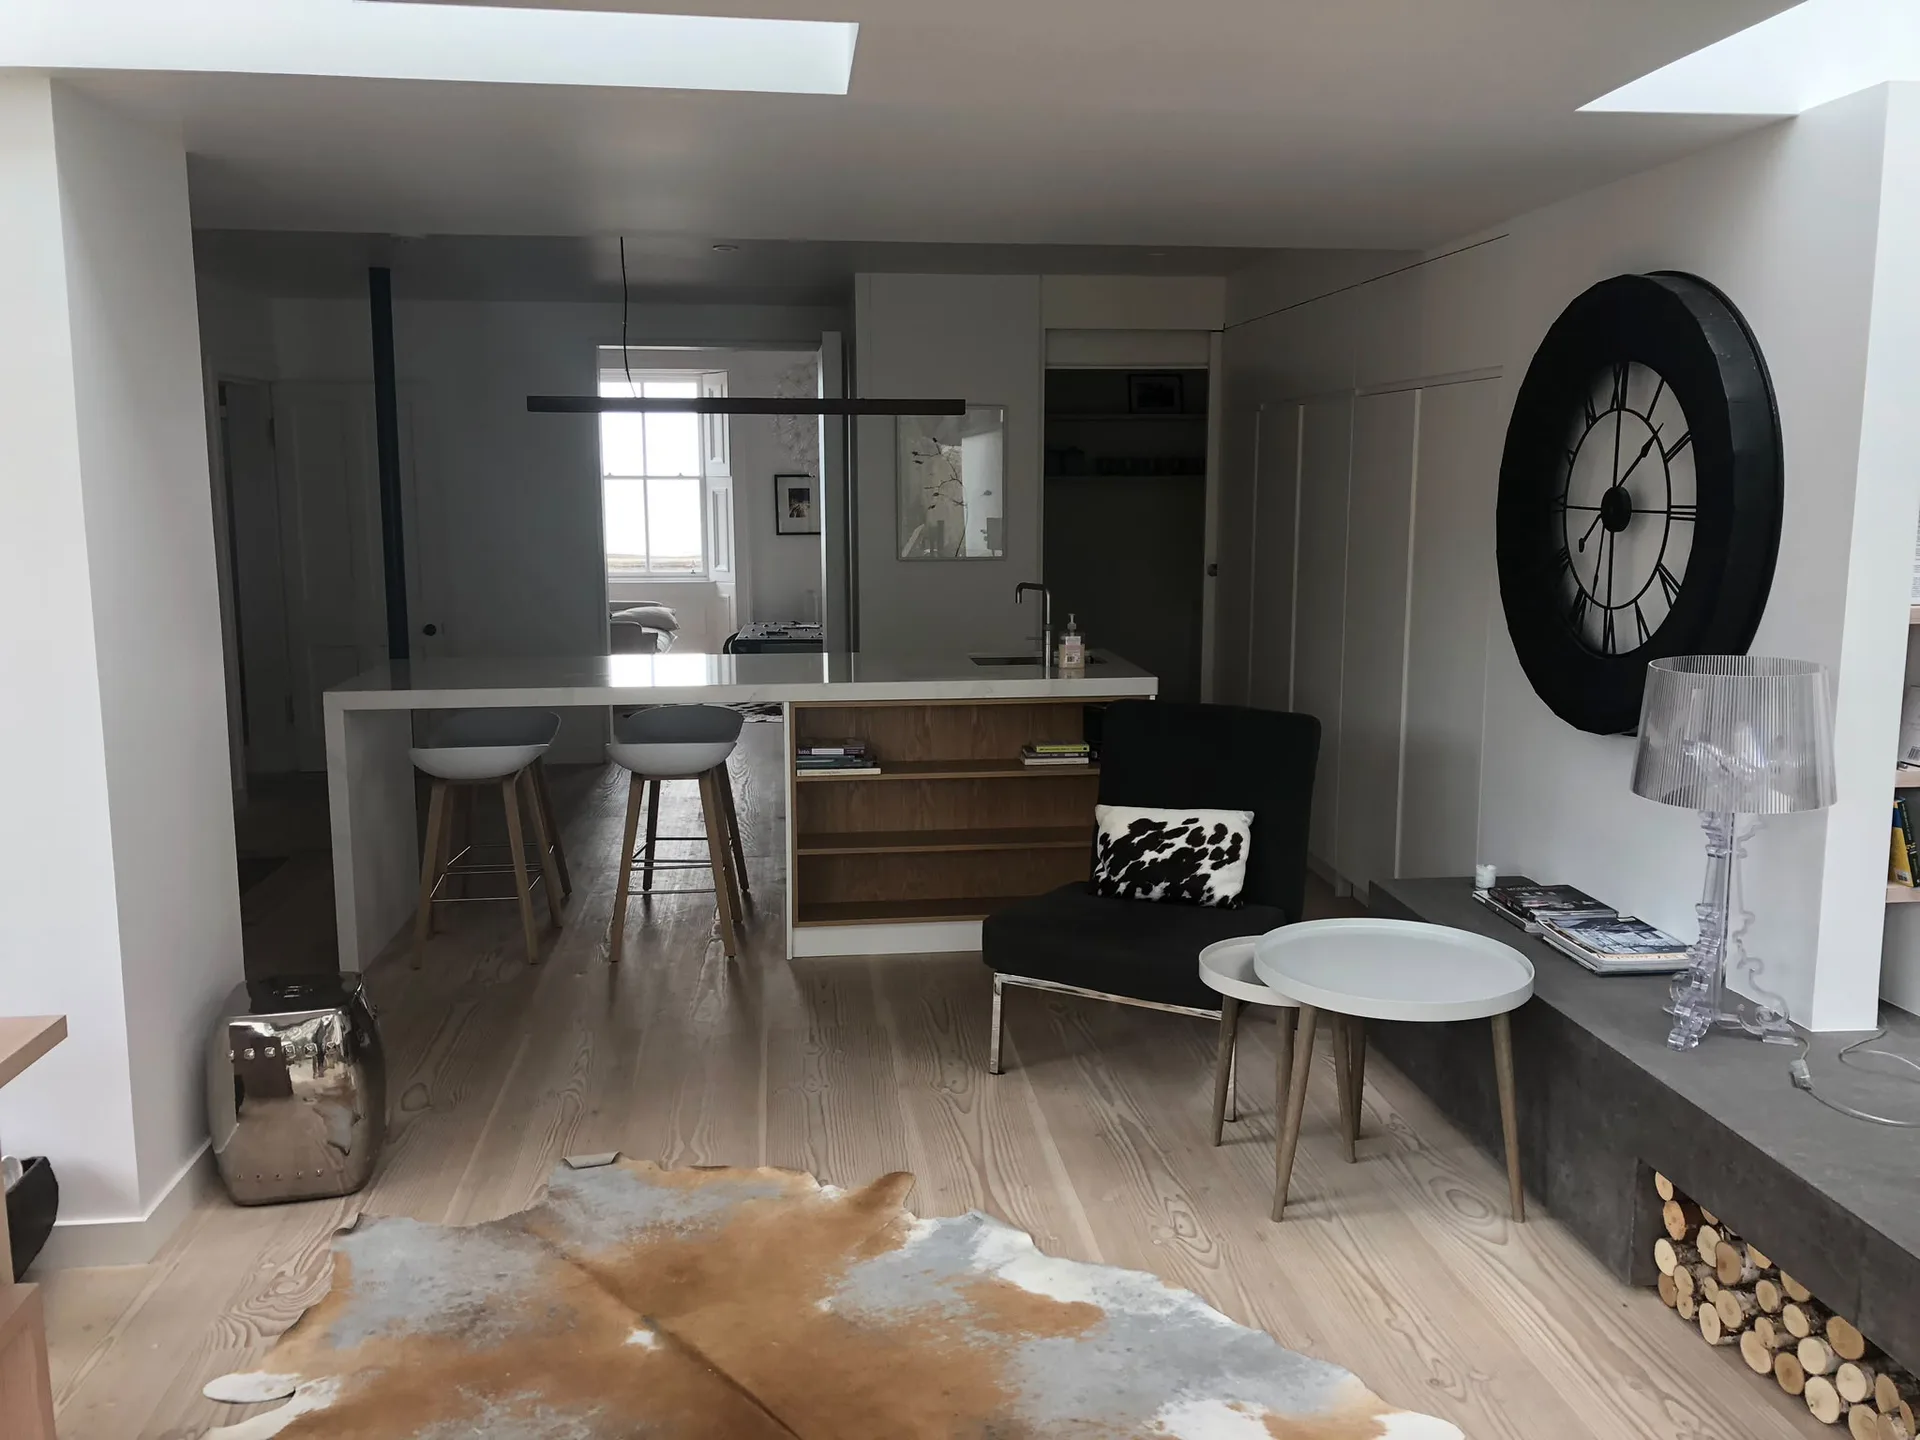
We start by accurately assessing the project’s technical documentation and client needs to define precise specifications for the joinery elements, ensuring alignment with the overall construction plan.
Our team sources premium timber and materials that meet both aesthetic and structural requirements, preparing components with precise craftsmanship to fulfill standards expected in joinery projects throughout Dunfermline.
We install crucial structural joinery, including floor joists, stud partitions, and staircases, integrating these elements effortlessly within the building structure while strictly adhering to Scottish Building Standards.
At this stage, we fit doors, skirtings, architraves, and bespoke joinery details, executed with meticulous attention to finish and precision to enhance the interior’s architectural character.
We conduct a thorough quality check of all joinery work, ensuring every component meets our high standards before formally handing over the completed elements, ready to add enduring value and elegance to the property.
Timber breathes constantly. Natural boards absorb ambient humidity during damp autumn weeks, then shrink noticeably when central heating dries out interior rooms through freezing winter mornings. When fitting joinery in Dunfermline properties, we always leave discreet expansion gaps behind skirting edges. Tight joints will buckle without them.
Never fit damp timber immediately. Freshly delivered boards should sit flat inside your heated room for several days so moisture balances before our carpenters drive a single screw into place. Unseasoned timber warps fast. Cupboard doors catch on outer frames if rushed, pulling hinges askew once radiators kick on.
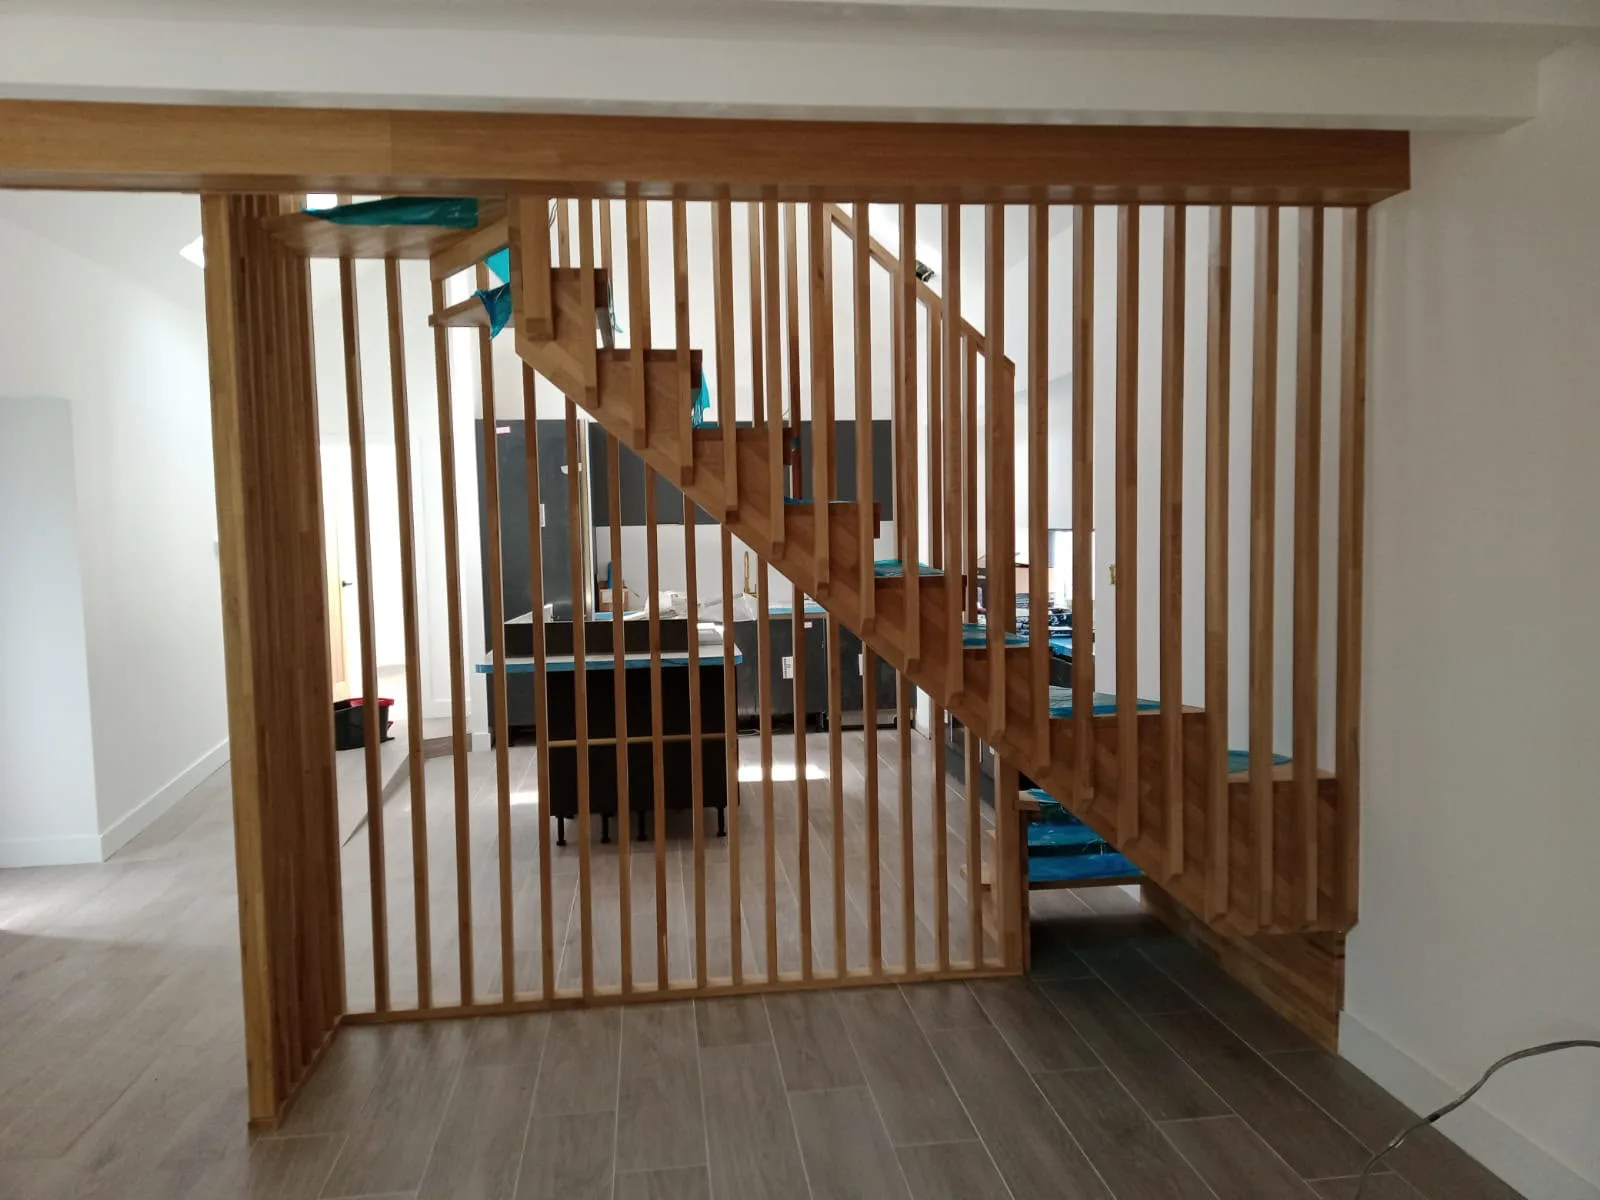
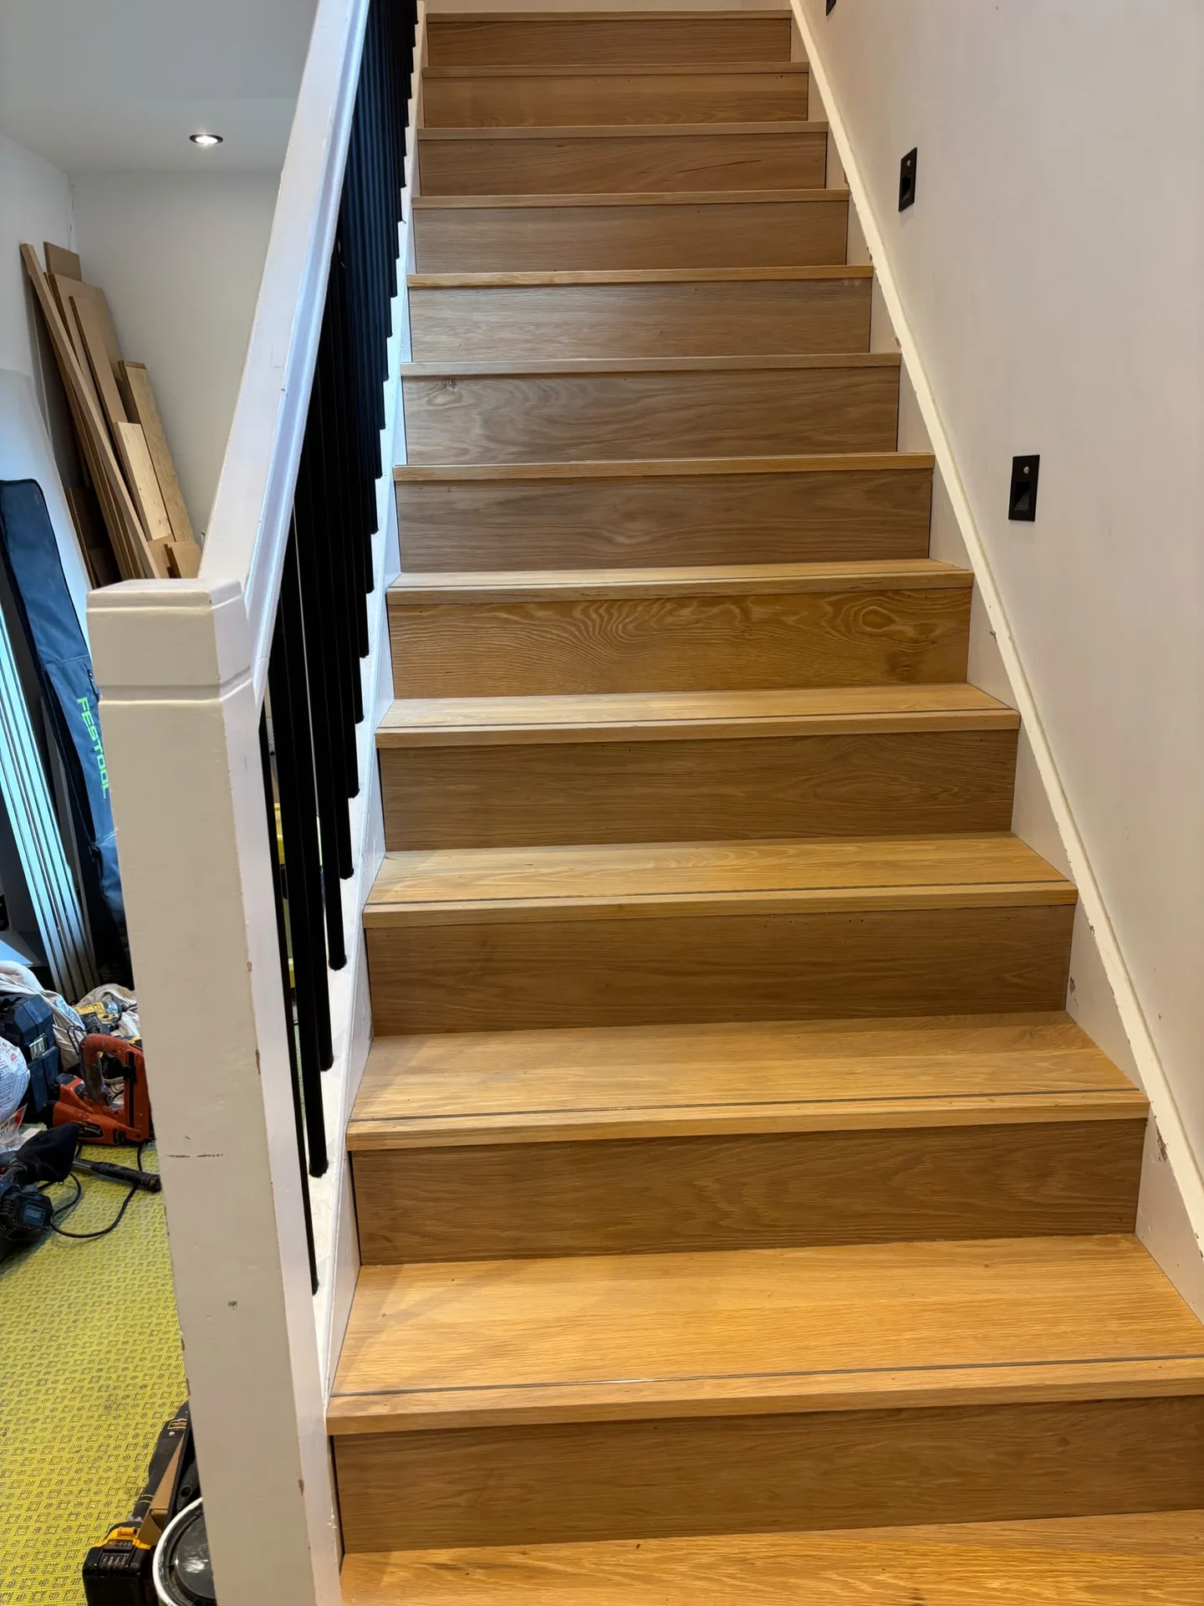
Plumbing comes first. Running radiator pipes underneath subfloors requires open joists before tongue-and-groove boards get nailed down across the room. While executing joinery in Dunfermline homes, we always coordinate closely with heating engineers so timber notch depths never weaken load-bearing floor supports. Pipe clips must sit flush. Squeaks appear when copper rubs bare joists.
Wires need safe paths. Electricians must drill through studs and drop socket feeds down partition frames well ahead of plasterboard application. We never nail decorative architrave until cable zones are fully documented on rough floor plans. Hidden wires stay safe. Sunk screws ruin fresh wiring behind casings.
Wet plaster requires curing time. Skirting boards fixed against soaking plaster absorb moisture like sponges, twisting loose from brick anchors within weeks. We only hang internal timber frames after base coats dry completely, preventing trapped water from rotting hidden timber faces. Skim coats need ventilation. Windows should stay cracked open through early drying stages.
Expert Craftsmanship
We approach joinery with a firm commitment to precision and quality that reflects over twenty years of experience. Our joinery services include both first and second fix stages, covering the installation of floor joists, stud partitions, staircases, doors, skirtings, and architraves. Each part is crafted and fitted with careful consideration to the project’s structural and aesthetic requirements, ensuring a seamless integration within new constructions or existing properties.
The joinery we offer is defined by its bespoke nature, designed to complement each building’s unique character. Whether we’re working on a new house, an extension, or a complex conversion, we deliver joinery that enhances both spatial functionality and visual appeal. Our skilled joiners coordinate closely with other trades to keep projects on schedule and guarantee adherence to Scottish Building Standards, resulting in a finish that is both robust and refined.
We work locally in Dunfermline and surrounding areas, offering professional joinery services. Contact us via phone or schedule a visit for a free estimate.
approx. 40 milesDistance from our base · Glasgow
Call us+44 7554 001572Email uscontact@oak-building.comWe serve your areaDunfermline and the surroundings
The Google map loads after you accept marketing cookies.
Service areas
Based in Glasgow, we take on building, extension and renovation projects right across the central belt. These are the towns and neighbourhoods where you will find us most often, and if yours is not on the list, just ask.
Not sure we cover your area? We work within roughly a 70-mile radius of Glasgow.
Maksymilian Mazur
Very satisfied with the service! Excellent communication, clean workmanship, and everything completed professionally. Highly recommended!
Our Builders deliver refined living spaces, seamlessly integrating structural excellence, bespoke details and enduring aesthetic value.
OAK Building LTD Builders deliver their full range of services within a 70-mile radius of Glasgow.
It depends on whether your home carries listed building status or sits within conservation areas, because changing historic banisters, timber sashes, or original panel doors often requires formal consent. For ordinary interior repairs, paperwork is rarely needed unless altering load-bearing partitions.
Provide clear room photographs alongside rough wall measurements, because knowing the access route, ceiling height, and floor condition helps trades calculate work correctly. Mentioning existing damp issues or uneven stone walls prevents sudden scope adjustments once work begins.
Final painting, wall skimming around new architraves, and hauling away previously ripped-out timber are charged separately unless explicitly requested, because finish decoration requires different trade skills and waste disposal carries independent transport fees.
Clear a wide pathway from the street right into the workroom, because carrying long structural timber through tight spaces requires clear ground. Ensure electrical sockets are accessible for chargers and provide parking space close to the door for tools in Dunfermline.


