 +44 7554 001572


















Maksymilian Mazur

Very satisfied with the service! Excellent communication, clean workmanship, and everything completed professionally. Highly recommended!
Google

Every house renovation in Dalserf by us is defined by careful planning, structural expertise, and skilled craftsmanship reflecting the best of Scottish tradition.
House renovation provides a well-crafted option for homeowners looking to enhance their living space without moving away. We focus on transforming existing homes with great attention to structural soundness and design aesthetics. Our process for house renovation in Dalserf makes sure that every detail conforms to modern standards, striking a balance between comfort and long-lasting value.
For developers and investors, house renovation in Dalserf opens the door to unlocking property potential within established guidelines. We bring over two decades of experience managing significant renovations that involve structural changes and finishes suited to market demand. Our systematic approach supports effective project execution, helping clients enhance the quality and appeal of their investments.
House renovation is just as relevant for commercial property managers aiming to refurbish office spaces, hotels, or retail areas with minimal interruptions. We carefully plan work schedules around operational hours to maintain business continuity while enhancing facilities. This strategic method in house renovation balances technical accuracy and visual appeal, ensuring engaging environments that satisfy modern expectations.
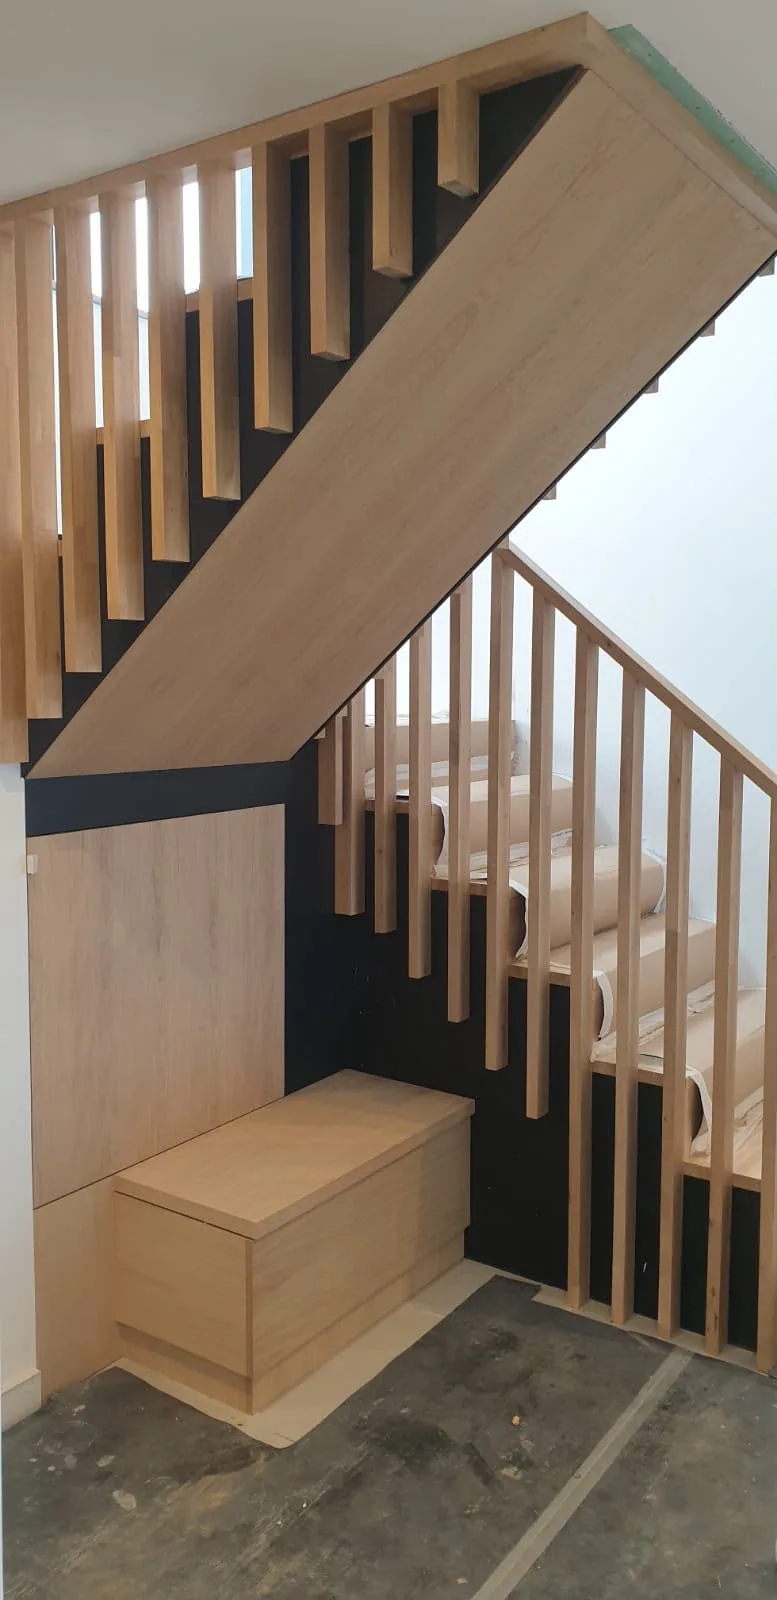
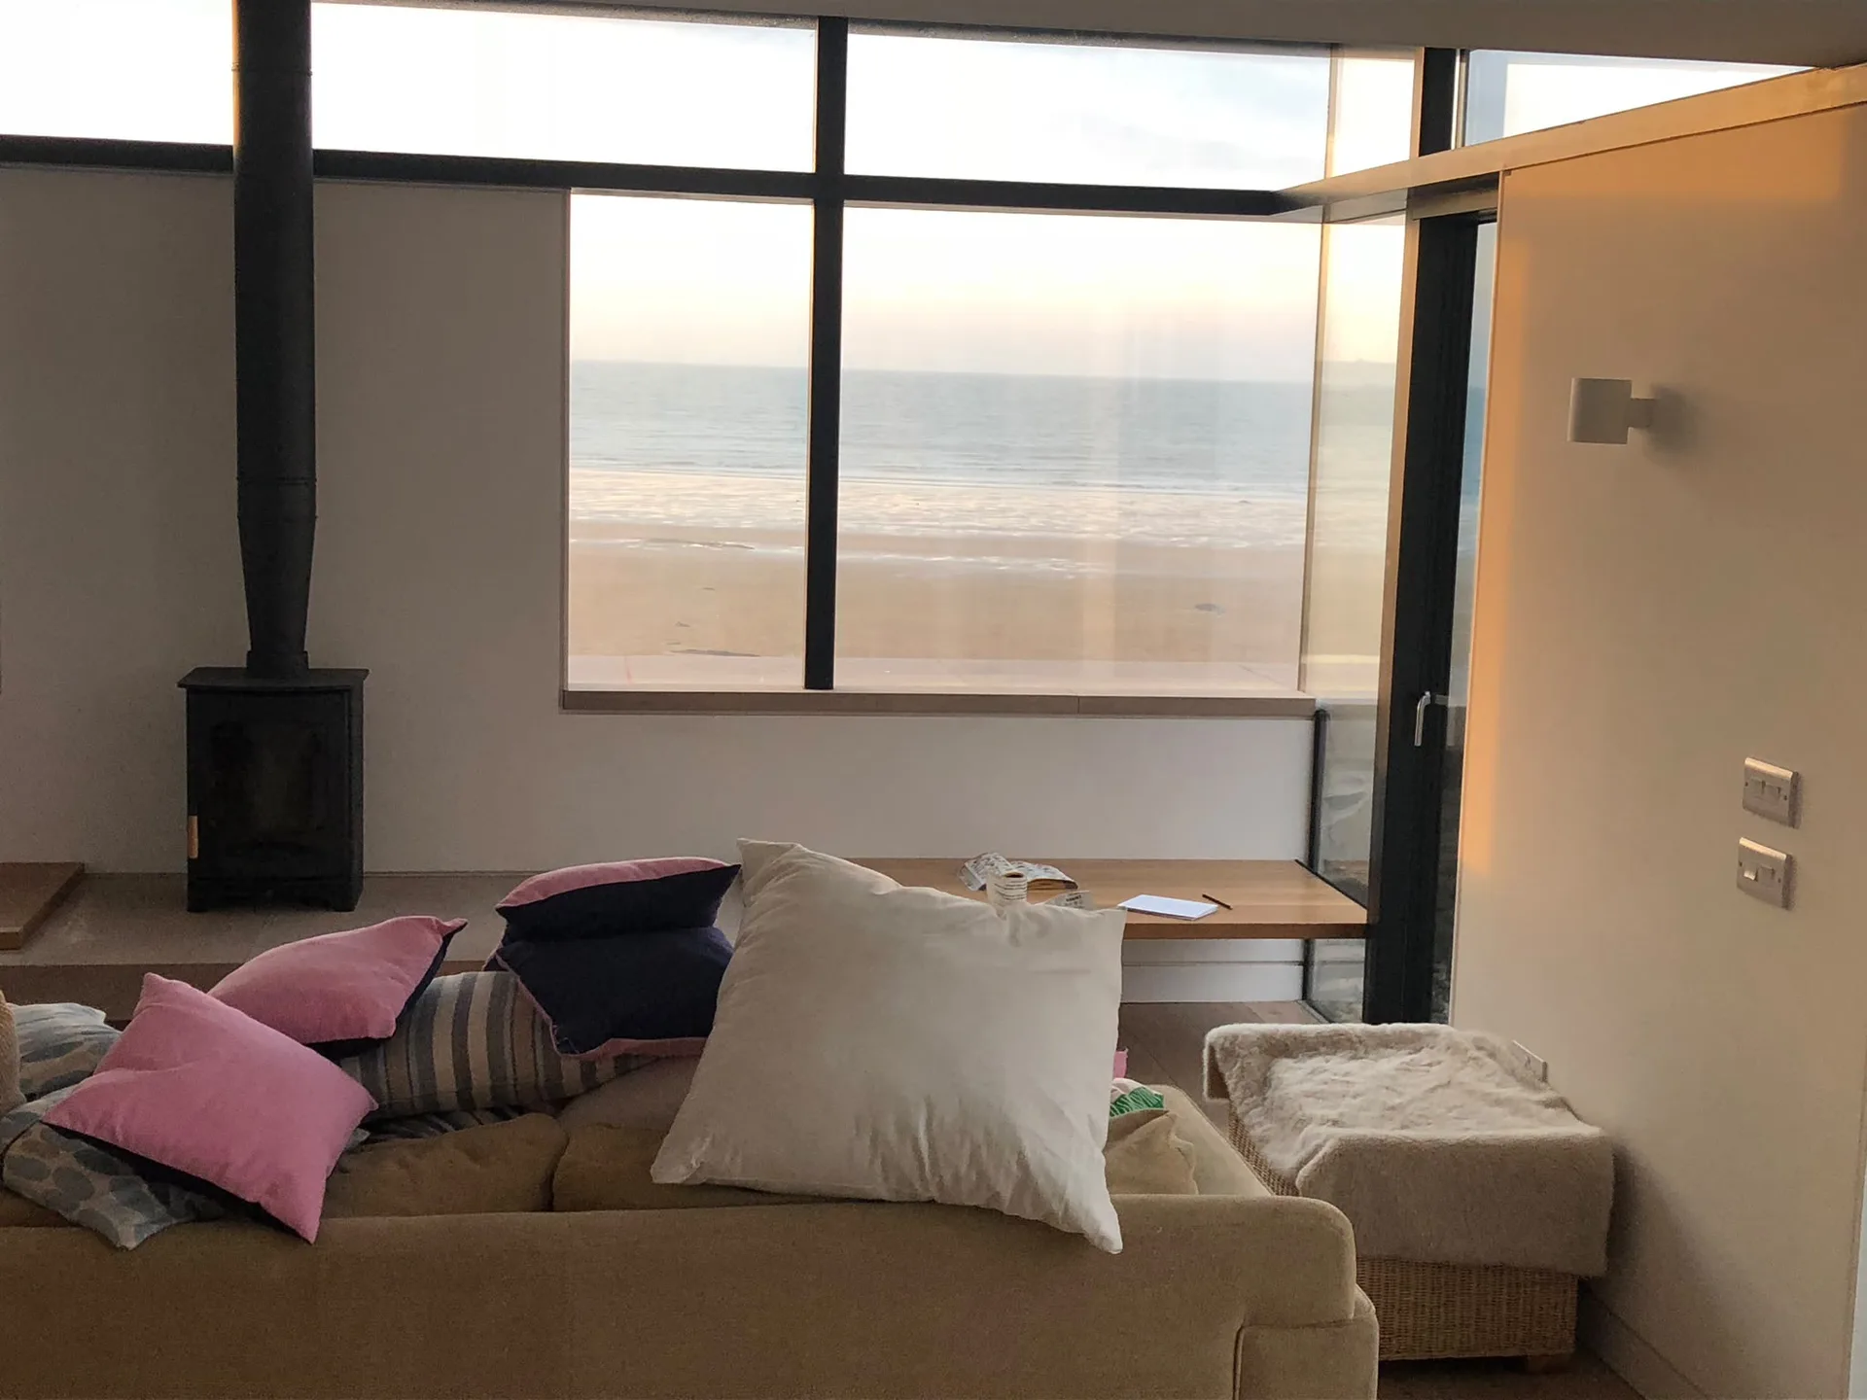
Empty the workspace completely. When organising a house renovation in Dalserf, you need clear corridors and empty hallways so workers carrying bulky sheets of plasterboard or heavy timbers avoid scuffing your wallpaper or chipping door frames. Strip all wall hangings, mirrors and light fittings well before the arrival date. Box up loose glassware. This avoids accidental damage when old partitions get stripped down to bare brick.
Locate every main valve. You should test the main brass stopcock beneath the kitchen sink and check the electrical consumer unit long before any house renovation starts, because seized stop taps create messy delays once our team starts cutting away old copper pipework. Old lead runs often need immediate isolation. Make sure your stopcock actually turns smoothly, or arrange a plumber to replace it before demolition begins.

We oversee every aspect of house renovation in Dalserf with meticulous care, ensuring effective coordination from the initial assessment to the final walkthrough. Our complete approach makes certain that each phase precisely aligns with both technical requirements and client desires.
Thanks to our extensive experience in structural work, we confidently handle complex modifications, including installing steel beams and adjustments to load-bearing elements. House renovation projects benefit from this skill, maintaining safety and durability throughout the process.
We customize renovations to match the specific character and requirements of each property, seamlessly merging modern layouts and finishes while respecting original architectural features. This approach enhances both function and aesthetic appeal in every house renovation we conduct.
For occupied homes and commercial properties alike, we phase our work carefully to limit disturbance. This considerate scheduling allows normal routines and business operations to persist without compromising renovation quality or timelines.
From initial strip-out and structural modifications to custom joinery and interior finishing, our house renovation service encompasses all necessary trades handled by a single skilled contractor. This cohesive method guarantees consistency, precision, and a high-quality final outcome.
Constant rain changes everything inside. Damp air entering through unglazed window openings makes modern bonding plasters dry slowly, meaning base coats cannot receive skim finishes on tight assumptions. Wet subfloors trap water beneath fresh floorboards. A wet autumn house renovation in Dalserf demands temporary dehumidifiers and indirect heat rather than relying on natural draughts through open brick apertures.
Frost stops wet trade work. Mortar freezes on cold stone walls, rendering exterior pointing brittle, while unheated ground floors crack fresh screed pours before setting properly. We insulate bare pipes immediately. During cold winter periods, indoor house renovation schedules focus strictly on timber stud framing, dry running cables, or hanging internal doors away from damp draughts.
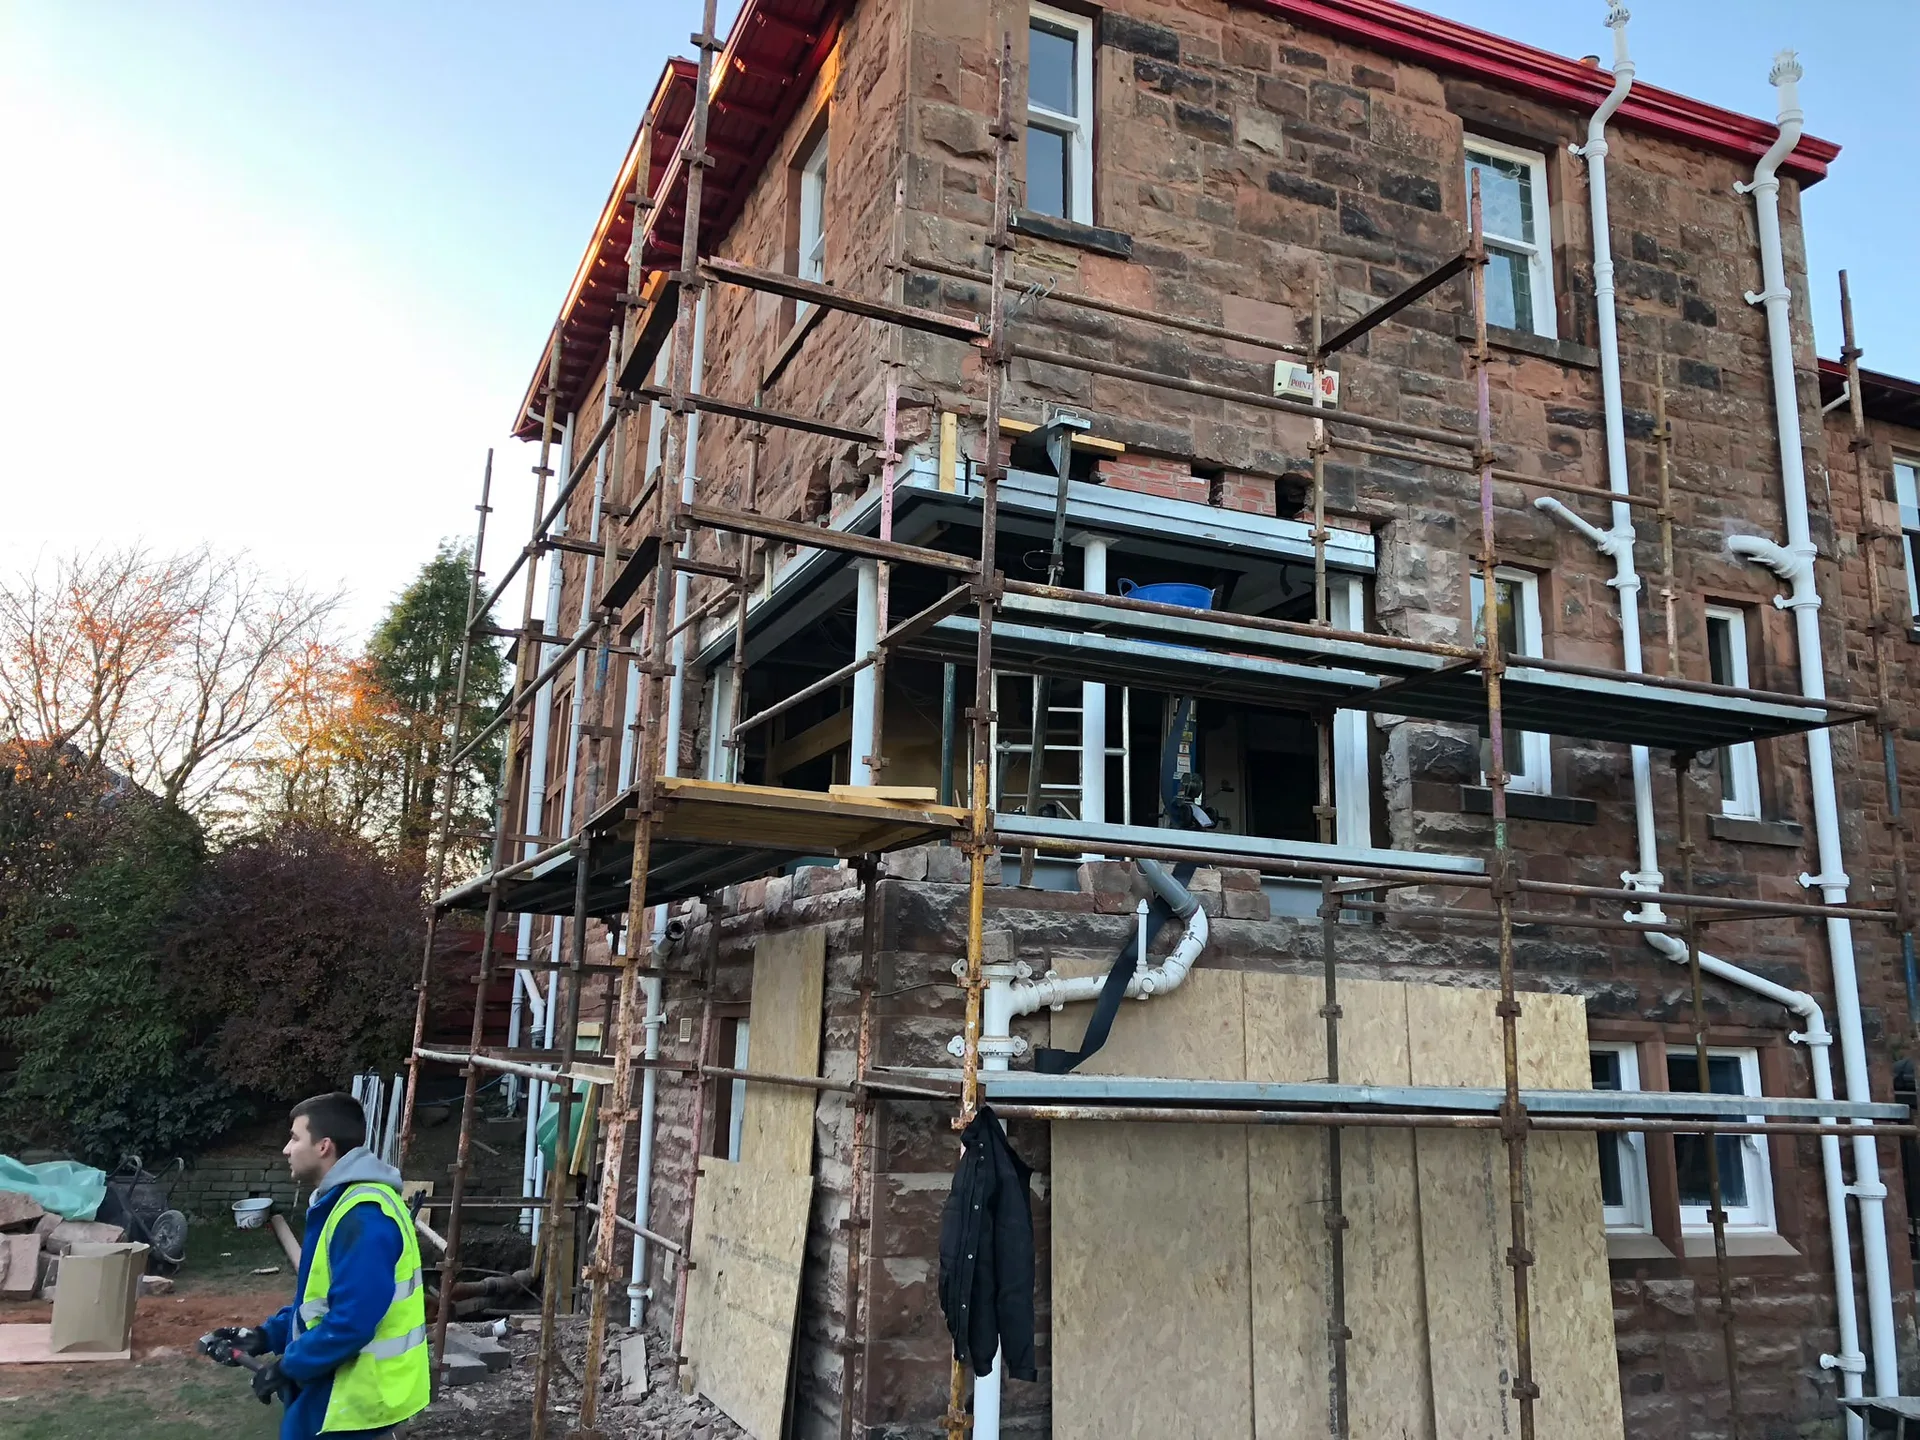
We kick off every house renovation with a thorough evaluation of your property, taking into account structural soundness, existing layouts, and client goals to create a tailored plan in line with Scottish Building Standards.
Our team carefully prepares technical documents and collaborates with relevant authorities to ensure that all renovation aspects comply with required Building Warrants and regulations, laying down a clear framework for execution.
We handle precise structural alterations, including the fitting of steel beams and space reconfiguration, ensuring the stability of the building while accommodating contemporary layouts and living standards.
We complete detailed interior works, from tailored joinery to plastering, flooring, and painting, done with careful attention to detail to improve both functionality and aesthetic appeal throughout the renovated space.
Upon finishing the house renovation, we perform thorough quality checks and consult with clients to confirm that the renovation meets all expectations, culminating in a smooth transfer of a meticulously crafted, fully compliant living space.
Hidden cables cause major hassles. Ripping open ancient floorboards during a house renovation in Dalserf frequently uncovers notched joists carrying live black rubber wiring tangled directly against leaking central heating joints. Spotting these disasters early saves money. Never lay expensive oak floorboards or tile your bathroom until your plumber and electrician have stripped out these historical hazards and pressure-tested the entire layout.
Plan service ducts early. Fitting mechanical extract fans, thick soil stacks, and modern multi-zone heating runs into compact existing ceilings needs careful planning before joiners start fixing plasterboard sheets across the ceiling joists. Retrofitting forgotten kitchen ducts later means butchering brand-new ceilings. Good house renovation designs allow plenty of space in corners for neat timber boxing, keeping noisy waste pipes fully muffled behind soundboard.
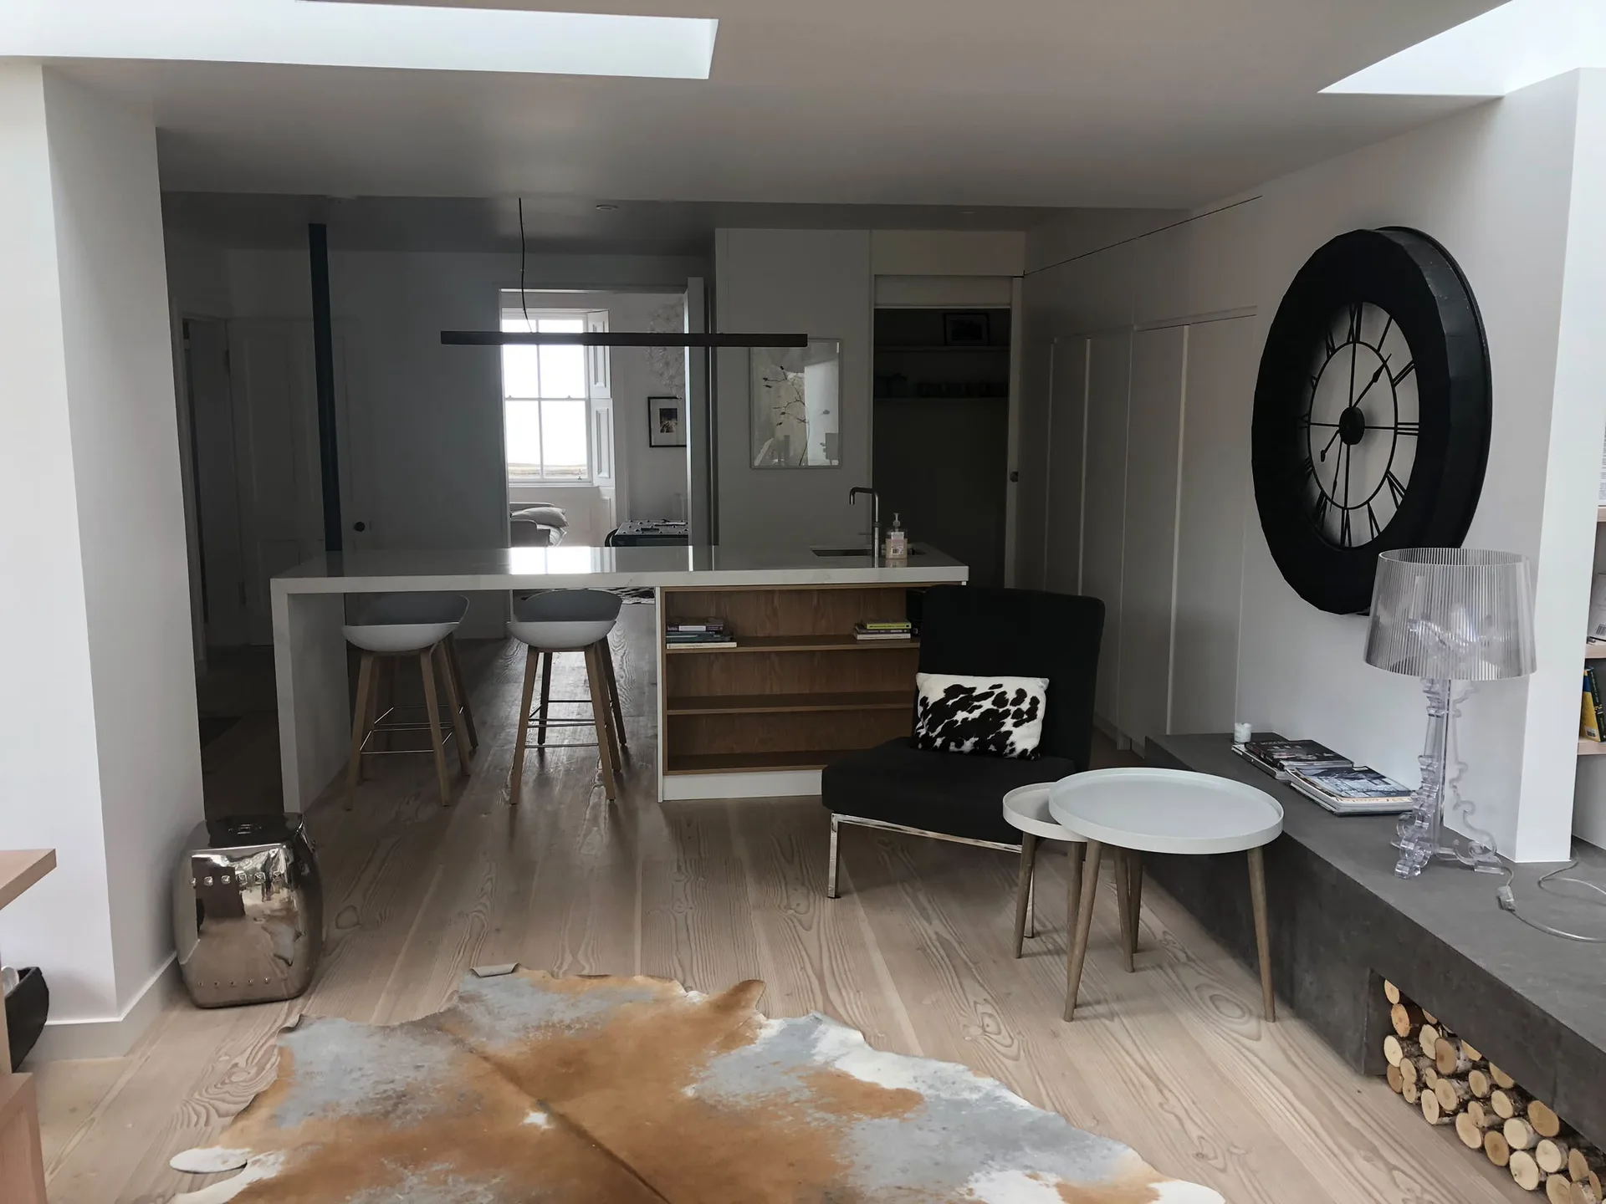
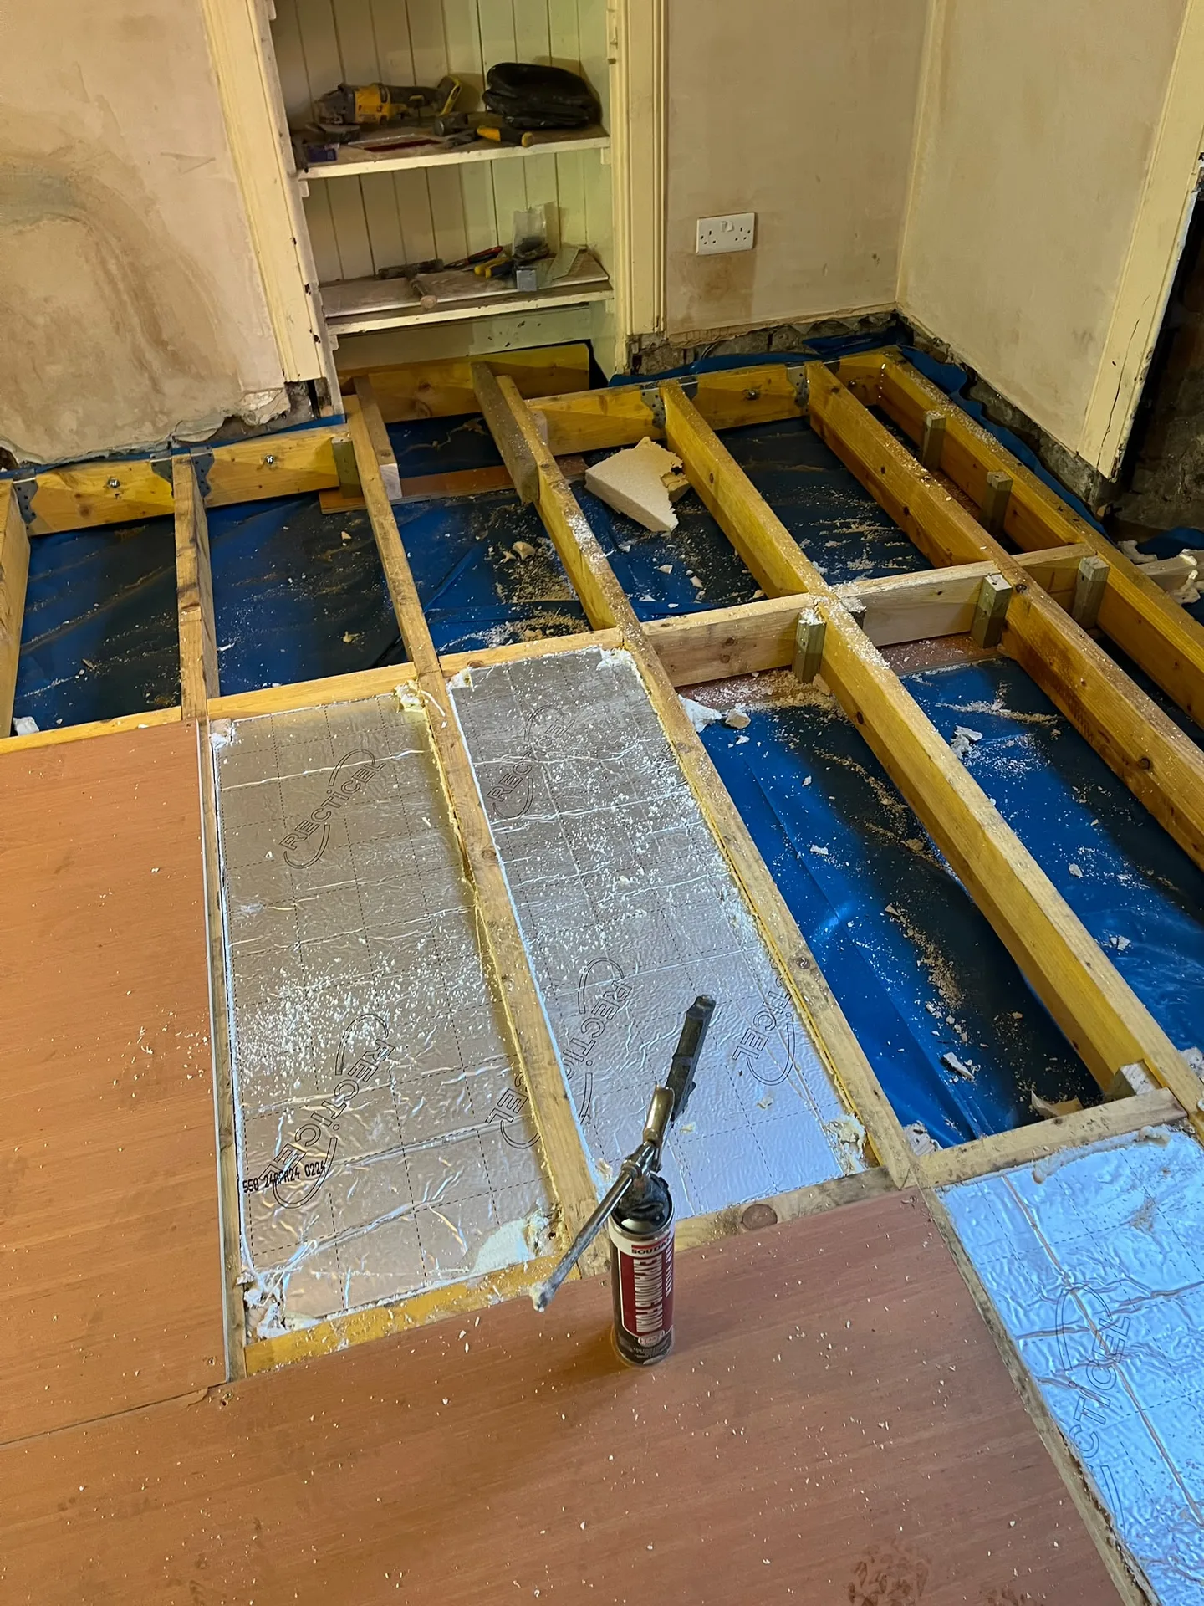
Every house renovation we undertake begins with a careful evaluation of the current structure, ensuring a clear understanding of its condition and potential. This focused strategy forms the basis for a thoughtfully designed plan that aligns with both Scottish Building Standards and technical documentation. By integrating structural changes and new layouts seamlessly, we make sure that every renovation respects the property’s character and modern necessities.
We apply over 20 years of construction experience to achieve house renovation projects with unwavering attention to detail. From initial strip-out to structural adjustments and extensive interior finishes, each phase is managed systematically. This guarantees a smooth renovation process, keeping strict adherence to timelines and contracts, whether the property remains occupied or vacant during the work.
Recognising that each house renovation brings unique challenges, we provide tailored options that meet the client’s specific needs. Whether it's boosting comfort in a home, increasing energy efficiency, or repurposing spaces, we coordinate all elements and phases with a high level of craftsmanship. This integrated approach results in an environment that balances resilience, functionality, and visual appeal.
Expertise and Precision
With more than two decades of experience, we treat every house renovation with careful attention and technical skill. Our team guarantees that each project complies with Scottish Building Standards and relevant regulations, delivering structural changes and finishes that satisfy the highest quality standards. From the initial assessment to the final walkthrough, we focus on precision, ensuring your house renovation is performed flawlessly and on time.
We provide a smooth house renovation experience by managing all stages of the project under one roof. Whether we’re working on occupied homes or commercial spaces, we coordinate structural changes, interior restorations, and custom joinery with utmost attention to detail. Our systematic approach reduces interruptions and guarantees a unified finish that reflects modern functionality and refined aesthetics tailored to your unique requirements.
We work in Dalserf and the surrounding area, servicing homes and businesses nearby. You can reach us by phone for a consultation, or we can visit your property for a free quote.
approx. 20 milesDistance from our base · Glasgow
Call us+44 7554 001572Email uscontact@oak-building.comWe serve your areaDalserf and the surroundings
The Google map loads after you accept marketing cookies.
Service areas
Based in Glasgow, we take on building, extension and renovation projects right across the central belt. These are the towns and neighbourhoods where you will find us most often, and if yours is not on the list, just ask.
Not sure we cover your area? We work within roughly a 70-mile radius of Glasgow.
Maksymilian Mazur
Very satisfied with the service! Excellent communication, clean workmanship, and everything completed professionally. Highly recommended!
Our Builders deliver refined living spaces, seamlessly integrating structural excellence, bespoke details and enduring aesthetic value.
OAK Building LTD Builders deliver their full range of services within a 70-mile radius of Glasgow.
Heavy rain slows down drying times for wet plaster, screed, and masonry work. If high moisture lingers inside unheated rooms, decorators cannot hang paper or paint plaster until timber and walls dry thoroughly. Damp autumns in Dalserf mean we often bring in industrial heaters before applying final coatings.
The internal state of your hidden structure dictates the final figure. Two homes of similar size might look identical from the road, but one often hides rotted joists beneath floorboards, corroded lead pipework, or cracked chimneys, which require extra timber framing, repointing, and extensive rewiring to make safe.
Strip the rooms down to bare walls and clear clear paths from the front entrance through to the main workspace. Move fragile china, furniture, and curtains into separate rooms, and isolate delicate carpets beneath hardboard sheets so heavy trade boots and falling plaster dust do not grind into the fibres.
The work starts with strip-out and structural demolitions, clearing old partitions, floors, and clutter. Next, carpenters build stud walls while plumbers and electricians install primary cabling and pipes. Once trades finish behind the scenes, plasterers board and skim the surfaces, followed by carpentry trim, bathroom ceramics, and final decorating.


