 +44 7554 001572



















Maksymilian Mazur

Very satisfied with the service! Excellent communication, clean workmanship, and everything completed professionally. Highly recommended!
Google

Expanding your home with our house extensions in Johnstone not only provides refined space but also architectural coherence and lasting value.
House extensions are an impressive option for homeowners who want to enhance their living area without relocating. This method allows the addition of extra rooms or spacious areas, integrating wonderfully with the current layout. With over twenty years in the business, we execute each extension with care, safeguarding both aesthetic appeal and structural stability of your home.
For developers looking to maximise property efficiency, house extensions serve as a strategic choice to increase value and functionality. We deliver tailored extensions aligned with technical specifications and Scottish Building Standards, ensuring full adherence and quality throughout the process. From the groundwork to project completion, we offer guidance for building warrant applications, making everything smooth.
House extensions work well for those wanting to keep their home's charm while introducing modern conveniences. Our detailed workmanship on structural connections and finishing touches assures a seamless blend of old-world character and new modernity. This thoughtful craftsmanship aims to reduce disruption and achieve a resilient extension that harmonises with the original architecture.
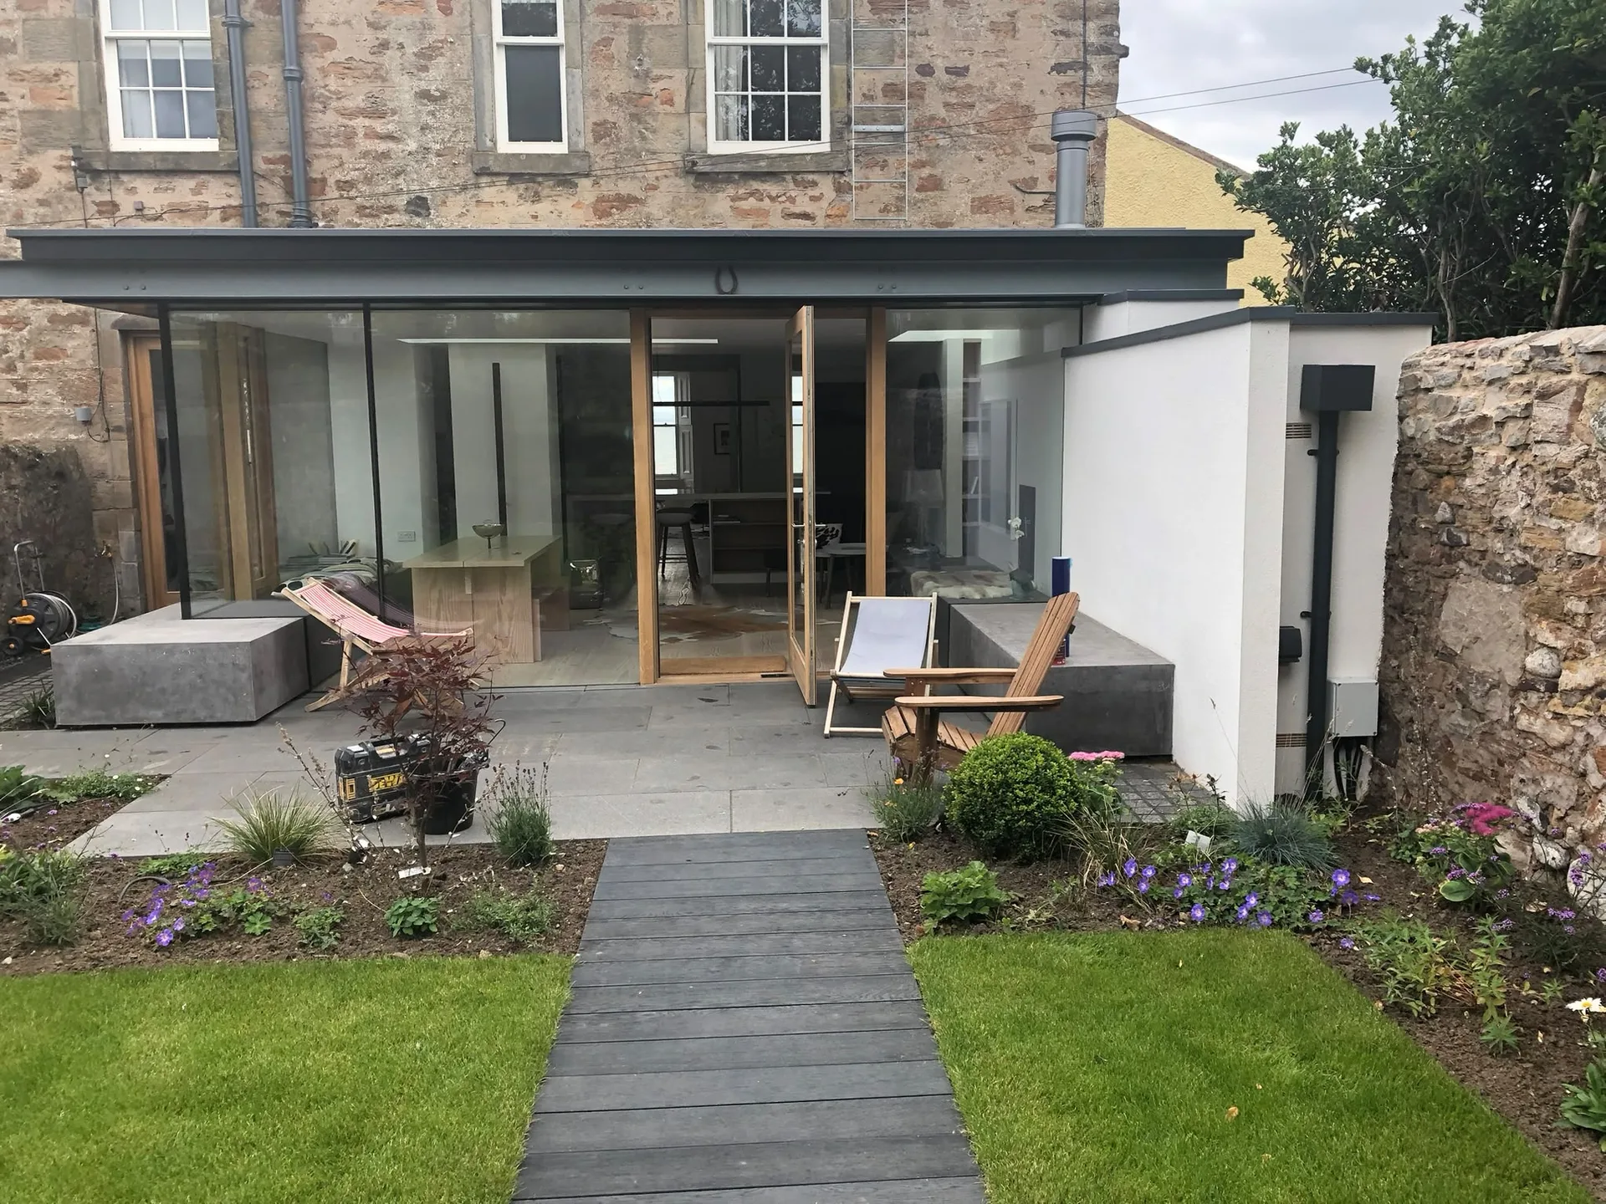
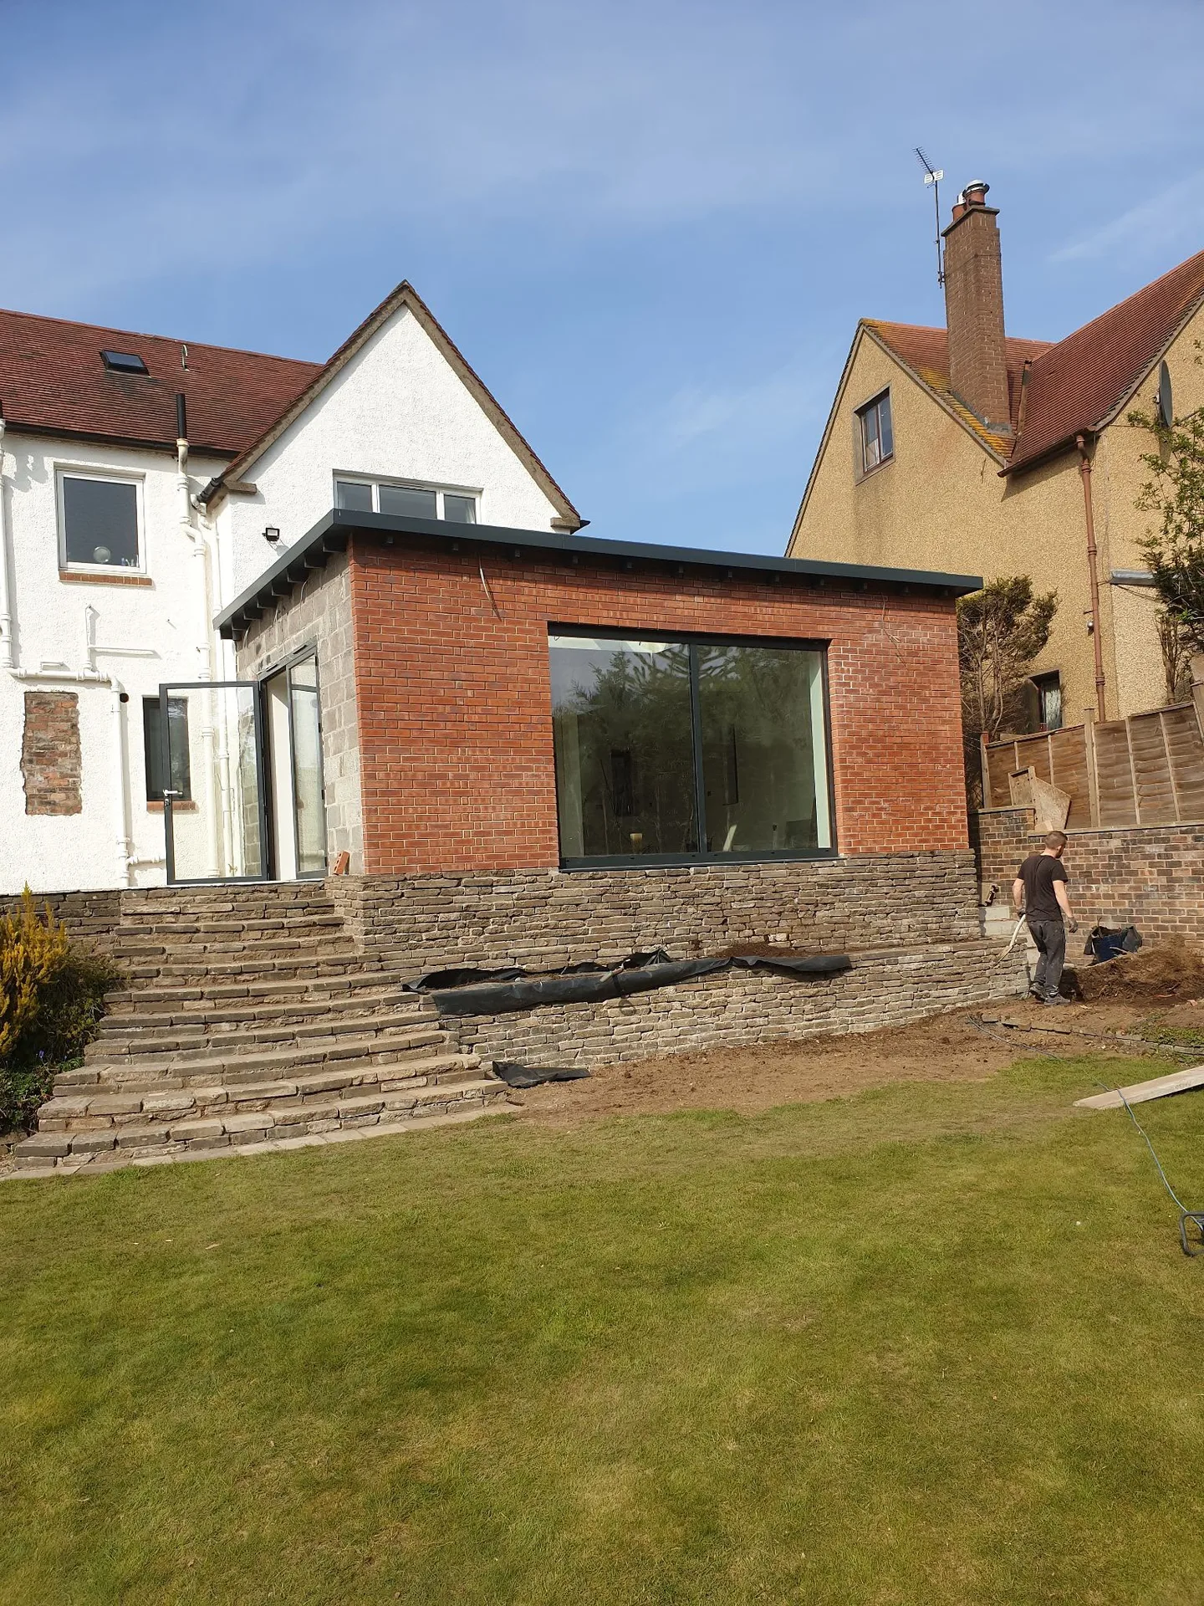
Access determines everything on day one. When starting house extensions Johnstone homeowners often forget that diggers and wheelbarrows must pass through garden gates, narrow driveways, or muddy alleys without crushing hidden inspection chambers, drain covers, or stone steps. We take down fencing panels when clearances become too tight. Moving your patio pots, timber sheds, and outdoor furniture well ahead of time saves hours of delays when materials unload from trucks.
Dust enters through unexpected gaps. Before breaking through an external cavity wall to join a house extension, seal off your hallway and kitchen with heavy plastic sheeting and tape. Vibrations from demolition travel across floor joists. You should remove family pictures from adjoining walls, store delicate glass in cupboards, and keep hallways completely clear for plumbers and electricians running pipes.

We execute house extensions to blend seamlessly with your current structure, ensuring architectural integrity while expanding your living space with precision.
From the groundwork to the finish, we oversee every aspect of house extensions, guaranteeing continuity and meticulous attention to detail.
Our service encompasses navigating Building Warrants and Scottish Building Standards, offering clients peace of mind that all house extensions comply with regulations without hassle.
Incorporating steel beams and structural work within house extensions is performed with exact skill, ensuring the stability and durability of both new and existing components.
We design each house extension to reflect the specific needs and lifestyle of the homeowner, providing unique enhancements that elevate functionality and the property's worth.
Through careful planning and execution, our house extensions are carried out efficiently, respecting deadlines and minimising inconvenience to homeowners throughout the project.
Old boilers sometimes fail expectations. Adding an en-suite or a utility room during house extensions Johnstone families organise means assessing whether the current hot water cylinder can push sufficient pressure across the added floor plan. A sudden pressure drop during showers leaves taps trickling. We frequently trace buried copper pipework beneath floorboards to verify pipe diameters before tying in new radiators, manifolds, or waste pipes.
Gravity directs household waste. Connecting a new ground-floor sink or toilet requires digging trenches to uncover old clay drainage pipes, confirming they have enough natural gradient to reach the nearest manhole without stalling. If the levels sit too flat, foul water backs up into newly tiled floors. Installing shallow gullies or air admittance valves behind plasterboard solves venting issues before walls are closed.
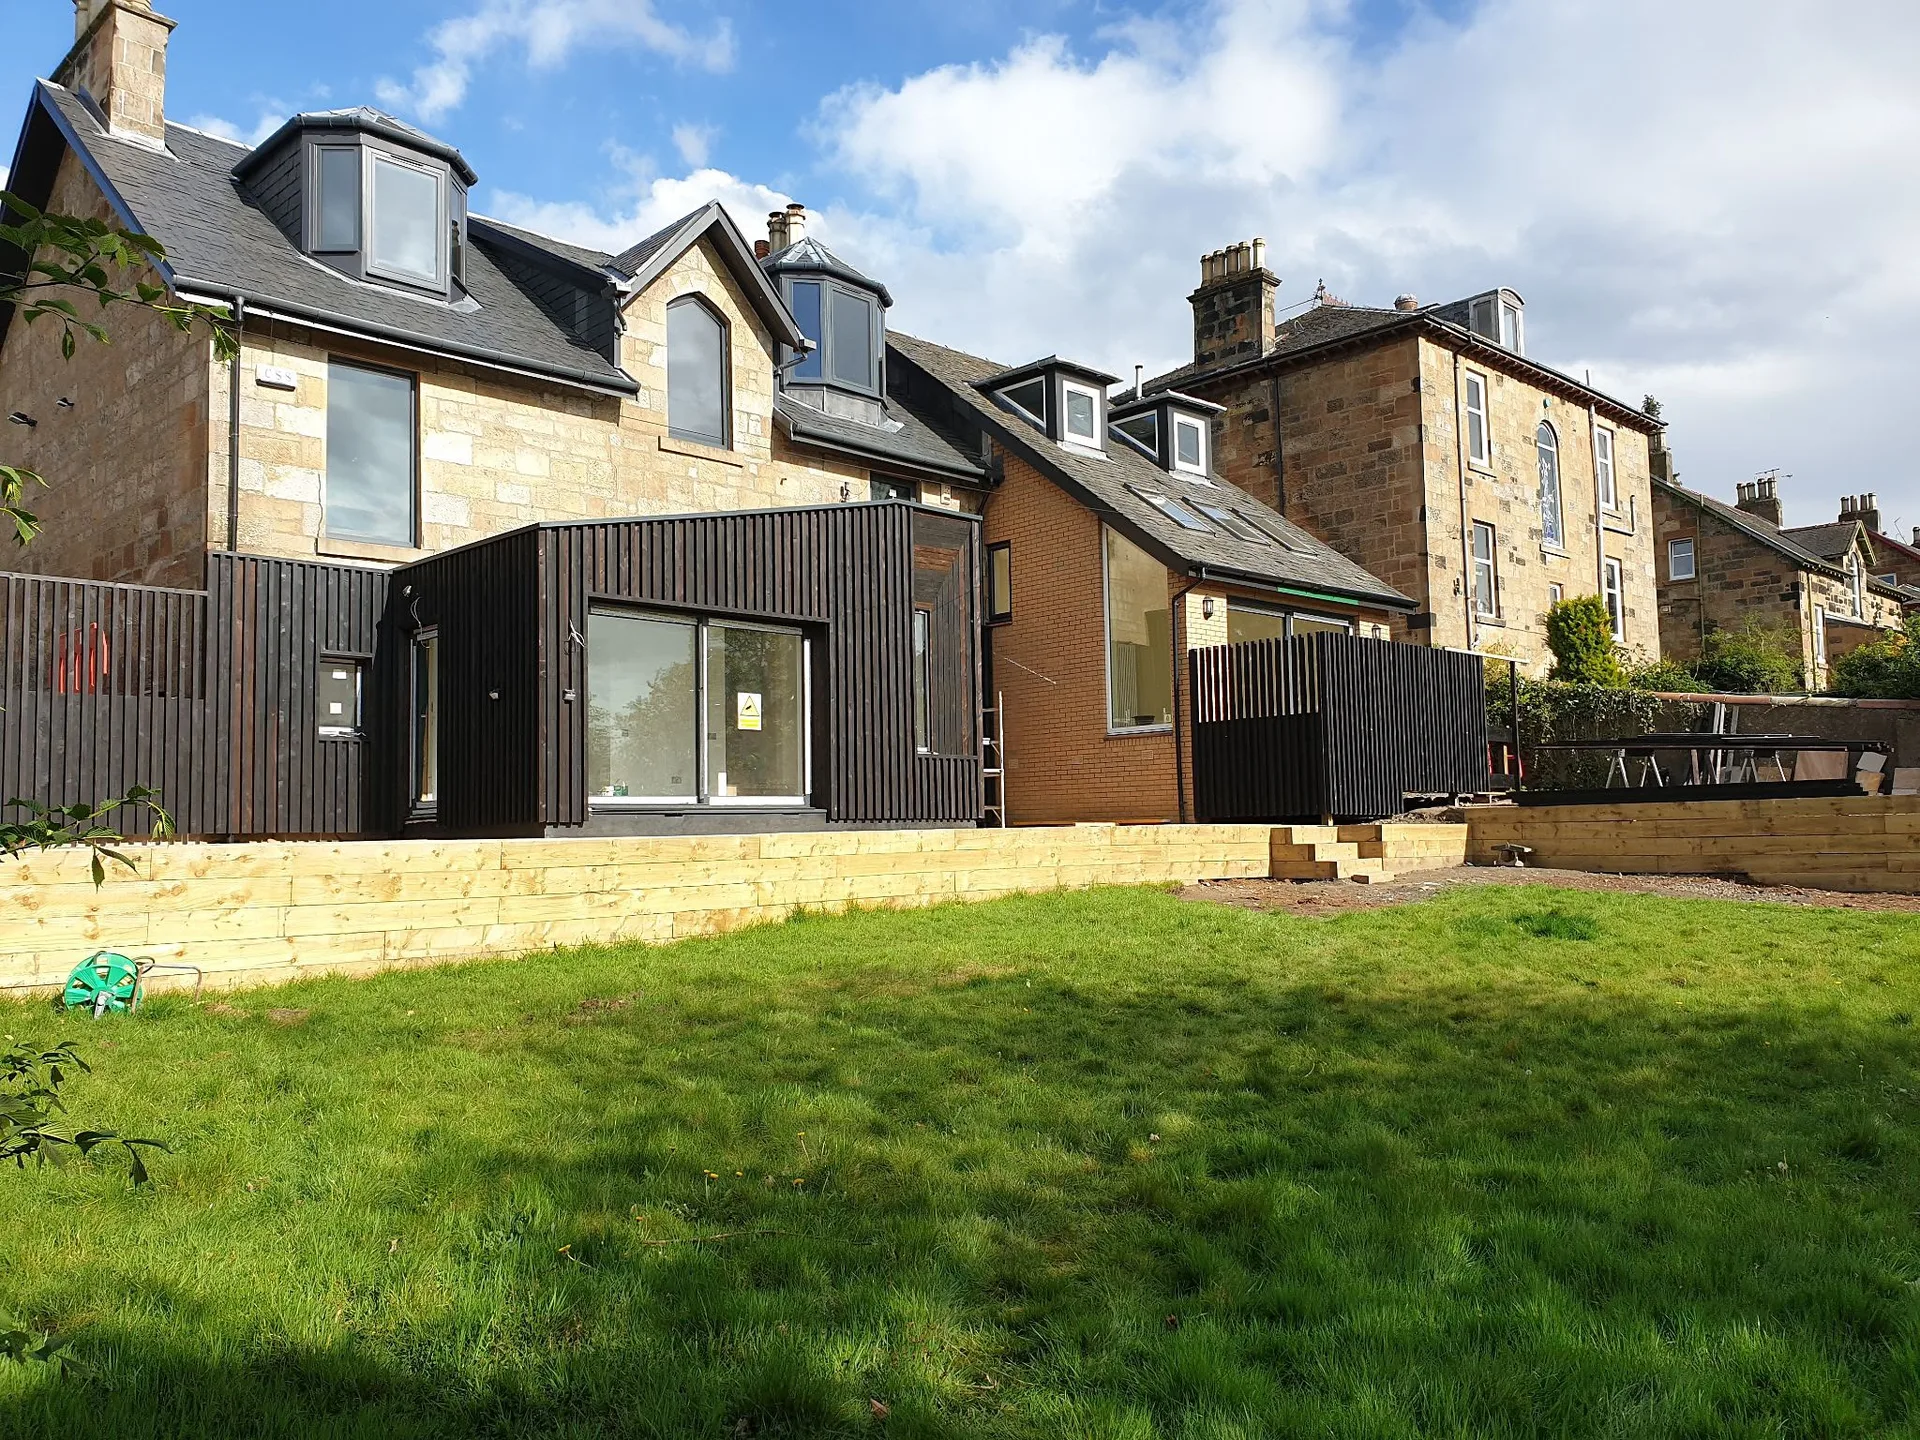
We kick off each house extension project by thoroughly assessing the site and existing structure to clearly understand your needs and the property's potential. This phase lays the groundwork for accurate planning and integration with your home.
Our team collaborates closely with architects and engineers to craft detailed plans that align with Scottish Building Standards. We manage the Building Warrants process, ensuring compliance with all regulatory approvals with utmost precision.
Once approvals are granted, we head to the site to prepare and establish sturdy foundations tailored specifically to support the new extension. This step assures lasting safety and durability for both single and two-storey extensions.
Expert craftsmen take charge of building the framework of the extension, including establishing vital connections with your existing property. Our effort fuses technical exactness with aesthetic appeal, maintaining the original character of your home while achieving modern functionality.
We wrap up projects with comprehensive interior and exterior finishing, ranging from customised joinery to expert plastering and painting. Before handing over, a thorough inspection ensures every aspect of the house extension meets our exacting standards and your expectations.
Rain changes the subsoil quickly. When excavating trenches for house extensions Johnstone weather can rapidly turn clay ground into soft slurry, which weakens the base unless concrete pours right after digging finishes. We pump standing puddles out of footing channels promptly. Covering open ground with heavy-duty tarpaulins prevents soft soil from collapsing against timber shuttering boards before bricklayers arrive on the site.
Moisture hides inside fresh plaster. Rushing to paint fresh skim coats or fit engineered timber flooring over damp screed leads to bubbling paint and warped boards. You need steady ventilation. Running industrial dehumidifiers on concrete floors gradually pulls moisture out of thick blockwork, while shielding exposed timber roof joists under temporary roof membranes prevents swelling before slates or tiles are locked into place.
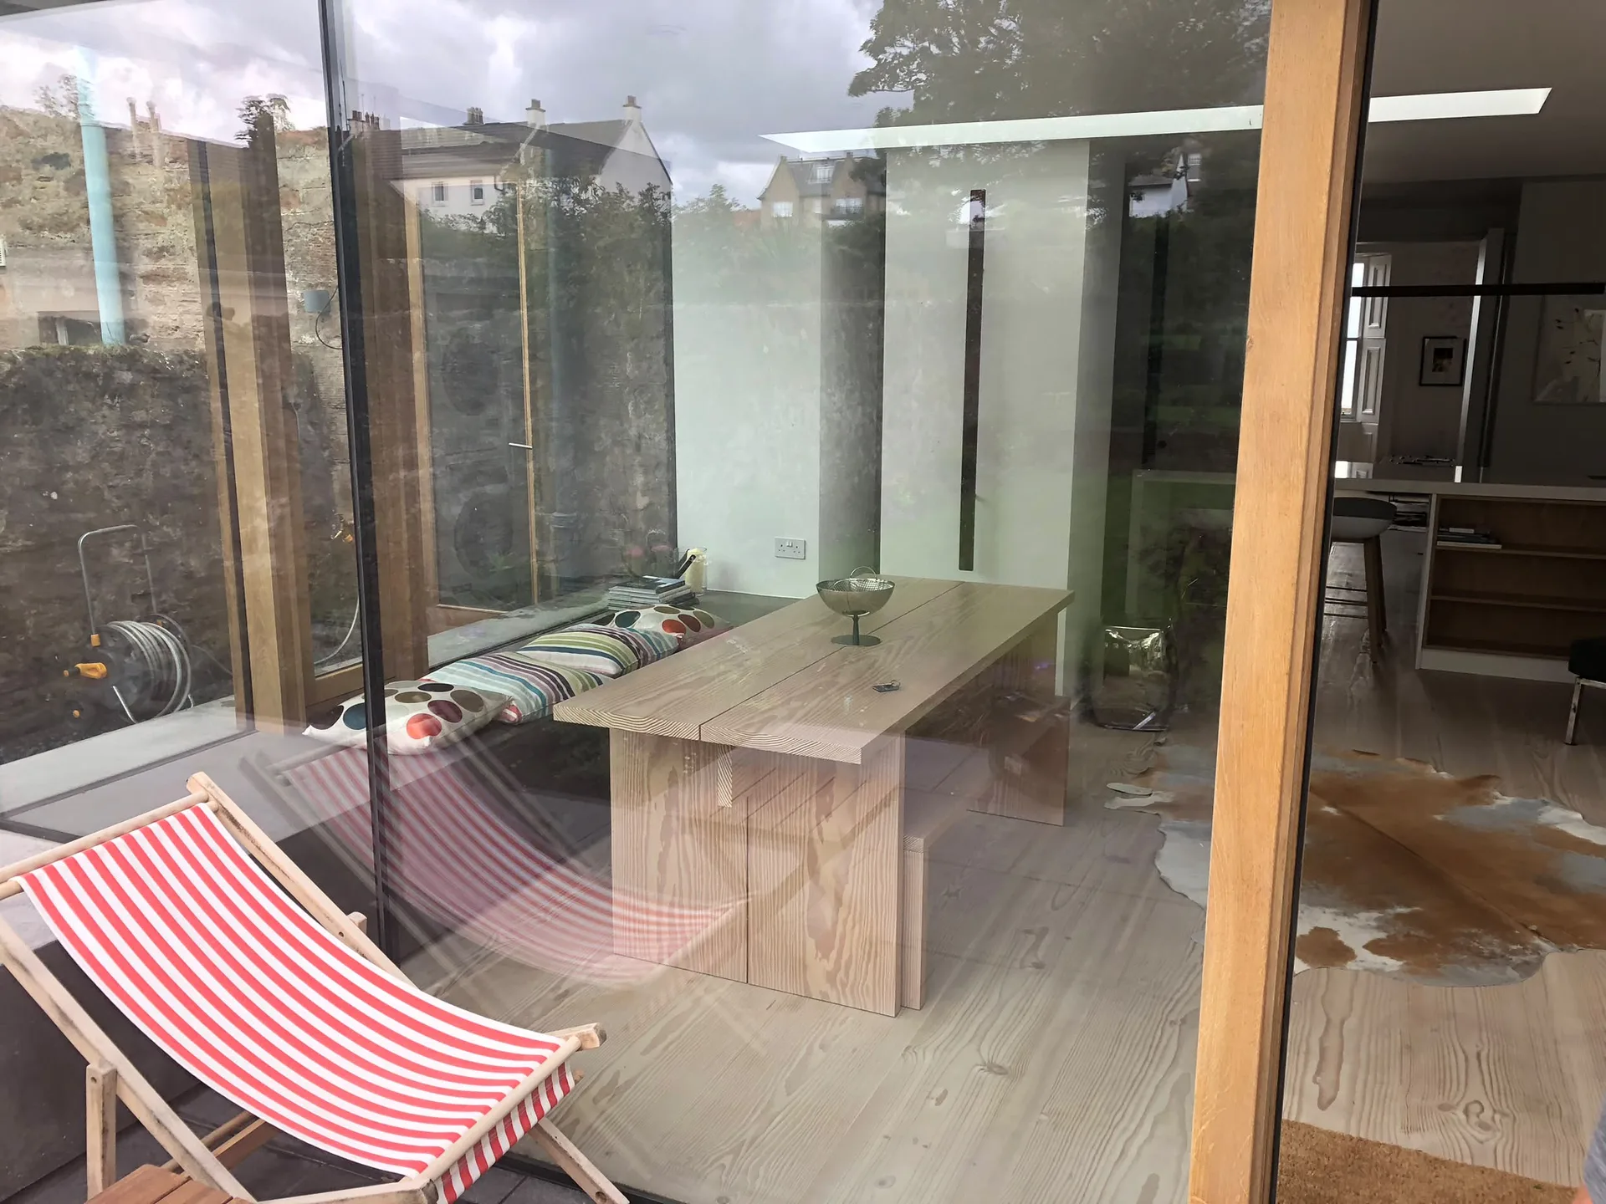
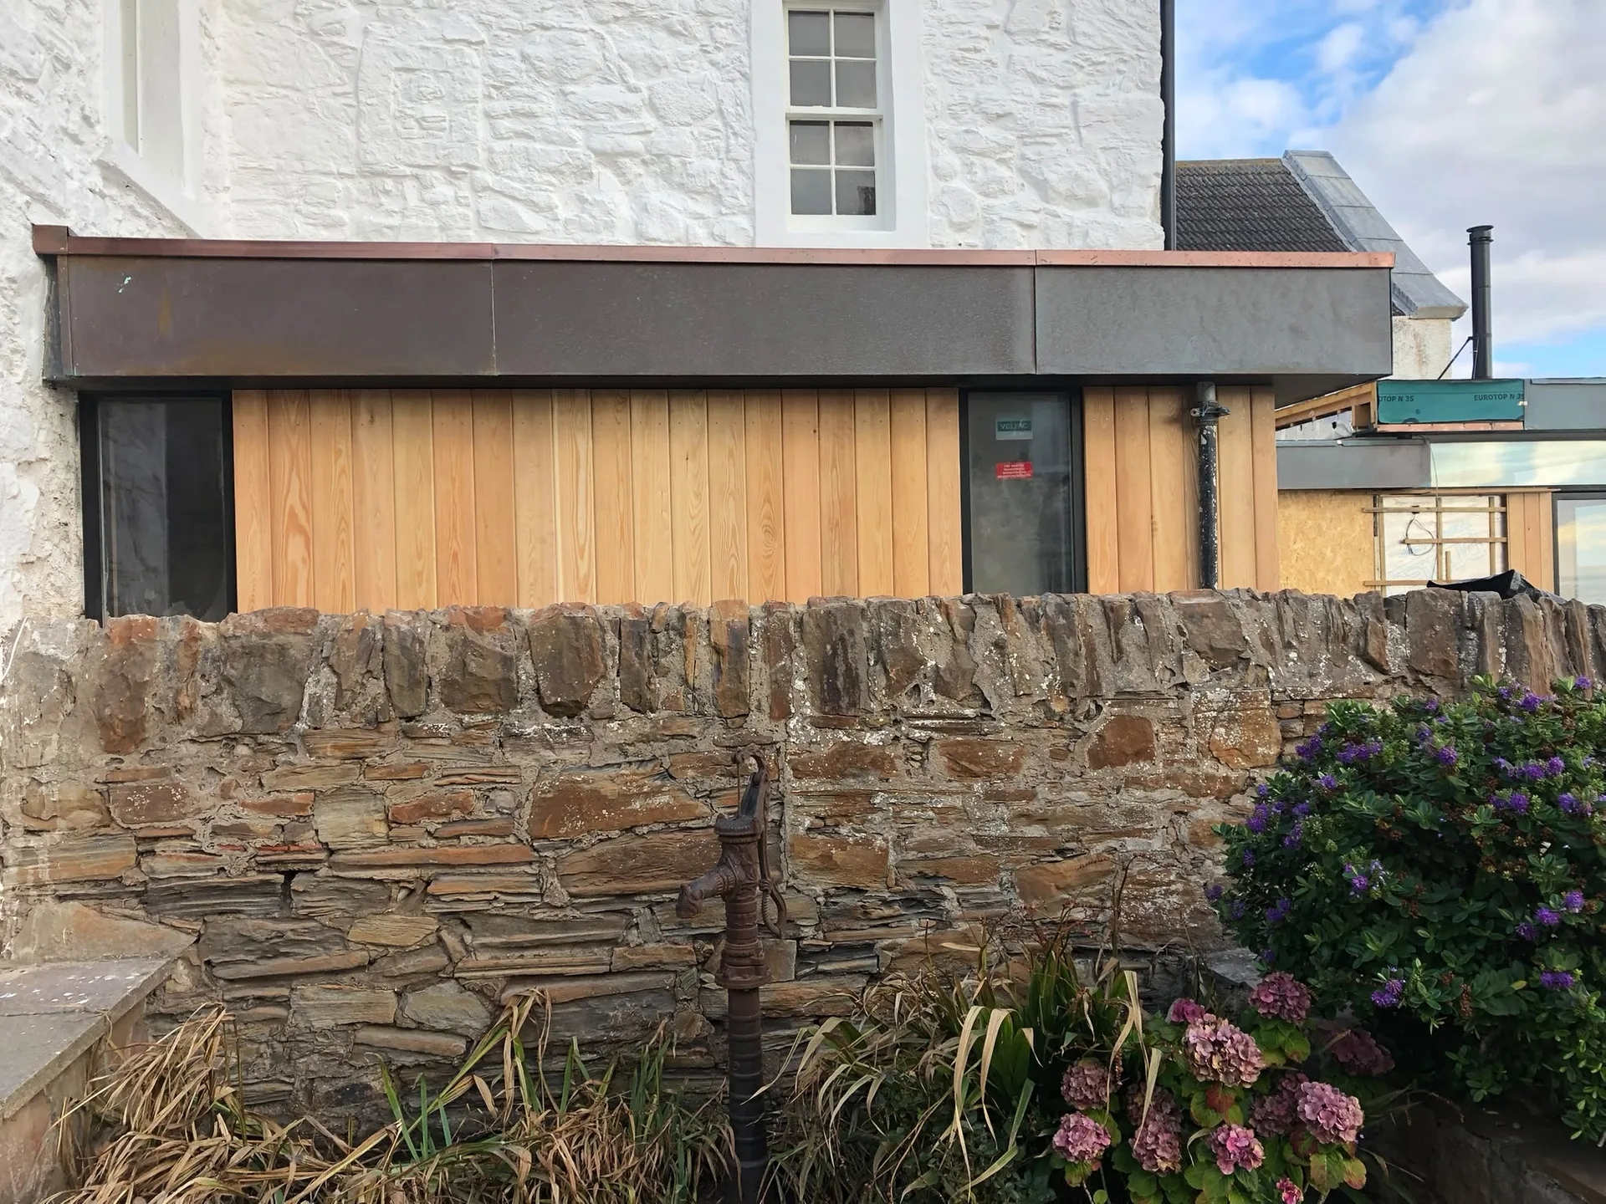
With more than twenty years in construction, we bring unmatched experience to every house extensions task. Our careful planning ensures easy integration with existing structures, preserving architectural integrity while improving functionality. Each house extension is judiciously executed, showcasing our commitment to quality craftsmanship.
House extensions require detailed coordination from groundwork through to finished product. We handle all stages, ensuring structural links with your current home and addressing building warrant applications according to Scottish law. This comprehensive oversight allows projects to run smoothly, keeping timelines and clear communication with you.
Our team customizes every house extension to fit each homeowner's distinct needs and lifestyle. By merging technical skills with design sensibility, we create extensions that significantly augment your living space while raising property value. Our focus on execution and detail assures each project represents quality and thoughtful design.
Quality Craftsmanship
Bringing over two decades of professional experience to every house extension, we ensure that every detail is attended to, from groundwork to the final touches. Our perspective on house extensions revolves around maintaining structural integrity while skillfully integrating with your existing property. We insist on high standards throughout, making certain that each extension enhances your living space and fits the original architecture.
From obtaining building warrants to overseeing structural connections and aligning with Scottish Building Standards, we manage every aspect of house extensions with consistent professionalism. We coordinate each phase, including design adjustments, construction, and finishing touches, achieving a well-structured result tailored to your specifications. This organized process reduces disruptions and guarantees timely completion, showing our commitment to quality and reliability throughout the entire extension experience.
We work in Johnstone and the surrounding areas, handling house extensions with expertise. Feel free to call us for a free estimate or to arrange a visit.
approx. 10 milesDistance from our base · Glasgow
Call us+44 7554 001572Email uscontact@oak-building.comWe serve your areaJohnstone and the surroundings
The Google map loads after you accept marketing cookies.
Service areas
Based in Glasgow, we take on building, extension and renovation projects right across the central belt. These are the towns and neighbourhoods where you will find us most often, and if yours is not on the list, just ask.
Not sure we cover your area? We work within roughly a 70-mile radius of Glasgow.
Maksymilian Mazur
Very satisfied with the service! Excellent communication, clean workmanship, and everything completed professionally. Highly recommended!
Our Builders deliver refined living spaces, seamlessly integrating structural excellence, bespoke details and enduring aesthetic value.
OAK Building LTD Builders deliver their full range of services within a 70-mile radius of Glasgow.
Ask to see recent examples in person rather than relying only on photographs. Speaking directly with past clients about punctuality, cleanliness, and handling unexpected structural snags gives a clearer view of reliability than reading online claims.
Timber frames assemble faster on site and allow earlier roof fitting, which helps during wet weather. Brick and block cavity walls provide heavier acoustic insulation and match older stone structures better, though mortar needs dry days to set properly.
Shared boundary walls and deep excavations close to neighbouring foundations usually require written consent before digging starts. In Johnstone, checking boundary paperwork early prevents disputed fence lines, blocked shared driveways, and costly disputes with nearby properties once construction begins.
Differences usually stem from ground conditions and structural steel sizes rather than surface finishes. Poor soil requires deeper concrete footings, rerouting hidden drains adds specialist labour, and knocking out load-bearing walls demands heavier beams supported by concrete padstones.


