 +44 7554 001572





















Maksymilian Mazur

Very satisfied with the service! Excellent communication, clean workmanship, and everything completed professionally. Highly recommended!
Google

Building on over two decades of expertise, we deliver home extensions in Meikle Earnock that enhance both space and elegance.
Home extensions provide an elegant solution for homeowners looking to expand their living space without the hassle of moving. This approach allows for thoughtfully designed additional rooms or expanded areas that blend beautifully with the existing structure. We ensure that every home extension in Meikle Earnock is executed with precision, maintaining architectural integrity and enhancing functionality tailored to individual preferences.
A well-designed home extension not only improves how the space functions but also boosts the property's market value significantly. Our experience with home extensions means we uphold structural soundness and aesthetic unity, preserving the charm of your home while increasing its appeal. With meticulous attention to each detail, we guide our clients through every phase, ensuring the extension adds lasting value.
Home extensions are perfect for those whose needs evolve, such as growing families or changes in work-from-home dynamics. This service delivers custom arrangements that cater to new functions or increased comfort within your home's familiar setting. Our thorough approach to home extensions aligns each project with your lifestyle while ensuring compliance with relevant Scottish Building Standards.
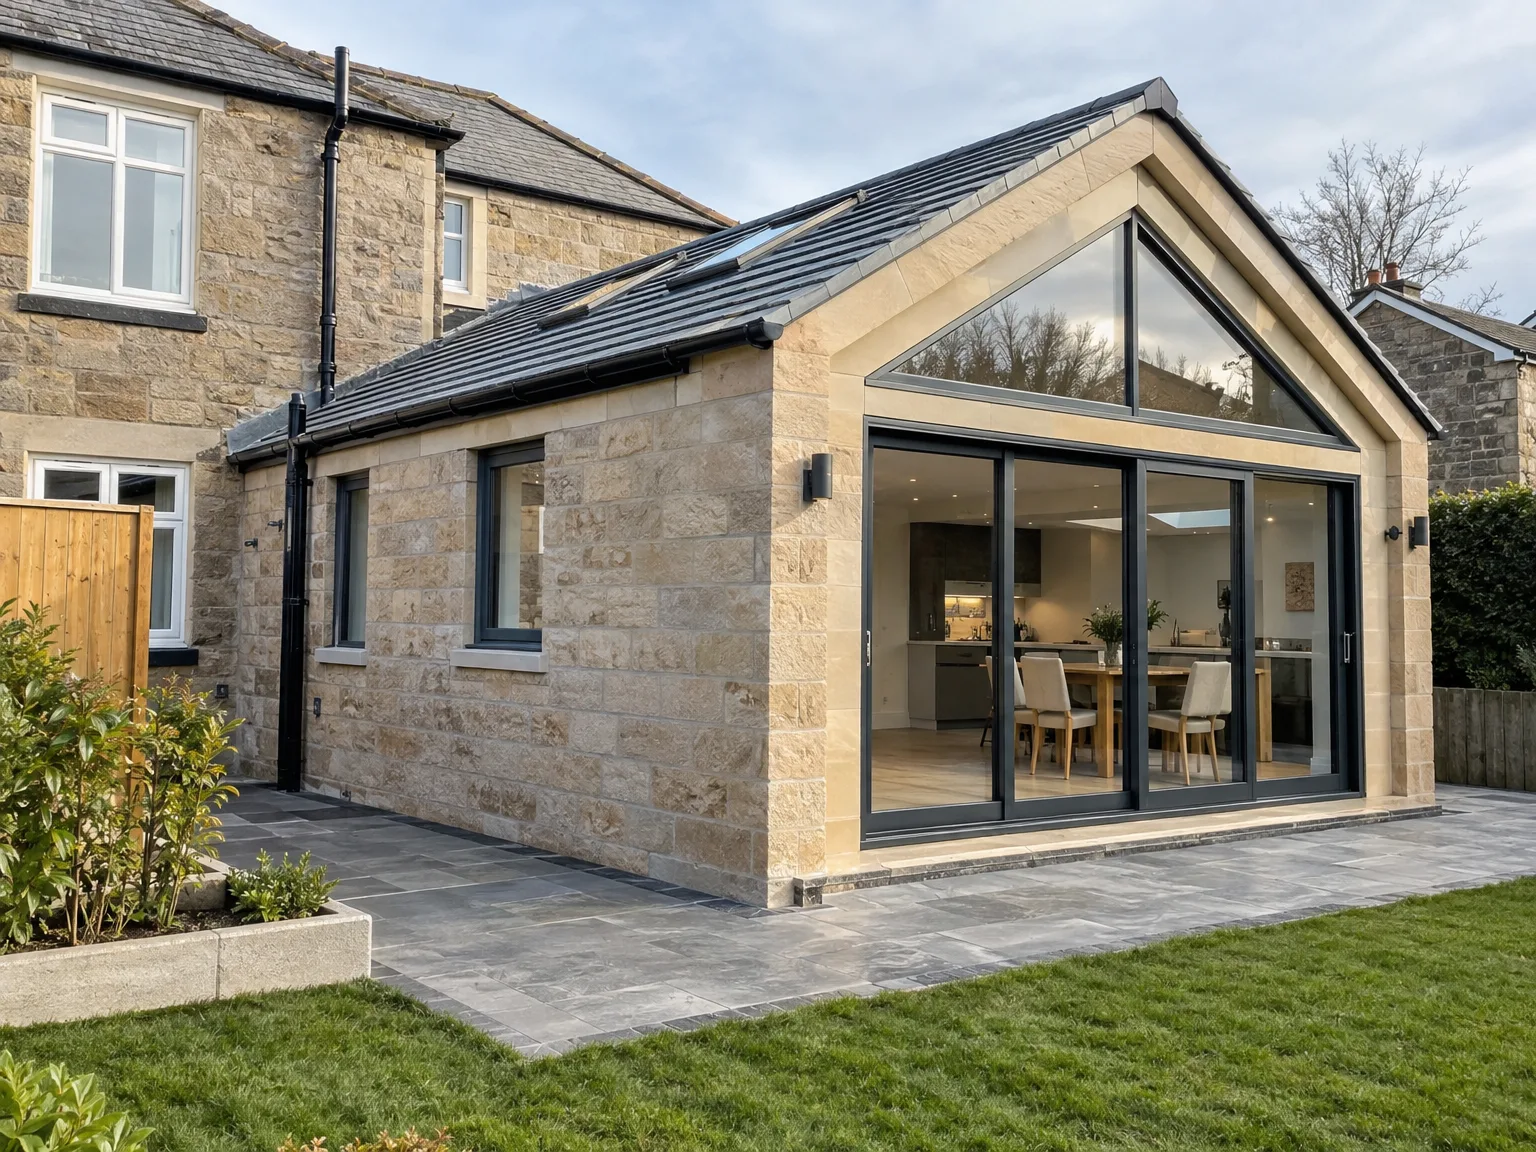
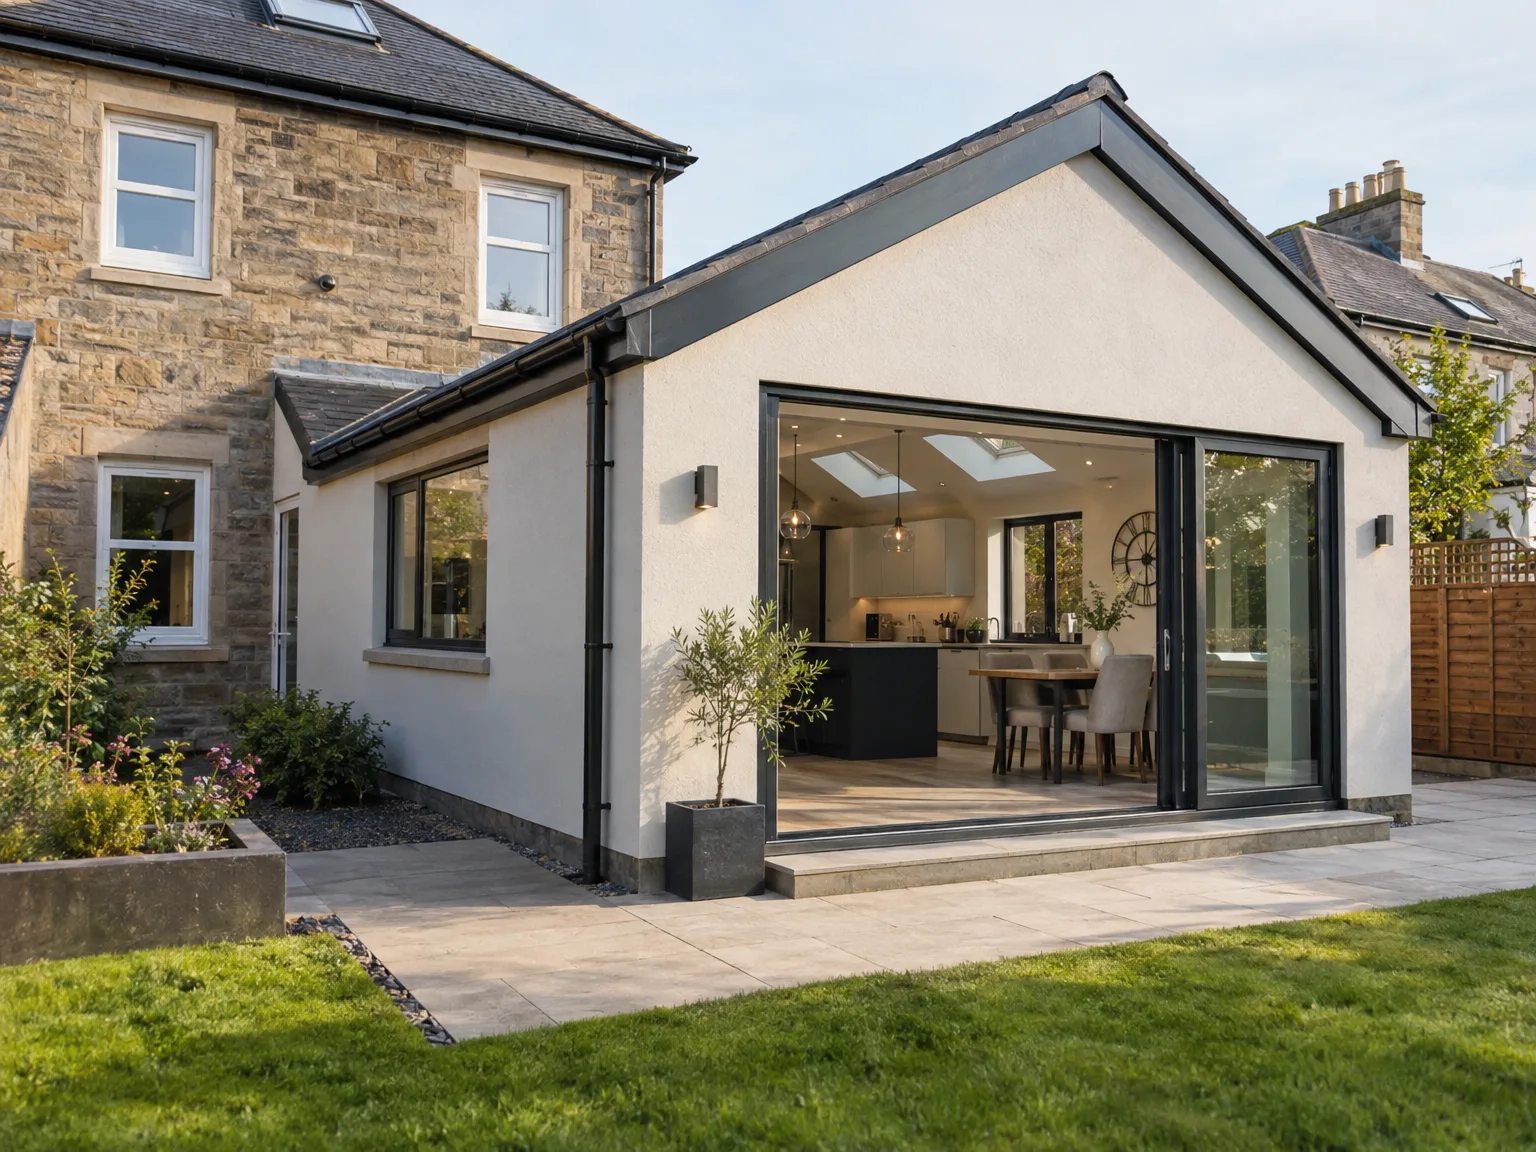
Every home extension project starts with a detailed assessment of the existing property and site conditions, guaranteeing a design that complements the original architecture while fulfilling the client’s functional needs. We coordinate the planning process with precision, aligning our proposals with Scottish Building Standards and local regulations. This careful preparation ensures that each home extension in Meikle Earnock seamlessly integrates, maintaining both structural integrity and visual harmony.
The construction of home extensions by our team encompasses all stages from groundwork and foundation laying to structural adjustments and final interior finishes. Our proficiency in managing complex structural tasks, including the installation of steel beams, assures accuracy at every step. With more than two decades of experience, we complete home extensions that are timely, efficient, and demonstrate high-quality craftsmanship.

Home extensions are designed to blend perfectly with your existing property, maintaining architectural coherence and a natural transition between old and new.
Every project is carefully designed to match your lifestyle and preferences, offering bespoke home extensions that enhance functionality and visual appeal.
From the initial groundwork to the finishing touches, we oversee every phase, ensuring cohesive and timely delivery of your home extensions.
Our background in intricate structural components, like steel beam installation, secures the integrity and safety of your extension, adhering strictly to Scottish Building Standards.
Well-thought-out home extensions not only add usable space but also significantly enhance the overall market value of your property as a smart investment.
We handle all necessary Building Warrants and inspections, ensuring your home extensions conform to statutory requirements without unnecessary delays.
Every specific detail, from tailored carpentry to interior finishes, is carried out with utmost care, reflecting over twenty years of refined building expertise.
Our organized approach and clear communication guarantee that home extensions proceed without a hitch, respecting your daily routine and minimizing disruptions throughout the process.
Narrow side paths need clearing. When executing home extensions in Meikle Earnock, we often negotiate tight garden gates where a single overgrown hedge or low-hanging branch can halt the delivery of timber joists, heavy lintels, and bags of aggregate. Wheelbarrows require a flat, clear route. You should shift plant pots and garden furniture into a shed beforehand.
Fine mortar dust travels fast through gaps. Heavy plastic sheeting over interior doorways stops grit drifting into your kitchen cupboards, carpet fibres, or soft sofas during internal knock-throughs. Empty the adjoining room completely. Taking pictures off adjoining party walls prevents accidental vibrations from shaking fragile frames off their hooks.
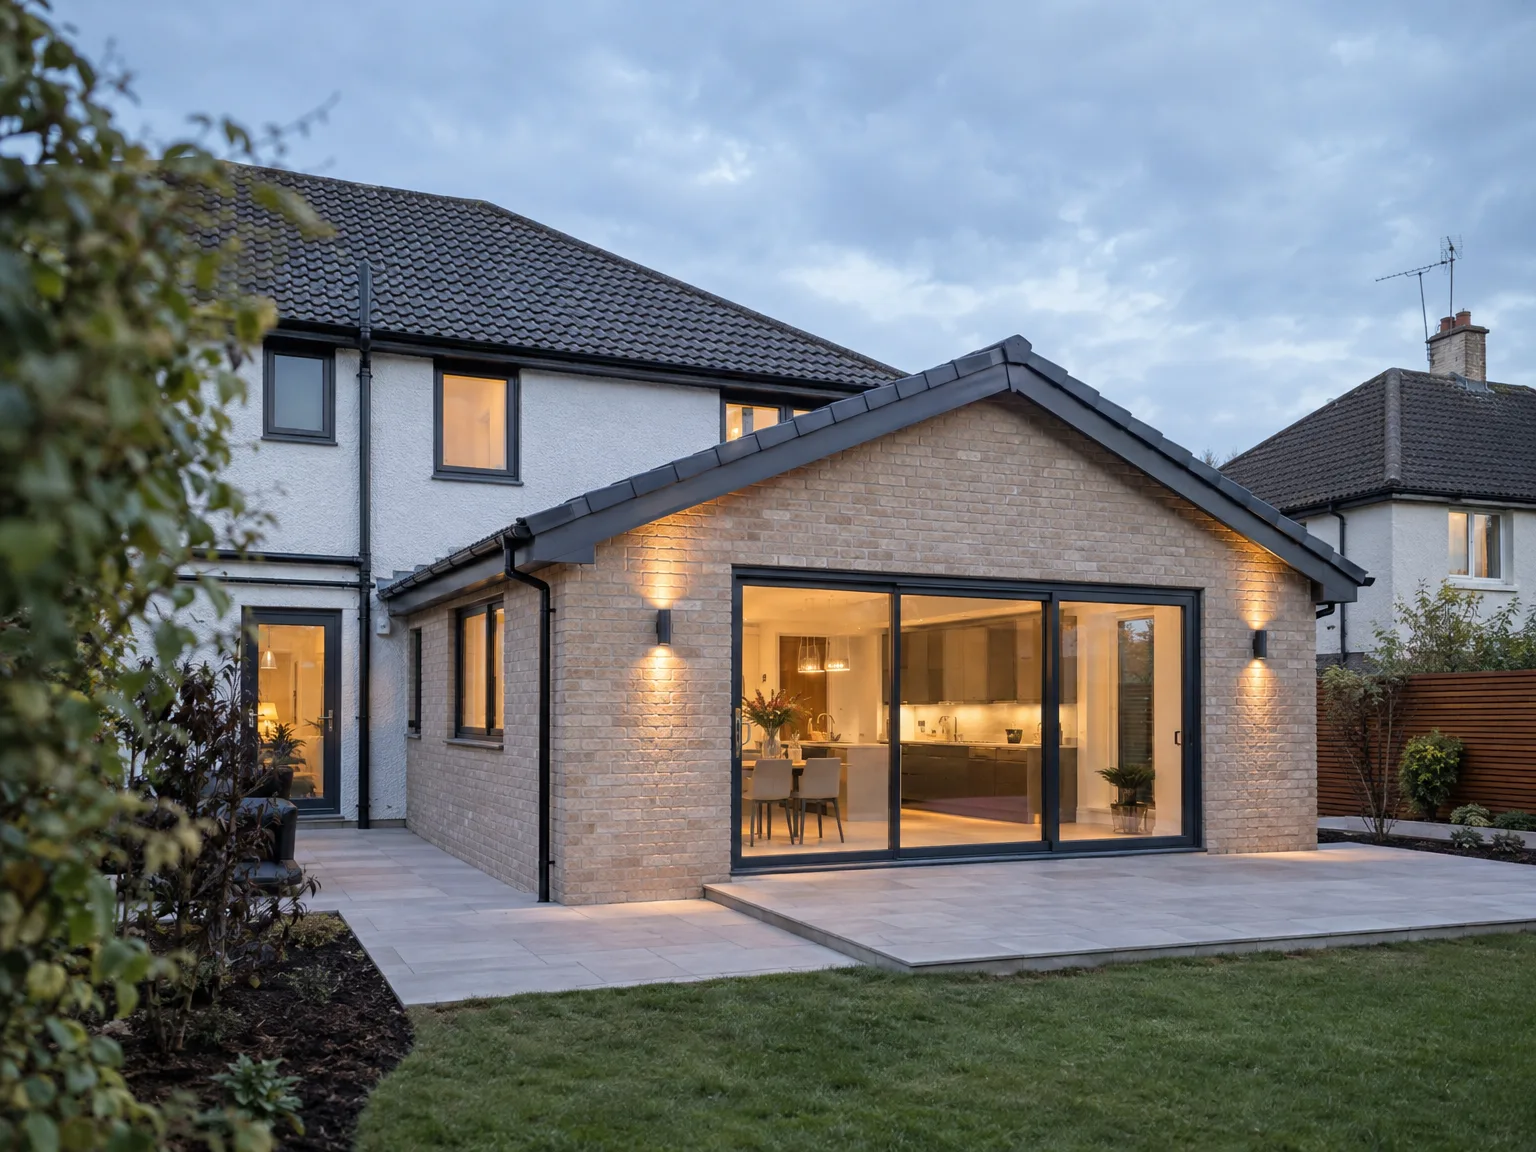
We kick off each home extension project with a thorough consultation to grasp your needs, followed by a meticulous site analysis to assess structural elements and assure alignment with Scottish Building Standards.
Our crew works closely with architects and engineers to craft precise designs for your home extensions, ensuring compliance with regulations and preparing all necessary Building Warrant documents.
We manage the procedures needed to secure permits and oversee the groundwork, establishing a sturdy foundation for the construction phase with rigorous attention to structural integrity.
We carry out the construction of home extensions with skilled craftsmanship, including essential structural modifications like steel beam installation, maintaining strict quality control throughout every stage.
Our thorough approach culminates with expert interior finishing, ensuring a seamless integration with existing areas, followed by a comprehensive inspection and official handover, showcasing precision and reliability in home extensions over the years.
Old combi units sometimes struggle with extra radiators. During complex home extensions in Meikle Earnock, we check water pressure gauges on the central heating unit before laying underfloor heating loops across fresh screed floors. Cold patches ruin comfort. Upgrading a circulating pump or fitting larger copper feeds helps maintain adequate hot water flow to every tap.
Waste pipes demand exact downhill falls. Connecting a remote ground-floor utility room sink into an existing soil stack requires cutting through subfloors or trenching garden soil to reach the main inspection chamber. Blockages happen if gradients are too flat. You must map existing underground clay lines early so the branch connections mate securely without foul water backing up.
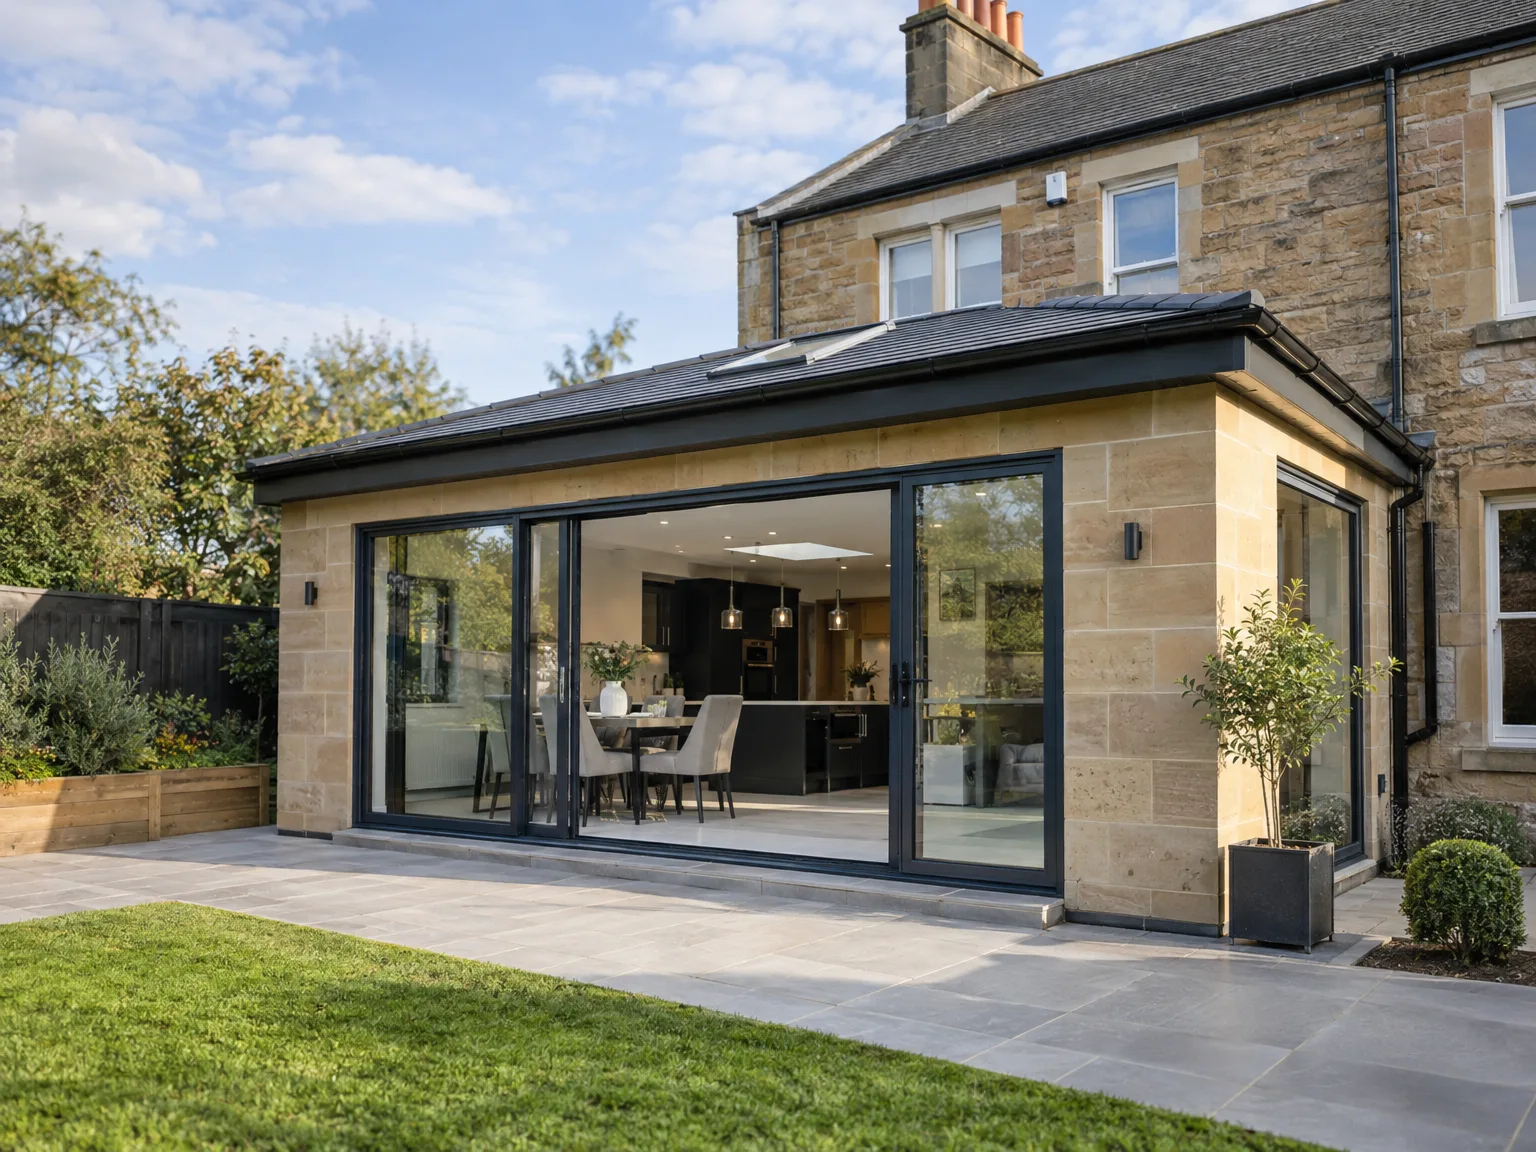
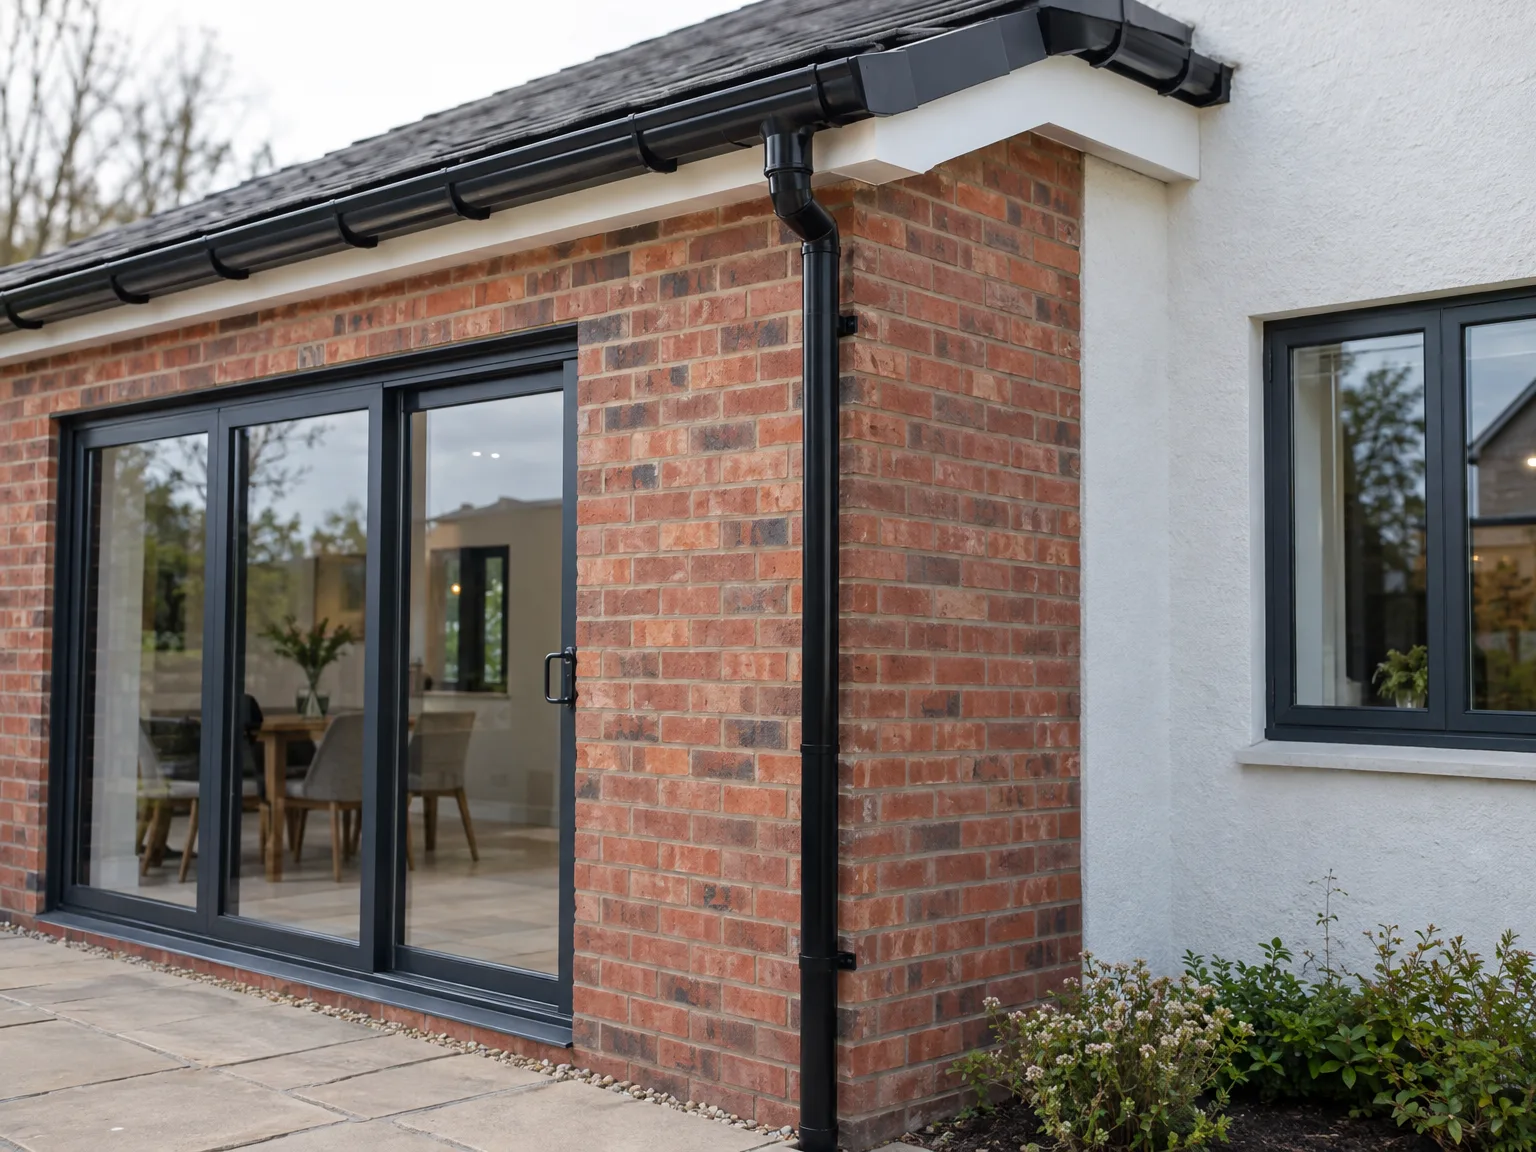
Continuous rain fills foundation trenches quickly. Carrying out home extensions in Meikle Earnock during wet autumn periods means having submersible pumps ready before concrete pours, because waterlogged clay softens trench bottoms and weakens the footing base. Mud ruins foundation trenches. We pump standing pools directly into surface gullies while keeping exposed earth covered beneath heavy tarpaulins.
Frost damages fresh sand cement. When overnight temperatures drop near freezing, wet mortar joints will crumble if left exposed to morning frost without thermal quilts pinned across the masonry. Keep hessian sheets dry. Retaining wall strength requires keeping the brick packs elevated on pallets away from damp soil.
Open ceilings invite sudden downpours. Once existing roof tiles get stripped back to join the new rafters, temporary breathable felt must be battened down securely before the crew leaves each afternoon. Wind tears unsecured membranes. Heavy timber battens hold outer sheeting tight against gusty gales.
Skilled Craftsmanship
With over twenty years of committed experience behind us, we approach every home extension project with precision and care. Our efforts blend thorough planning with compliance to Scottish Building Standards, delivering extensions that integrate beautifully with the existing building. From groundwork to final touches, we handle all elements of home extensions thoughtfully and expertly.
By choosing us, you trust your home extensions to a contractor skilled at coordinating intricate work seamlessly. We manage every detail, from securing Building Warrants to executing custom joinery and final features, ensuring everything comes together smoothly and on schedule. Our systematic process minimizes disruption while maximizing quality to create an extension that fits your lifestyle and architectural framework.
We work in Meikle Earnock and the surrounding area, ready to bring your home extension ideas to life. Reach out for a free estimate or to discuss your project with us directly.
approx. 15 milesDistance from our base · Glasgow
Call us+44 7554 001572Email uscontact@oak-building.comWe serve your areaMeikle Earnock and the surroundings
The Google map loads after you accept marketing cookies.
Service areas
Based in Glasgow, we take on building, extension and renovation projects right across the central belt. These are the towns and neighbourhoods where you will find us most often, and if yours is not on the list, just ask.
Not sure we cover your area? We work within roughly a 70-mile radius of Glasgow.
Maksymilian Mazur
Very satisfied with the service! Excellent communication, clean workmanship, and everything completed professionally. Highly recommended!
Our Builders deliver refined living spaces, seamlessly integrating structural excellence, bespoke details and enduring aesthetic value.
OAK Building LTD Builders deliver their full range of services within a 70-mile radius of Glasgow.
Groundworkers arrive first to strip topsoil and dig foundations. Structural builders follow next to raise walls, then carpenters frame the roof timbers. Plumbers and electricians run first-fix cables before plasterers skim, because services must be concealed behind dry plasterboards before any finish joinery or painting happens.
Ask to see current projects rather than old photos. A reputable builder shows active job sites, provides written quotes breaking down materials, and does not demand total payment upfront. They should explain openly how they handle sub-base inspections, skips, and material storage on residential driveways in Meikle Earnock.
Clear all outdoor pathways, vehicles, and garden obstacles that sit along the route from the road to the dig site. Inside, remove curtains, pictures, and delicate items from walls shared with the build area, because vibrations from knocking down brickwork will travel directly through the house structure.
Have approved architectural drawings ready and write down a list of specific fixture choices, like floor types and radiator positions. Without exact details on whether you want underfloor heating or standard radiators, a builder cannot calculate labour costs accurately and the estimate will remain overly broad.


