 +44 7554 001572





















Maksymilian Mazur

Very satisfied with the service! Excellent communication, clean workmanship, and everything completed professionally. Highly recommended!
Google

With more than twenty years of experience, we deliver home extensions in Kilmarnock that enhance both your living space and style.
Home extensions in Kilmarnock offer a smart option for homeowners wishing to enlarge their living area without relocating. This strategy creates well-designed additional rooms or larger spaces that integrate beautifully with your current property. We commit to executing each home extension with precision, all while honoring the architectural style and providing practical improvements tailored to your specific desires.
A well-planned home extension not only enhances functionality but also plays a significant role in raising the market value of your home. Our expertise with home extensions ensures structural soundness and aesthetic appeal, all while maintaining the integrity of your property. With meticulous focus on details, we guide clients through every stage, ensuring that their extension adds enduring value.
Home extensions are perfectly suited for those with evolving needs, whether it's growing families or shifting work-from-home arrangements. This service provides customized solutions that enhance comfort and adapt to new functions while remaining within the familiar environment of your home. Our holistic approach to home extensions guarantees that each project matches your lifestyle and adheres to appropriate Scottish Building Standards.
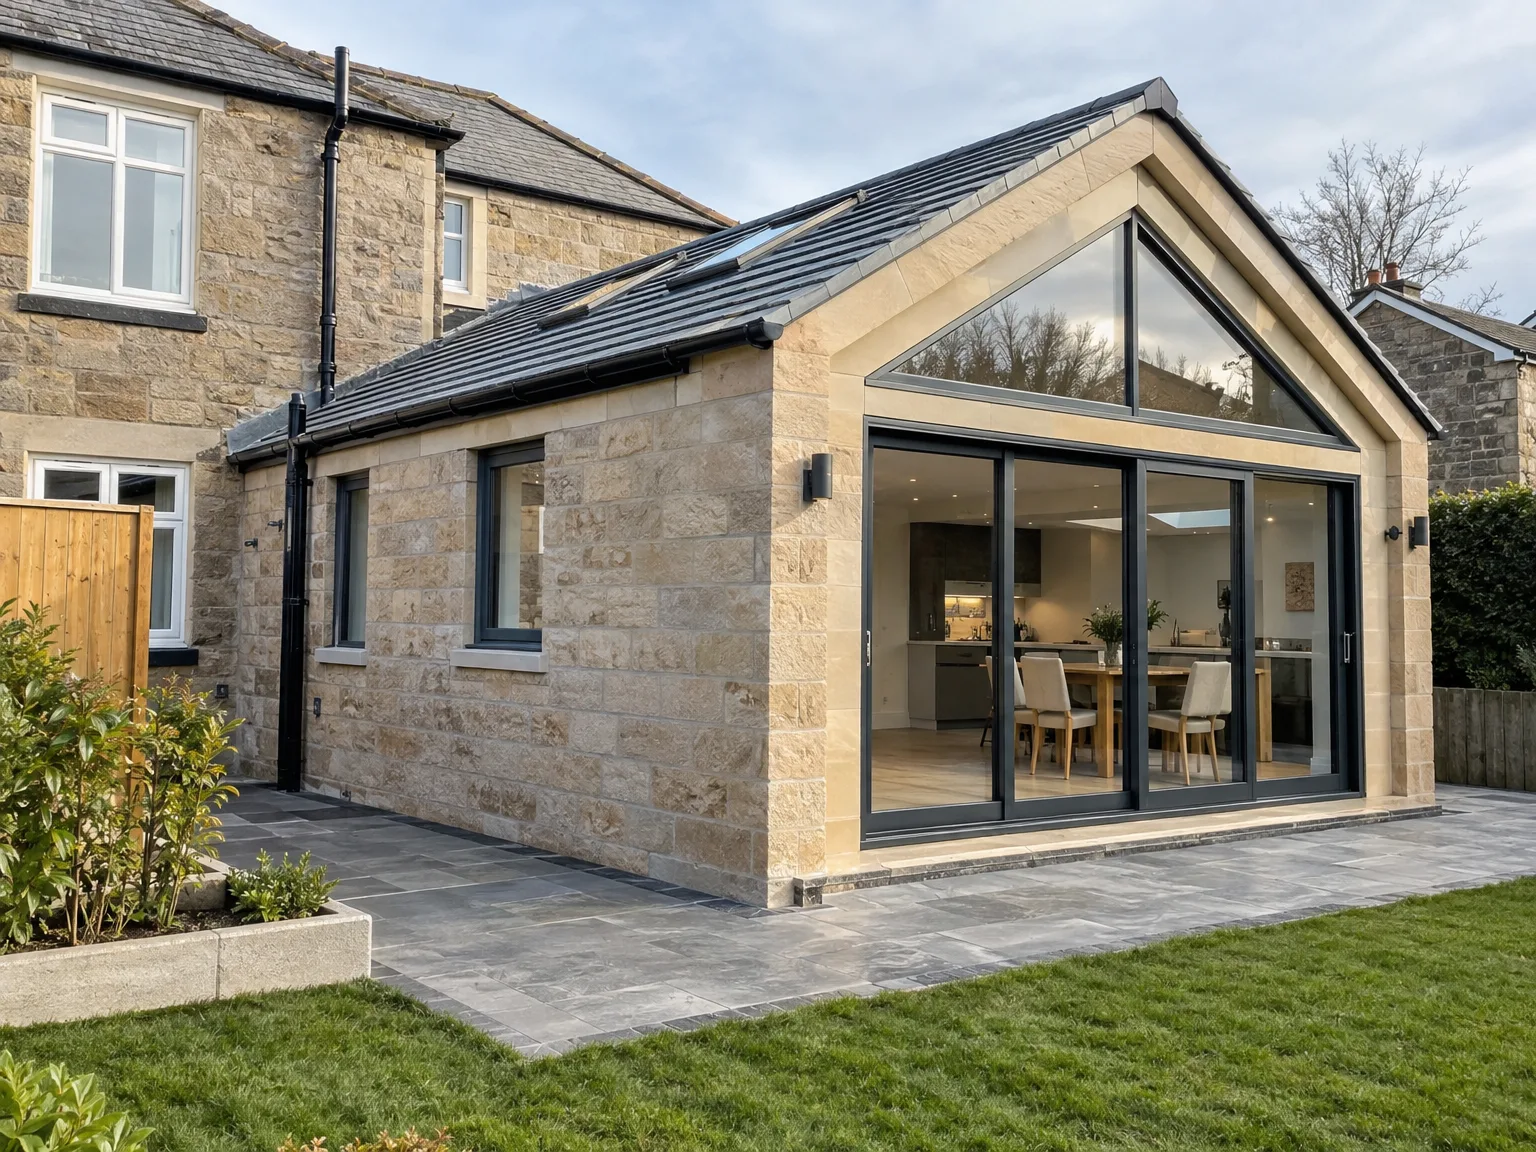
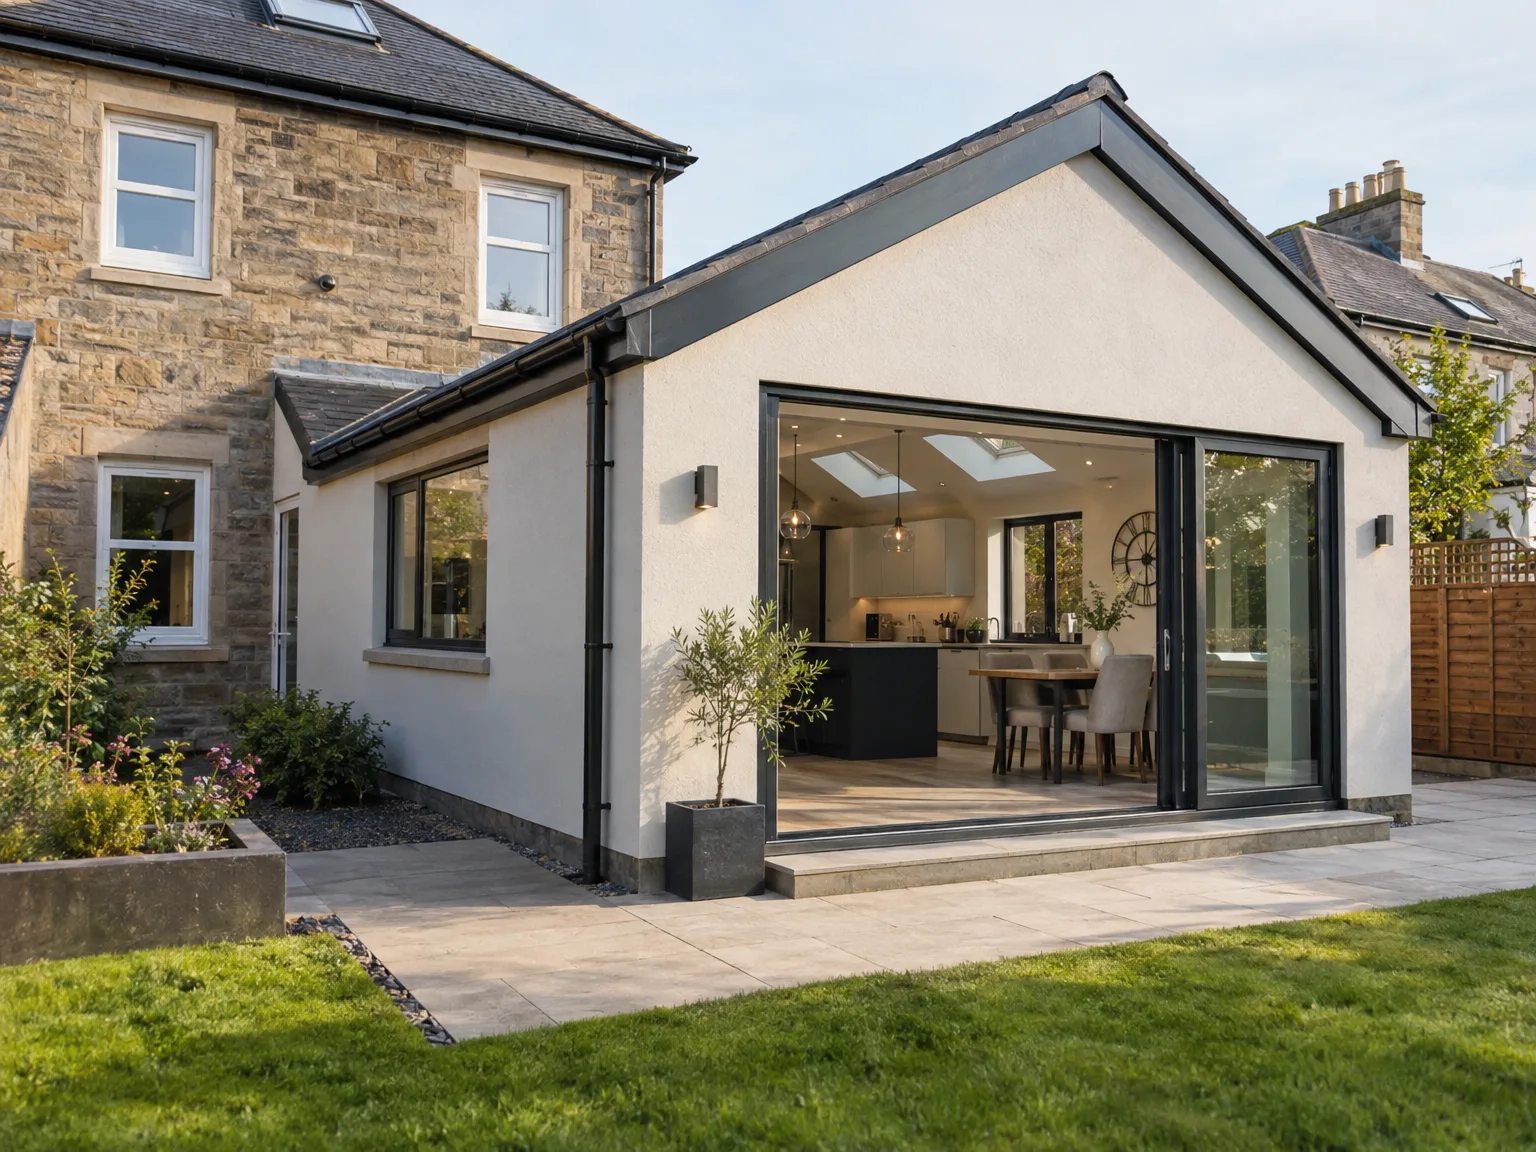
Clear the access path first. When handling home extensions in Kilmarnock, we frequently see wheelbarrows squeezed past narrow fence posts where an old overgrown hedge or a forgotten child swing obstructs the route to the rear lawn. Remove patio furniture, fragile flowerpots, and timber sheds from the boundary line beforehand. That avoids accidental scrapes on your belongings.
Dust travels through keyholes. Before our trades break through an external masonry wall into your hallway, seal inside doorways with taped plastic sheeting and pack your glassware into cardboard boxes in the adjacent room. Moving a heavy dining table away from the shared wall prevents sudden vibration damage when drills start humming. Clear working space keeps workers focused on the structural knock-through.

Home extensions are crafted to fuse seamlessly with your existing property, ensuring architectural harmony and a natural transition between old and new spaces.
Every project is closely tailored to reflect your lifestyle and preferences, resulting in customized home extensions that enhance both functionality and design.
From the groundwork to the final touches, we handle every aspect, ensuring a cohesive and timely delivery of your home extensions.
Our experience in complex structural work, such as installing steel beams, guarantees the safety and integrity of your extension, all while strictly adhering to Scottish Building Standards.
Thoughtfully designed home extensions not just enlarge usable space but also significantly boost the market value of your property - a wise investment.
We handle all necessary inspections and Building Warrants, ensuring your home extensions comply fully with regulatory requirements without unnecessary delays.
All elements, from bespoke joinery to interior finishes, are executed with utmost care and precision, showcasing over two decades of refined building experience.
Our structured approach and clear communication keep home extensions running smoothly, respecting your daily routine while minimizing inconvenience throughout the build.
The first challenge in any home extensions project is the thorough planning and adherence to Scottish Building Standards and Building Warrants. We conduct a detailed assessment to make sure every component of the extension aligns with regulatory requirements and technical documentation. This meticulous preparation reduces delays and unforeseen issues, allowing home extensions to advance smoothly from concept to completion.
Maintaining structural integrity while preserving the aesthetic unity of home extensions is critical. Our skills in structural works, including the installation of steel beams and intricate rebuilds, ensure that every extension blends seamlessly with the existing property. Our commitment to precise craftsmanship assures that each project not only improves living space but also upholds the desired style expected by meticulous homeowners.
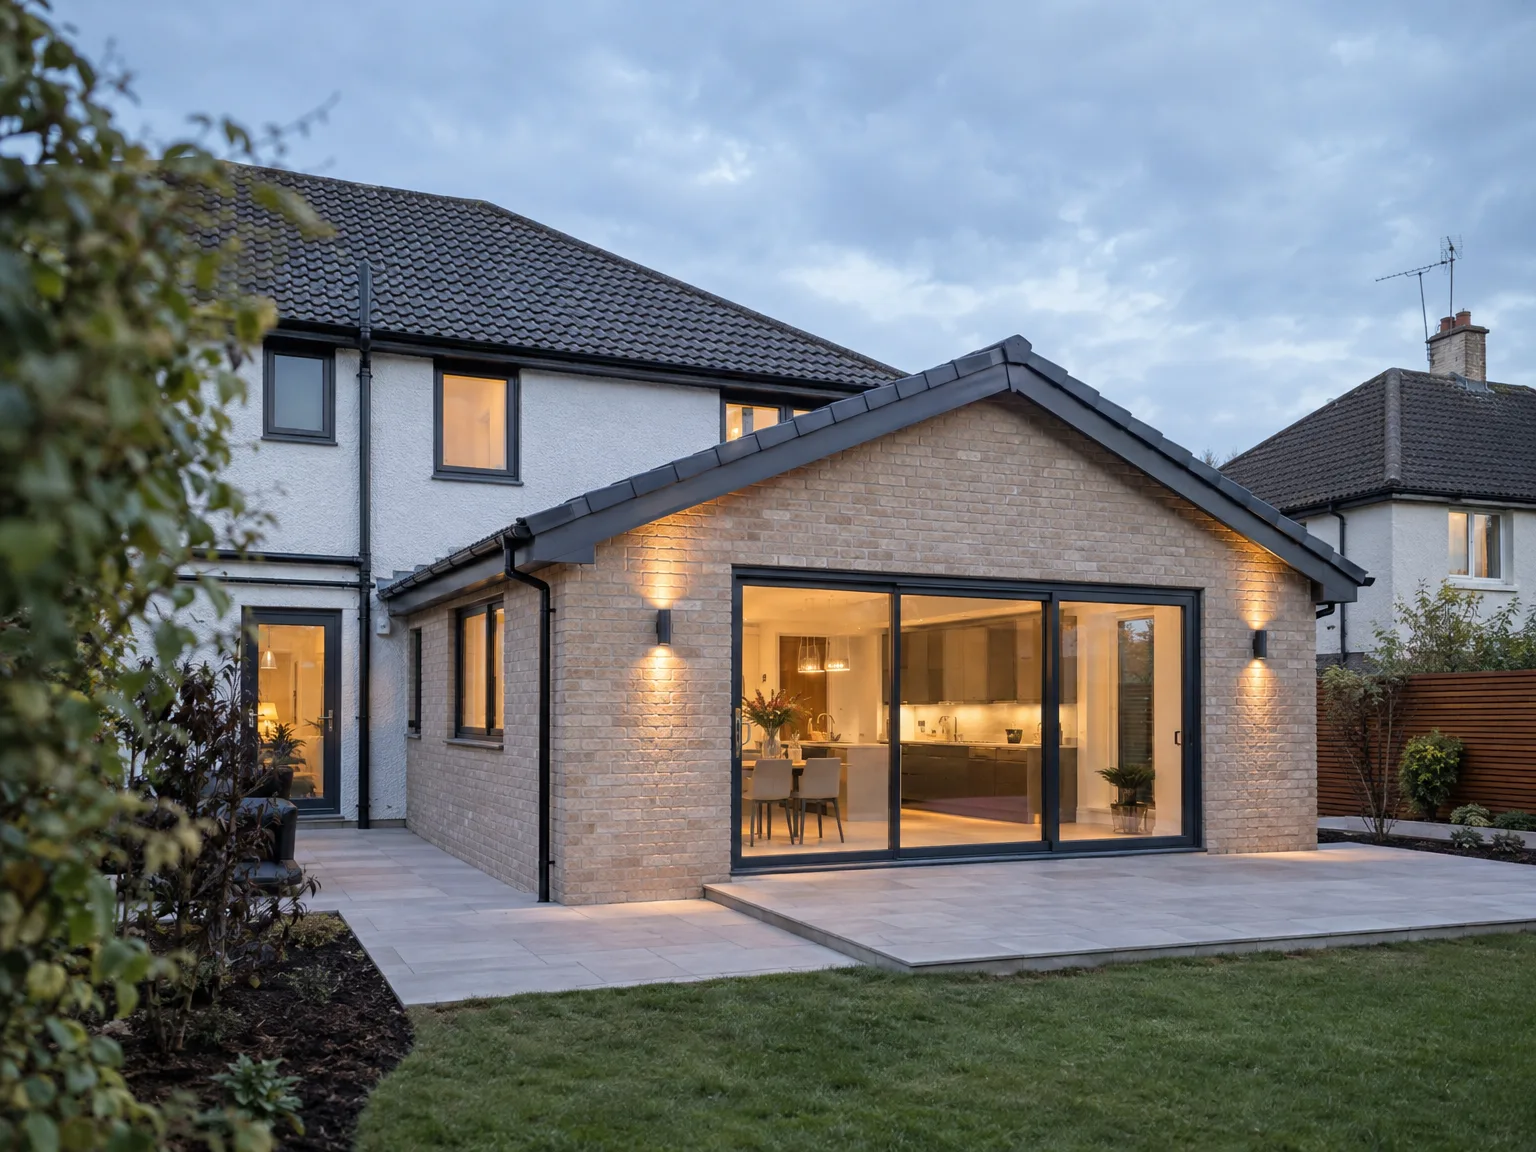
We start each home extensions project with an in-depth consultation to grasp your needs, followed by a thorough site survey to assess structural factors and ensure compliance with Scottish Building Standards.
Our team works closely with architects and engineers to create accurate designs for your home extensions, guaranteeing full compliance with all regulations and preparing the documentation required for Building Warrants.
We manage the permit acquisition process and coordinate preliminary groundwork, laying a solid foundation for construction with a strong emphasis on structural integrity.
We execute the construction of home extensions with skilled craftsmanship, including necessary structural adjustments such as steel beam installation, all while maintaining stringent quality control at each phase.
Our thorough approach culminates in expert interior finishes, ensuring seamless interaction with existing spaces, followed by a meticulous inspection and a formal handover, reflecting over twenty years of accuracy and reliability in home extensions.
Plumbing demands careful pressure checks. Adding a ground-floor shower room onto older home extensions in Kilmarnock often means tapping into existing copper lines beneath floorboards where cold water pressure drops unexpectedly during peak family hours. We locate the main stopcock early, check pipe diameter, and run plastic barrier pipe straight to the newly added manifold. You avoid lukewarm morning showers.
Look inside your meter cabinet. An expansion brings heavy electrical demand from induction hobs, downlights, and underfloor heating cables that quickly exhaust available switch capacity on older domestic fuse boards. We map the extra circuits back to your hallway panel before plasterers arrive, running armored cable along joists so you never suffer nuisance tripping while boiling the kettle.
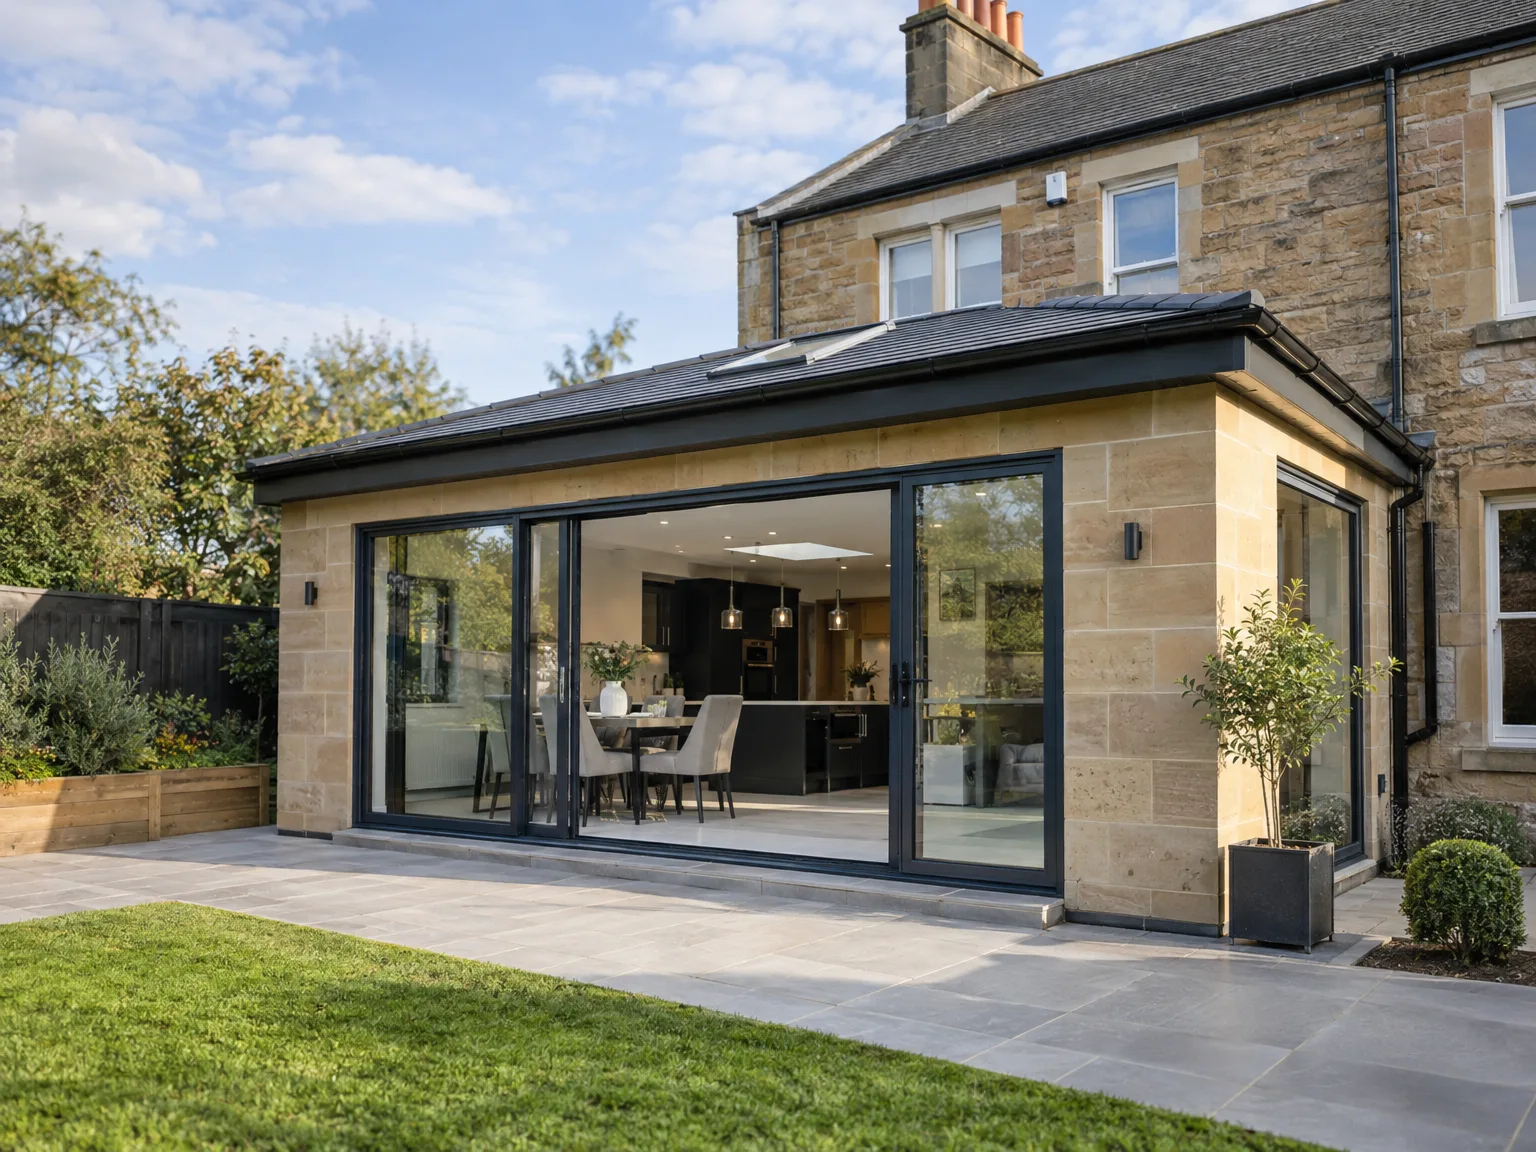
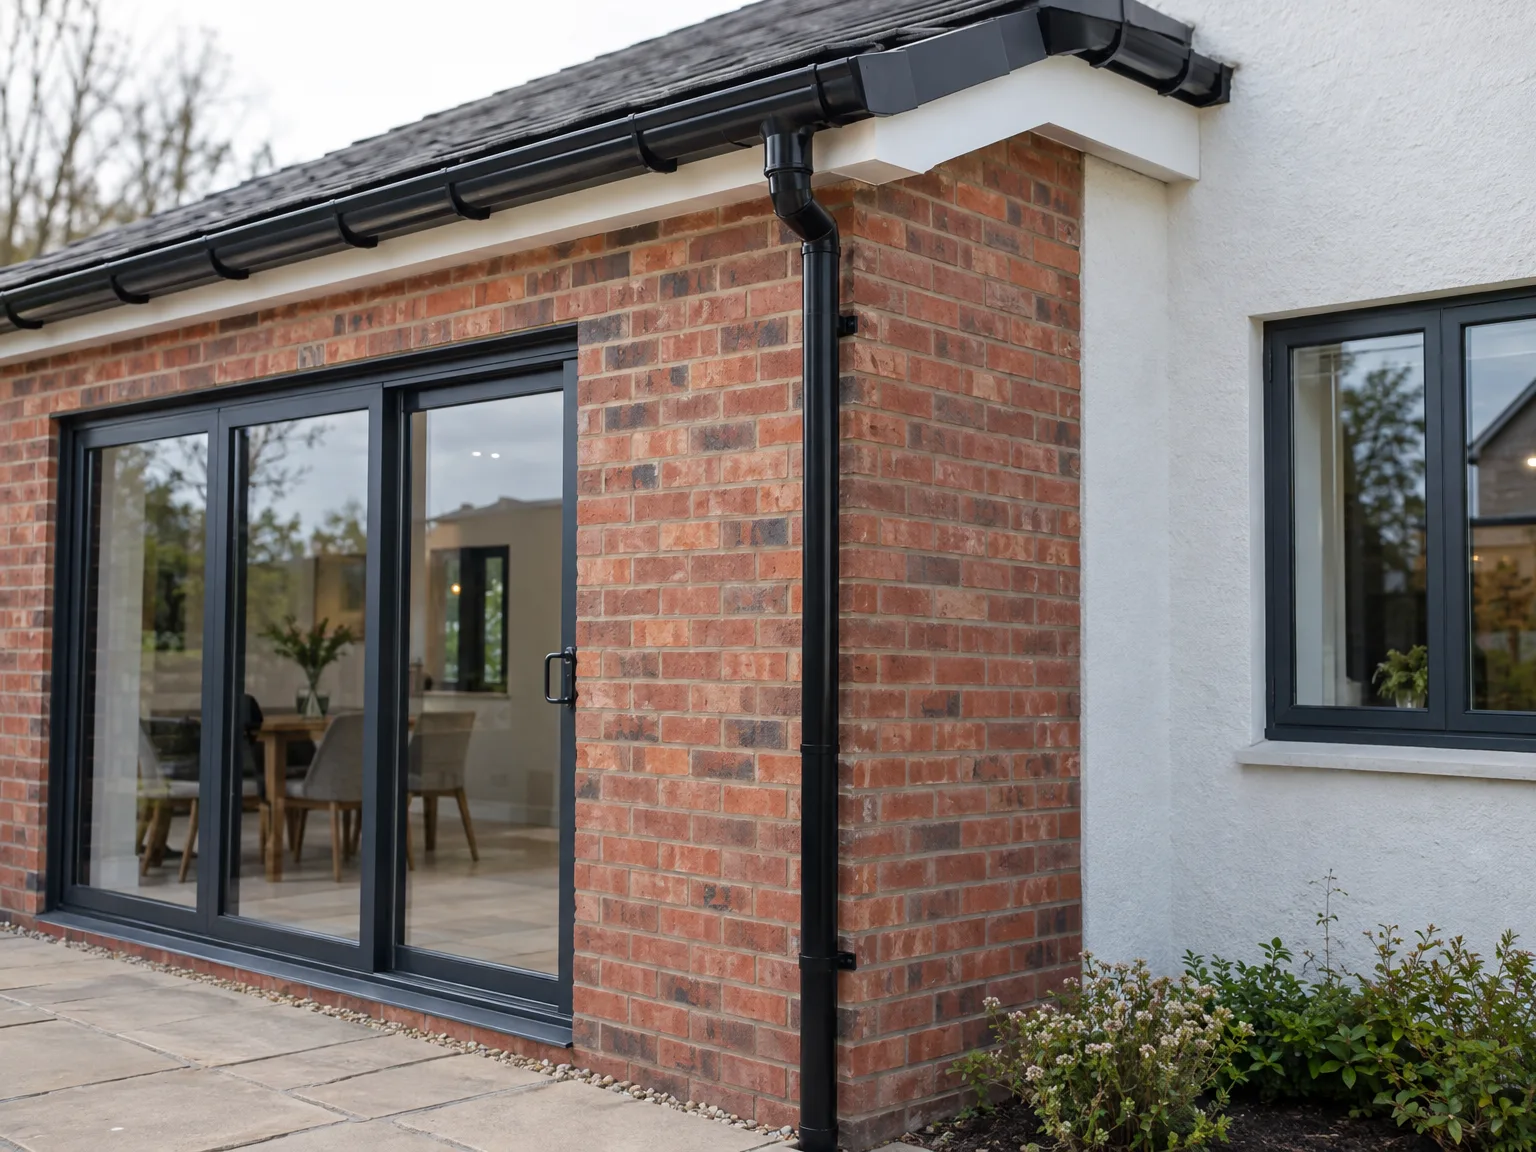
Inspect gutters every autumn. Wind blows damp pine needles directly into box gutters on home extensions in Kilmarnock, creating heavy standing water pools that slowly stress the rubber membrane corners. Climb a secure ladder, scoop out decomposing organic silt with a small trowel, and check downpipe strainers so heavy winter rain cascades cleanly into the ground soakaway instead of splashing outer brickwork.
Mastic lines naturally harden. Cold winter snaps alternate with intense summer sun, causing exterior frames around wide glass sliding doors to expand and shrink against wet mortar until flexible sealant separates. Walk along the threshold periodically, feeling for chilly drafts with your hand, and slice away split mastic before reapplying fresh exterior-grade polymer.
Bleed your radiator valves. Because heated water travels further to reach extended zones, air bubbles collect inside end panels and leave the steel cold at the top while your hallway stays sweltering. Turn the brass bleed pin using a radiator key, catch the drops on an old rag, and reset your boiler pressure gauge.
Quality Construction
We bring over twenty years of dedicated experience to every home extensions project, ensuring every step is executed with precision and care. Our methodology combines extensive planning and strict adherence to Scottish Building Standards, producing extensions that blend into the existing property. From groundwork to finishing touches, we oversee all stages of home extensions, maintaining structural strength and aesthetic coherence throughout.
By choosing us, you entrust your home extensions to a contractor capable of managing complex projects efficiently. We take care of every detail, from obtaining Building Warrants to executing custom joinery and interior finishes, ensuring a cohesive and timely completion. Our systematic process minimizes disruptions while enhancing quality, offering clients a sophisticated, functional extension designed for their lifestyle and context.
We operate in Kilmarnock and the surrounding area, ready to assist with your home extensions. For inquiries, feel free to call or schedule a free estimate, whether you're based in Kilmarnock or nearby towns like Ayr or Irvine.
approx. 25 milesDistance from our base · Glasgow
Call us+44 7554 001572Email uscontact@oak-building.comWe serve your areaKilmarnock and the surroundings
The Google map loads after you accept marketing cookies.
Service areas
Based in Glasgow, we take on building, extension and renovation projects right across the central belt. These are the towns and neighbourhoods where you will find us most often, and if yours is not on the list, just ask.
Not sure we cover your area? We work within roughly a 70-mile radius of Glasgow.
Maksymilian Mazur
Very satisfied with the service! Excellent communication, clean workmanship, and everything completed professionally. Highly recommended!
Our Builders deliver refined living spaces, seamlessly integrating structural excellence, bespoke details and enduring aesthetic value.
OAK Building LTD Builders deliver their full range of services within a 70-mile radius of Glasgow.
Ground excavation depends heavily on ground saturation because soggy soil collapses trench sides quickly. Concrete pouring halts during hard frosts to protect chemical curing, but carpenters can build internal timber frames under heavy protective tarpaulins during persistent drizzle.
Builders revisit your home to patch hairline settling cracks because fresh timber frames and wet mortar shrink naturally across different seasons. Trades return to adjust sticking doors, inspect silicone beads around external glazing, and tighten heating connections after initial heating cycles.
Shared boundary walls require formal notifications before excavation starts near party foundations. If an extension encroaches on sightlines, council planners evaluate daylight impact, while water authorities must sign off on any work spanning over municipal sewer lines in Kilmarnock.
Accurate estimates depend on architectural floor plans showing structural steel spans and exact boundary lines. Having clear lists covering electrical sockets, radiator choices, drainage connections, and window frame materials lets a surveyor price actual materials without guessing site requirements.


