 +44 7554 001572





















Maksymilian Mazur

Very satisfied with the service! Excellent communication, clean workmanship, and everything completed professionally. Highly recommended!
Google

Building on over twenty years of experience, we deliver home extensions in Bearsden that enhance both space and sophistication.
Home extensions serve as a refined option for homeowners eager to enlarge their living space without moving. This method allows for thoughtfully crafted additional rooms or expanded areas that blend well with your existing property. We ensure that each home extension we create in Bearsden is performed with accuracy and respects the existing architectural style while providing practical benefits tailored to your individual requirements.
A well-designed home extension not only boosts functionality but significantly raises the value of your property. Our expertise in home extensions guarantees structural reliability and visual compatibility, ensuring the integrity of your home while enhancing its overall allure. We pay close attention to every detail, supporting our clients through each stage, so your extension becomes a lasting asset.
Home extensions are perfect for those whose needs change, such as growing families or new remote work situations. This service offers tailored options that provide much-needed space or comfort within the familiar environment of your home. Our thorough process ensures that each home extension aligns with your lifestyle while adhering to local building regulations.
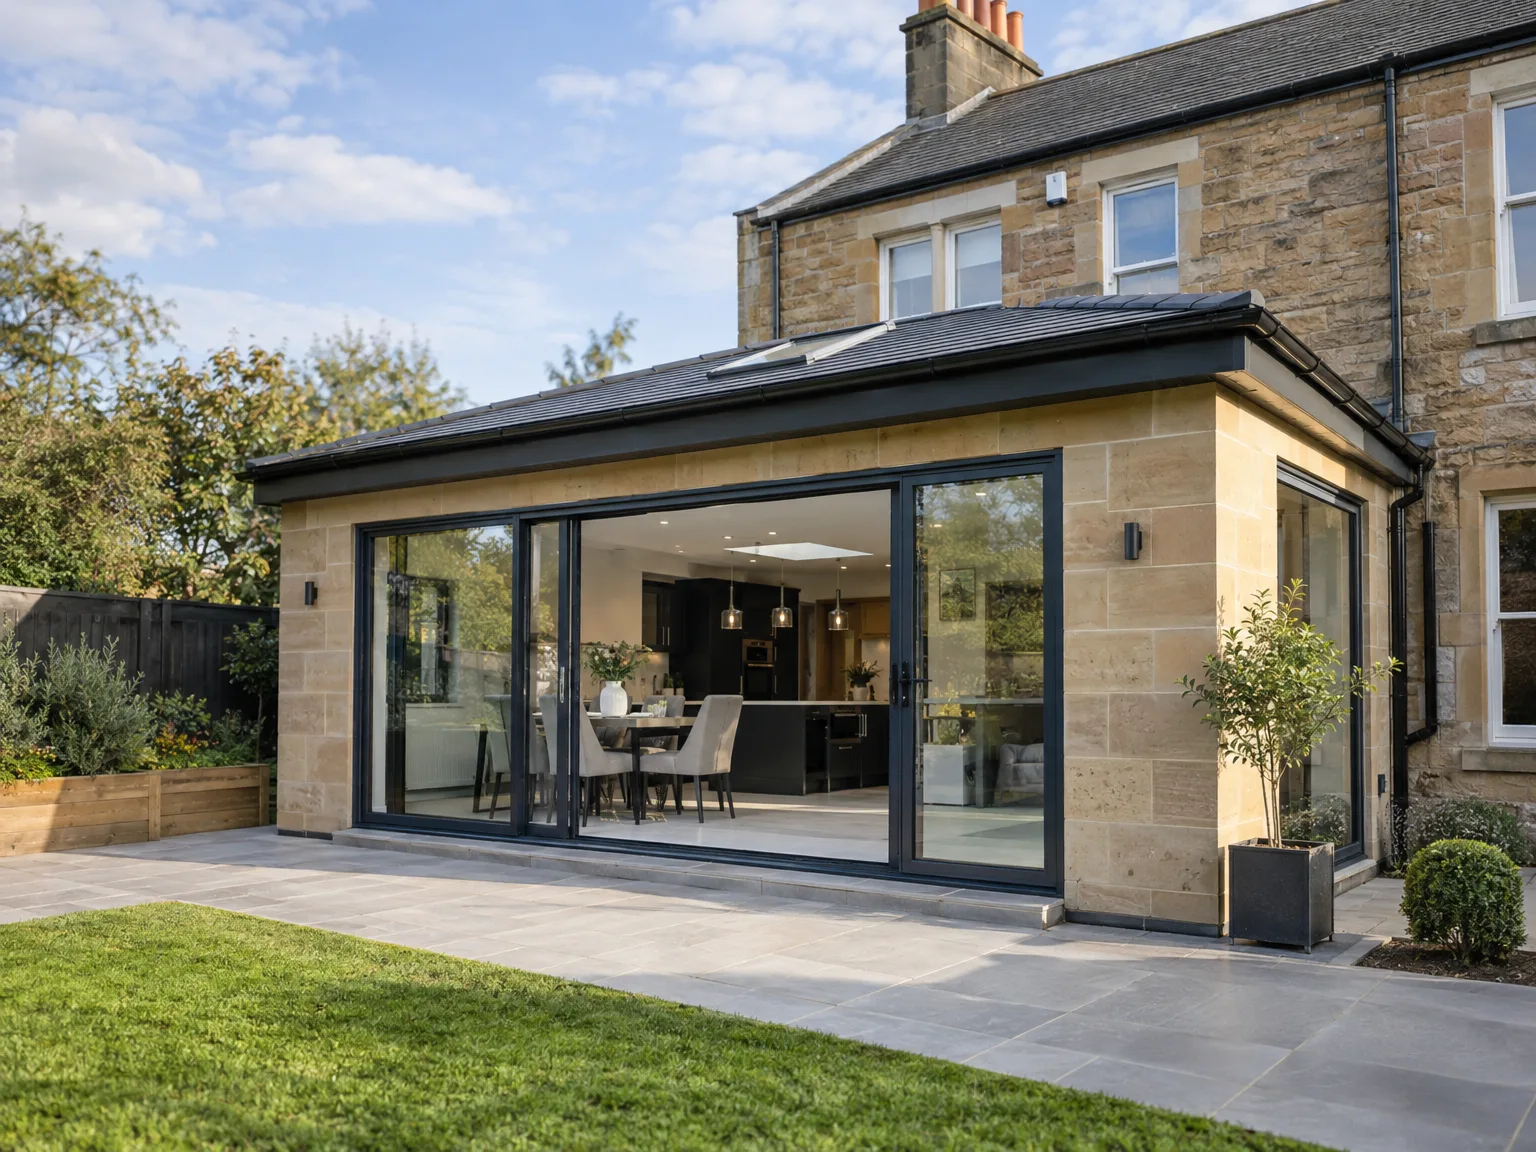
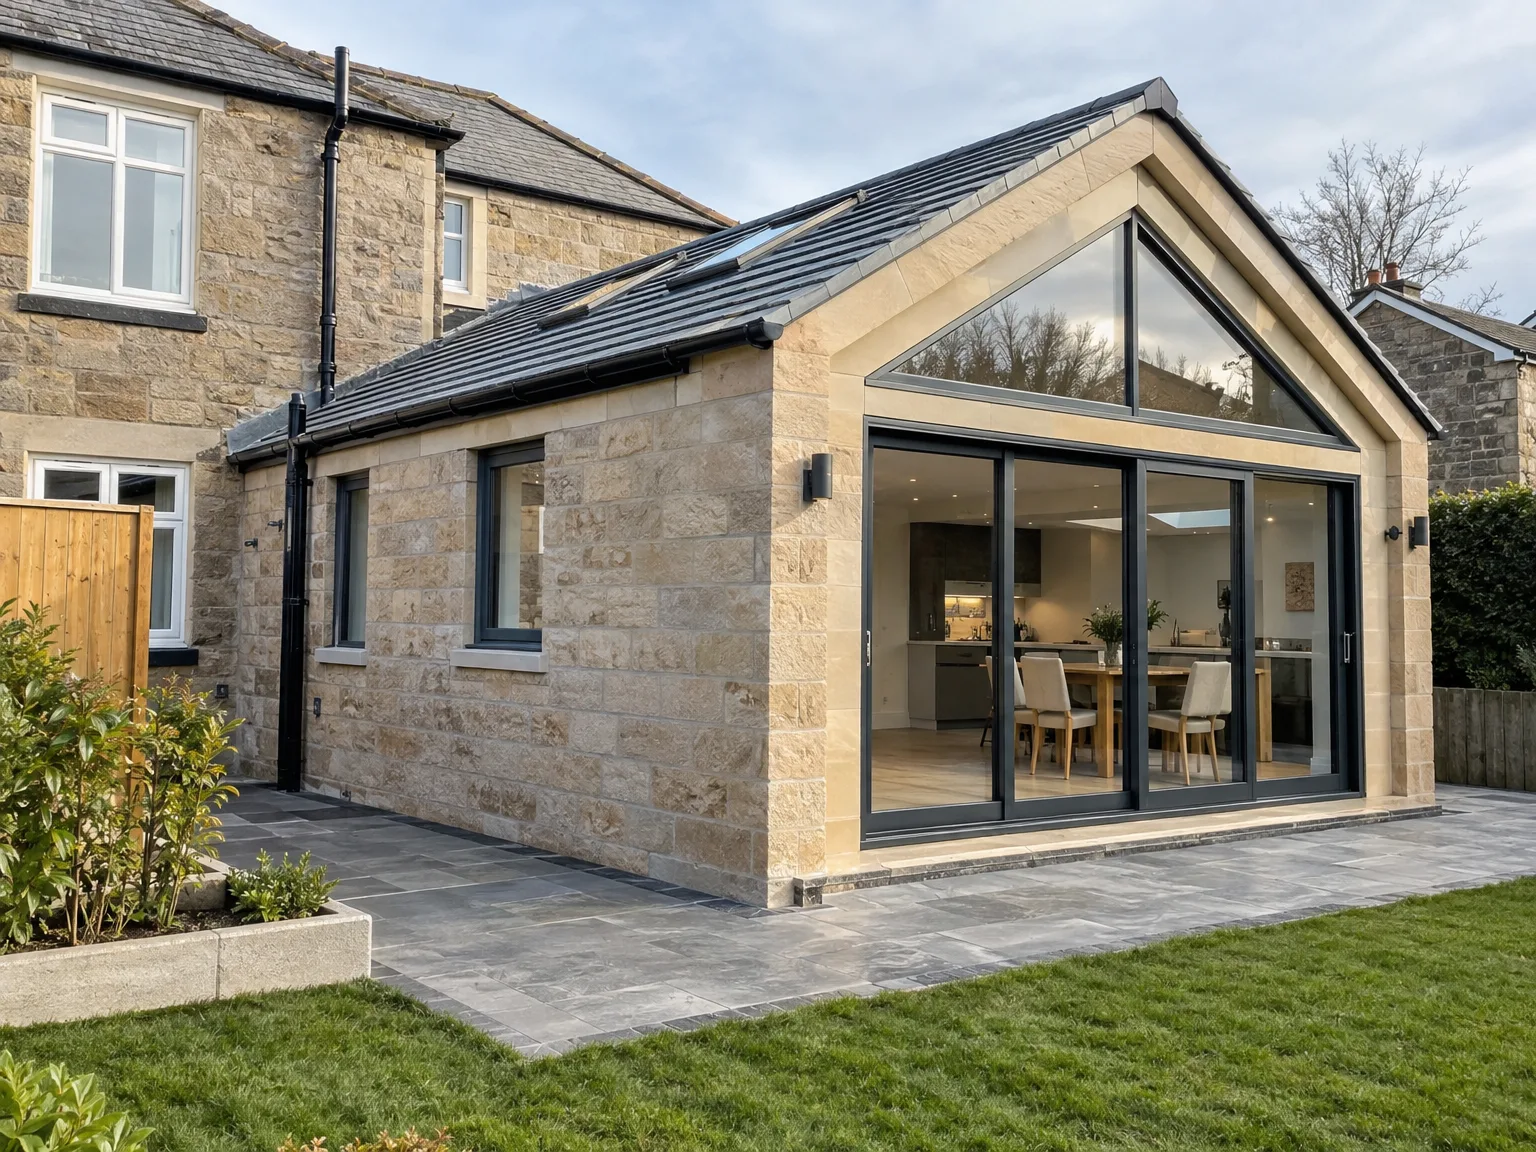
Access decides everything early on. When preparing for home extensions in Bearsden, homeowners frequently forget how much room a mini-digger requires alongside side paths, hedges, or delicate garden brickwork. We need clear passage from the kerb directly to the rear garden, meaning garden sheds, low-hanging tree branches, and decorative pots must move out of the path entirely before machinery rolls in.
Dust travels through tiny crevices. If the back wall must come down, you ought to pack away soft furnishings, roll up expensive hallway rugs, and isolate connecting interior doors with heavy polythene sheeting. Boots carry clay and mortar back and forth across floorboards, so setting up temporary protection boards through the hallway protects pine or oak timber from gouges, heavy scuffs, and grit dragged from muddy foundation trenches.

Home extensions are designed to merge smoothly with your current property, ensuring architectural consistency and a natural connection between new and existing areas.
Every project is carefully orchestrated to reflect your lifestyle and preferences, delivering home extensions that enhance both usability and visual appeal.
From the groundwork to the finishing touches, we oversee every step, ensuring a cohesive and timely completion of your home extensions.
With our experience in complex structural modifications, including steel beam installations, we guarantee the safety and integrity of your extension, adhering to local building standards.
Thoughtfully executed home extensions not only provide extra space but also boost your property's market value, representing a wise investment.
We handle all necessary building permits and inspections, ensuring your home extensions comply with all legal requirements without unnecessary hold-ups.
Each element, from custom carpentry to interior finishes, is performed with diligence and precision, demonstrating our extensive construction experience.
Our organized approach and clear communication ensure that home extensions progress seamlessly, respecting your daily life and minimizing any inconvenience during the build.
The first hurdle in any home extension project lies in meticulous planning and adherence to local building standards. We conduct thorough assessments to ensure that every facet of your extension meets regulatory requirements and technical specifications. This careful preparation reduces delays and unexpected issues, allowing home extensions in Bearsden to flow smoothly from idea to realization.
Guaranteeing the structural integrity of home extensions while preserving design cohesion is essential. Our proficiency in structural construction, including the integration of steel beams and complex rebuilds, ensures that each extension harmonizes with the existing premises. Our dedication to precise craftsmanship allows each project not just to expand living areas but to also maintain the refined appearance expected by discerning residents.
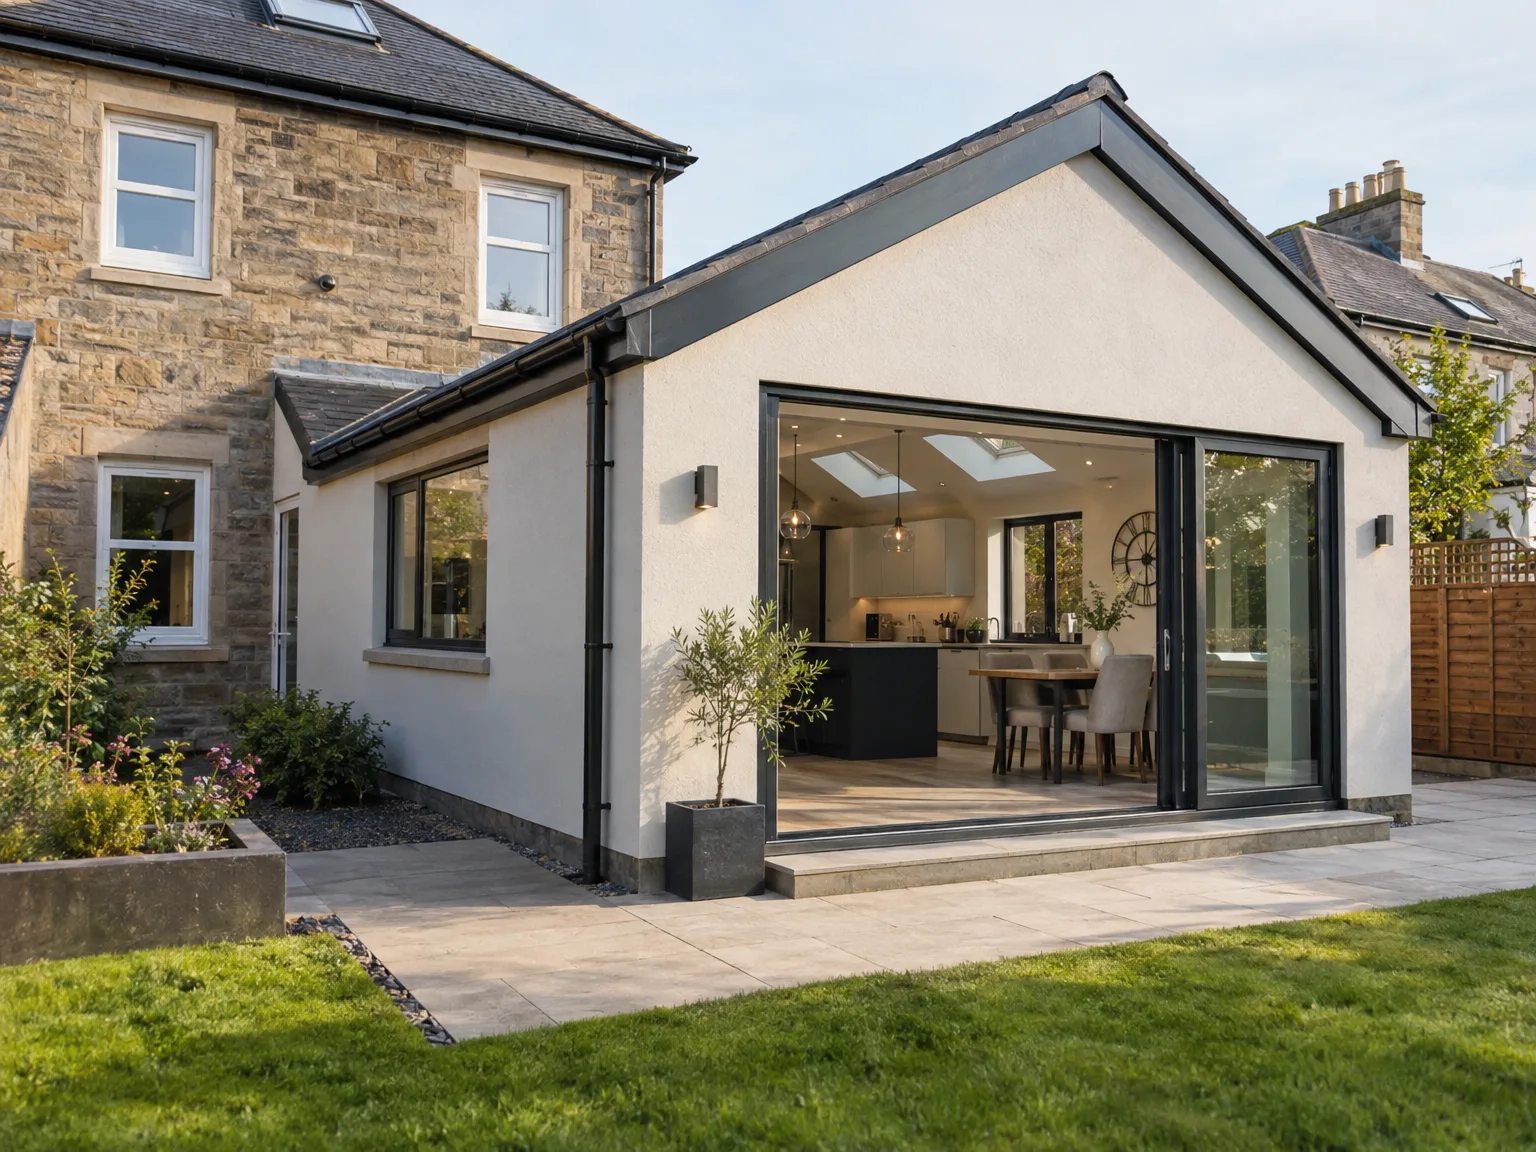
We kick off each home extensions project with an in-depth consultation to grasp your needs, followed by a thorough site analysis for structural evaluations and compliance with local standards.
Our team collaborates closely with architects and engineers to generate detailed designs for your home extensions, assuring compliance with relevant regulations and preparing the necessary documentation.
We navigate the procedure of securing required permits and coordinating preliminary groundwork, establishing a solid foundation for construction with careful attention to structural soundness.
Our team executes the construction of home extensions with skilled craftsmanship, addressing any required structural alterations, including steel installations, while maintaining stringent quality oversight.
Our comprehensive approach culminates with professional interior finishes, ensuring seamless integration with existing areas, followed by a detailed inspection and formal handover, showcasing our long-standing commitment to precision in home extensions.
Older combi units often struggle. When clients opt for home extensions Bearsden properties often feature older boilers tucked away in utility cupboards that lack the primary heat output needed for added radiators or underfloor piping loops. A heating engineer must check the cold-water flow rate and system pressure before any concrete slab goes down over copper pipework runs.
Screed holds temperature very differently. While standard steel panel radiators heat an old dining room within moments, deep water-fed floor pipes buried under thick limestone or screed respond at an entirely distinct pace throughout the changing day. You need a dedicated manifold with separate zone valves installed inside a nearby cupboard to keep the new build comfortably temperate without starving the upper bedrooms of heat.
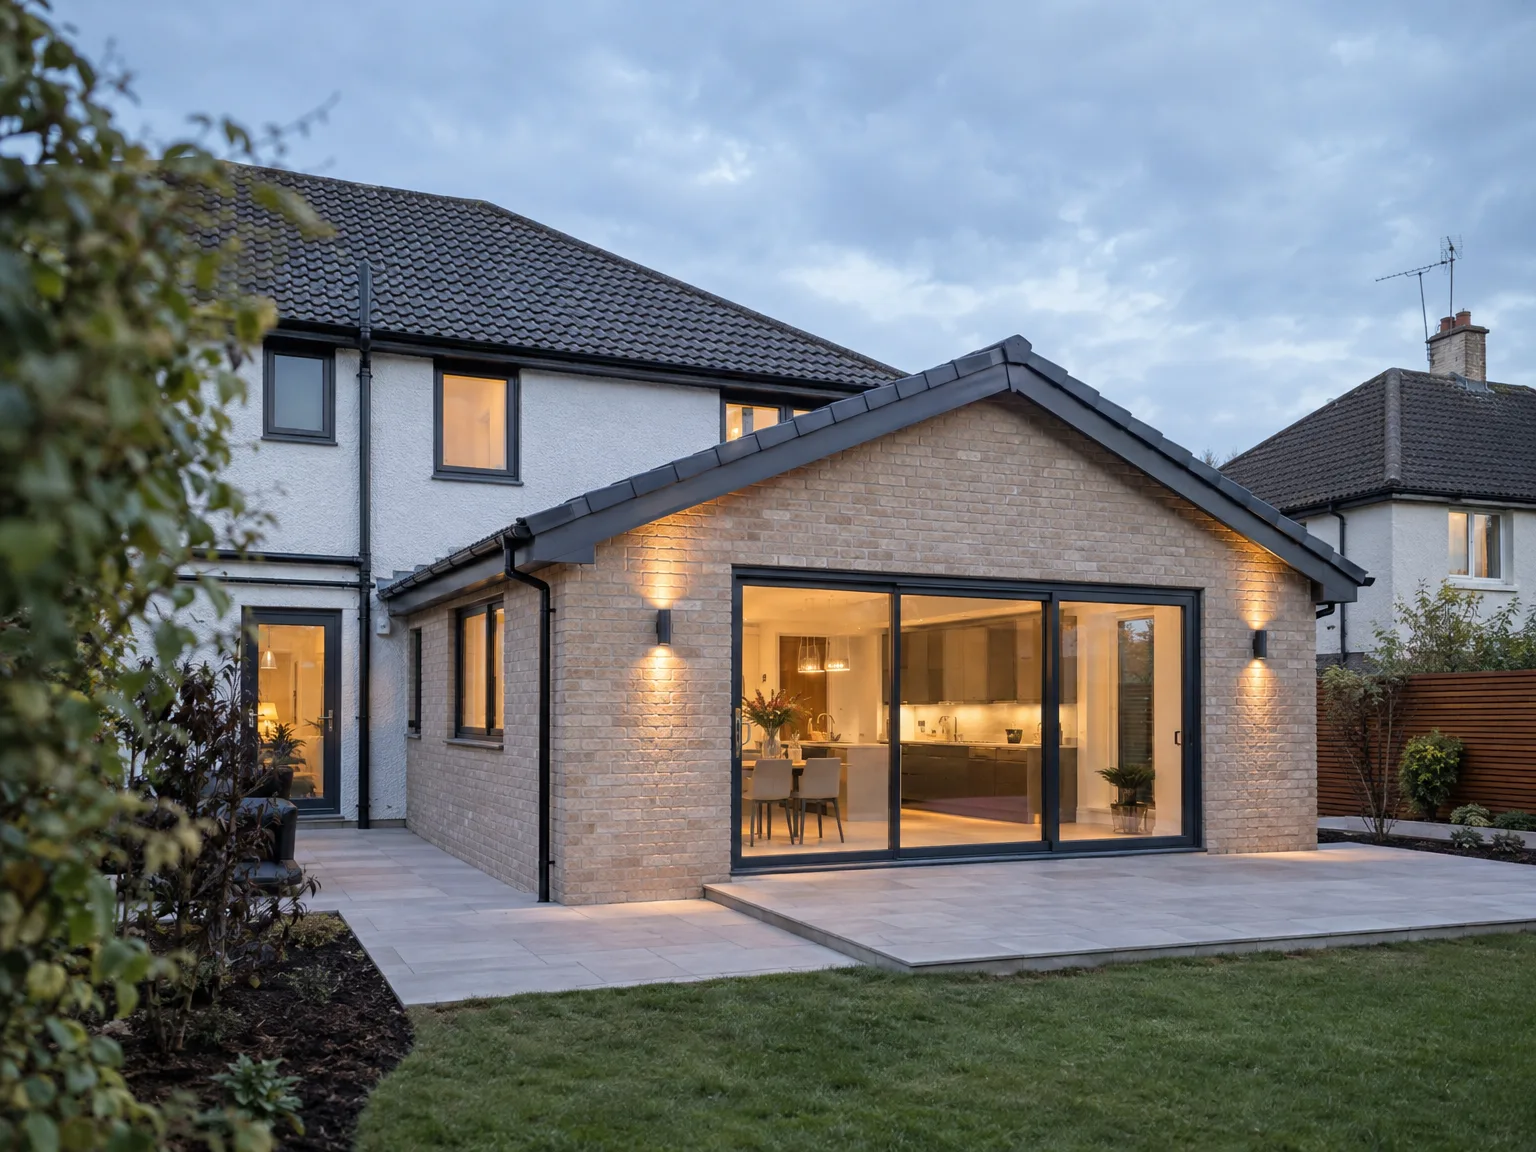
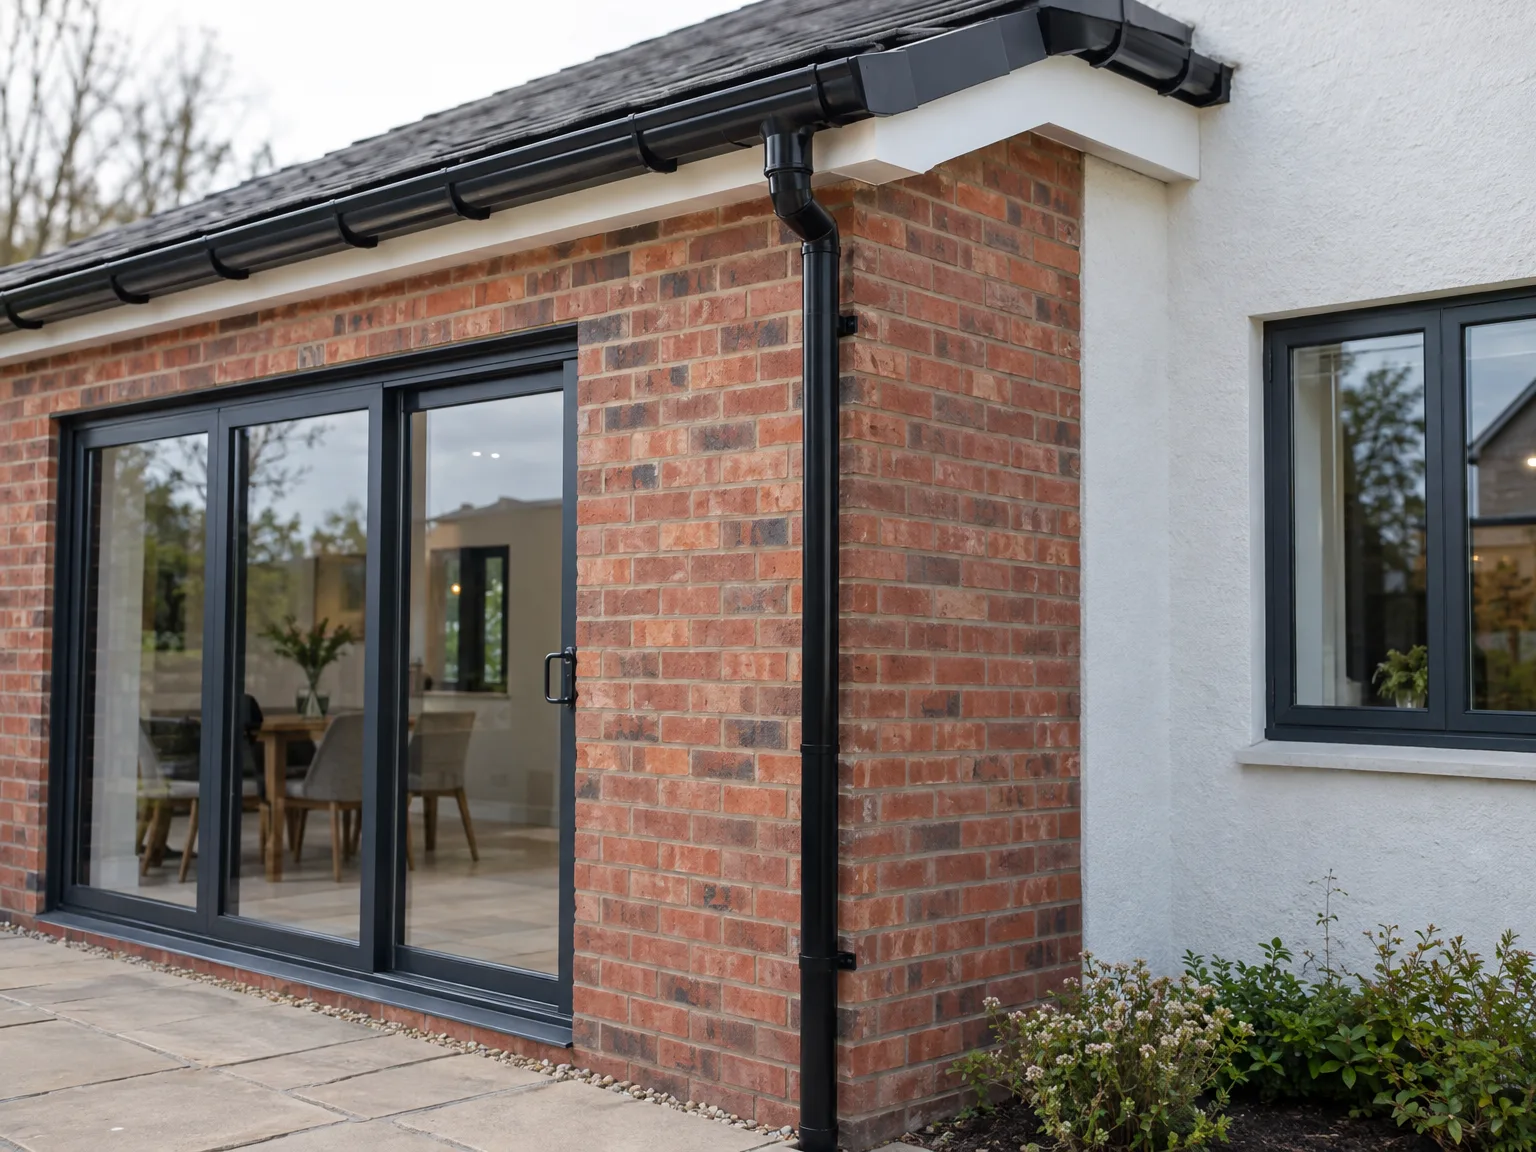
Fresh buildings settle over time. During dry summer spells and saturated winter months, timber frames expand slightly while fresh mortar and thick plaster dry out completely, which naturally creates fine hairline fissures where old stonework meets new blocks. These superficial cracks are entirely normal, yet catching them before repainting avoids persistent draughts around timber skirting boards, window cills, and internal corners.
Flat roof gullies block quickly. When planning home extensions Bearsden roofs frequently combine slate pitches with flat rubber membranes, forming a lead valley that catches falling autumn leaves, moss, and pine needles. Regular roof-level inspections prevent standing water from spilling backward over wall plates or soaking underlying ceiling insulation during heavy, sustained cloudbursts.
Heavy surface runoff requires monitoring. Concrete paths adjacent to outer walls must direct rainwater smoothly toward plastic yard gullies rather than allowing puddles to collect against facing brickwork, avoiding damp bridging above the chemical proof course. Simply lifting the gully grates twice a year clears trapped gravel and garden silt before basement vents flood.
Expert Craftsmanship
We bring over twenty years of focused experience to every home extension project, ensuring each phase is handled with care. Our approach combines thorough planning with adherence to local building standards to create extensions that fit harmoniously with your property. From the initial groundwork to final touches, we manage all elements of home extensions, upholding safety and aesthetic quality throughout.
Selecting us means entrusting your home extensions to a skilled contractor who can coordinate complex tasks smoothly. We manage every detail, from securing necessary permits to executing custom carpentry and finishing. Our methodical approach reduces disturbances while maximizing quality, providing clients with polished and functional extensions suited to their lifestyles.
We operate in Bearsden and the surrounding areas, offering home extensions and complimentary estimates. Reach out for a consultation via phone or on-site visit.
< 10 milesDistance from our base · Glasgow
Call us+44 7554 001572Email uscontact@oak-building.comWe serve your areaBearsden and the surroundings
The Google map loads after you accept marketing cookies.
Service areas
Based in Glasgow, we take on building, extension and renovation projects right across the central belt. These are the towns and neighbourhoods where you will find us most often, and if yours is not on the list, just ask.
Not sure we cover your area? We work within roughly a 70-mile radius of Glasgow.
Maksymilian Mazur
Very satisfied with the service! Excellent communication, clean workmanship, and everything completed professionally. Highly recommended!
Our Builders deliver refined living spaces, seamlessly integrating structural excellence, bespoke details and enduring aesthetic value.
OAK Building LTD Builders deliver their full range of services within a 70-mile radius of Glasgow.
Gather any existing architectural drawings, photos of boundary walls, and clear notes on where your drainage manholes lie. It helps to check whether your water stopcock and electrical consumer unit are easily accessible, because their condition dictates how easily trades connect utilities into the newly created footprint.
Groundworkers first dig footings and pour concrete, followed directly by bricklayers building outer skins and joiners framing the roof. Once the shell becomes weathertight with windows and tiles, plumbers and electricians rough in pipework and cables before plasterers coat walls, leading finally to second-fix fixtures and flooring.
Unmapped sewer pipes or stubborn bedrock beneath the topsoil cause immediate halts because foundations require structural redesign before inspectors approve pours. Severe frost or relentless downpours also postpone laying blockwork and applying exterior render, since wet conditions prevent mortar from binding securely to brick surfaces in Bearsden.
They often are if your planned foundations sit within close proximity to shared garden boundary walls or adjoin outbuildings. Serving written notices beforehand prevents disputes, allows shared access for scaffolding towers, and lets both parties document boundary fence conditions before any heavy machinery arrives on the driveway.


