 +44 7554 001572



















Maksymilian Mazur

Very satisfied with the service! Excellent communication, clean workmanship, and everything completed professionally. Highly recommended!
Google

We enhance outdoor spaces with expertly constructed garden buildings, delivering refined options for elegant living in Viewpark. Our expertise ensures that every project aligns with the unique aesthetic of your home and garden.
Garden buildings provide homeowners in Viewpark the chance to expand their living area with understated elegance. These structures are built to enhance your property, creating a natural flow between your indoor and outdoor spaces. Our two decades of experience guarantee precision in each installation, adhering closely to local building standards.
For developers and investors in Viewpark, garden buildings are a valuable addition, enhancing the allure and functionality of any project. These timber constructions can easily integrate with new developments or extensions while meeting rigorous technical specifications. Our comprehensive management ensures timely delivery that aligns with high-quality standards, increasing both value and appeal.
Garden buildings also cater to individuals requiring custom leisure areas or home offices set in a peaceful environment. We take care of every aspect of construction-from initial groundwork and structure framing to roofing and finishing touches-guaranteeing that every detail meets our high expectations. Clients benefit from our blend of craftsmanship and modern building methods tailored to their exact requirements.
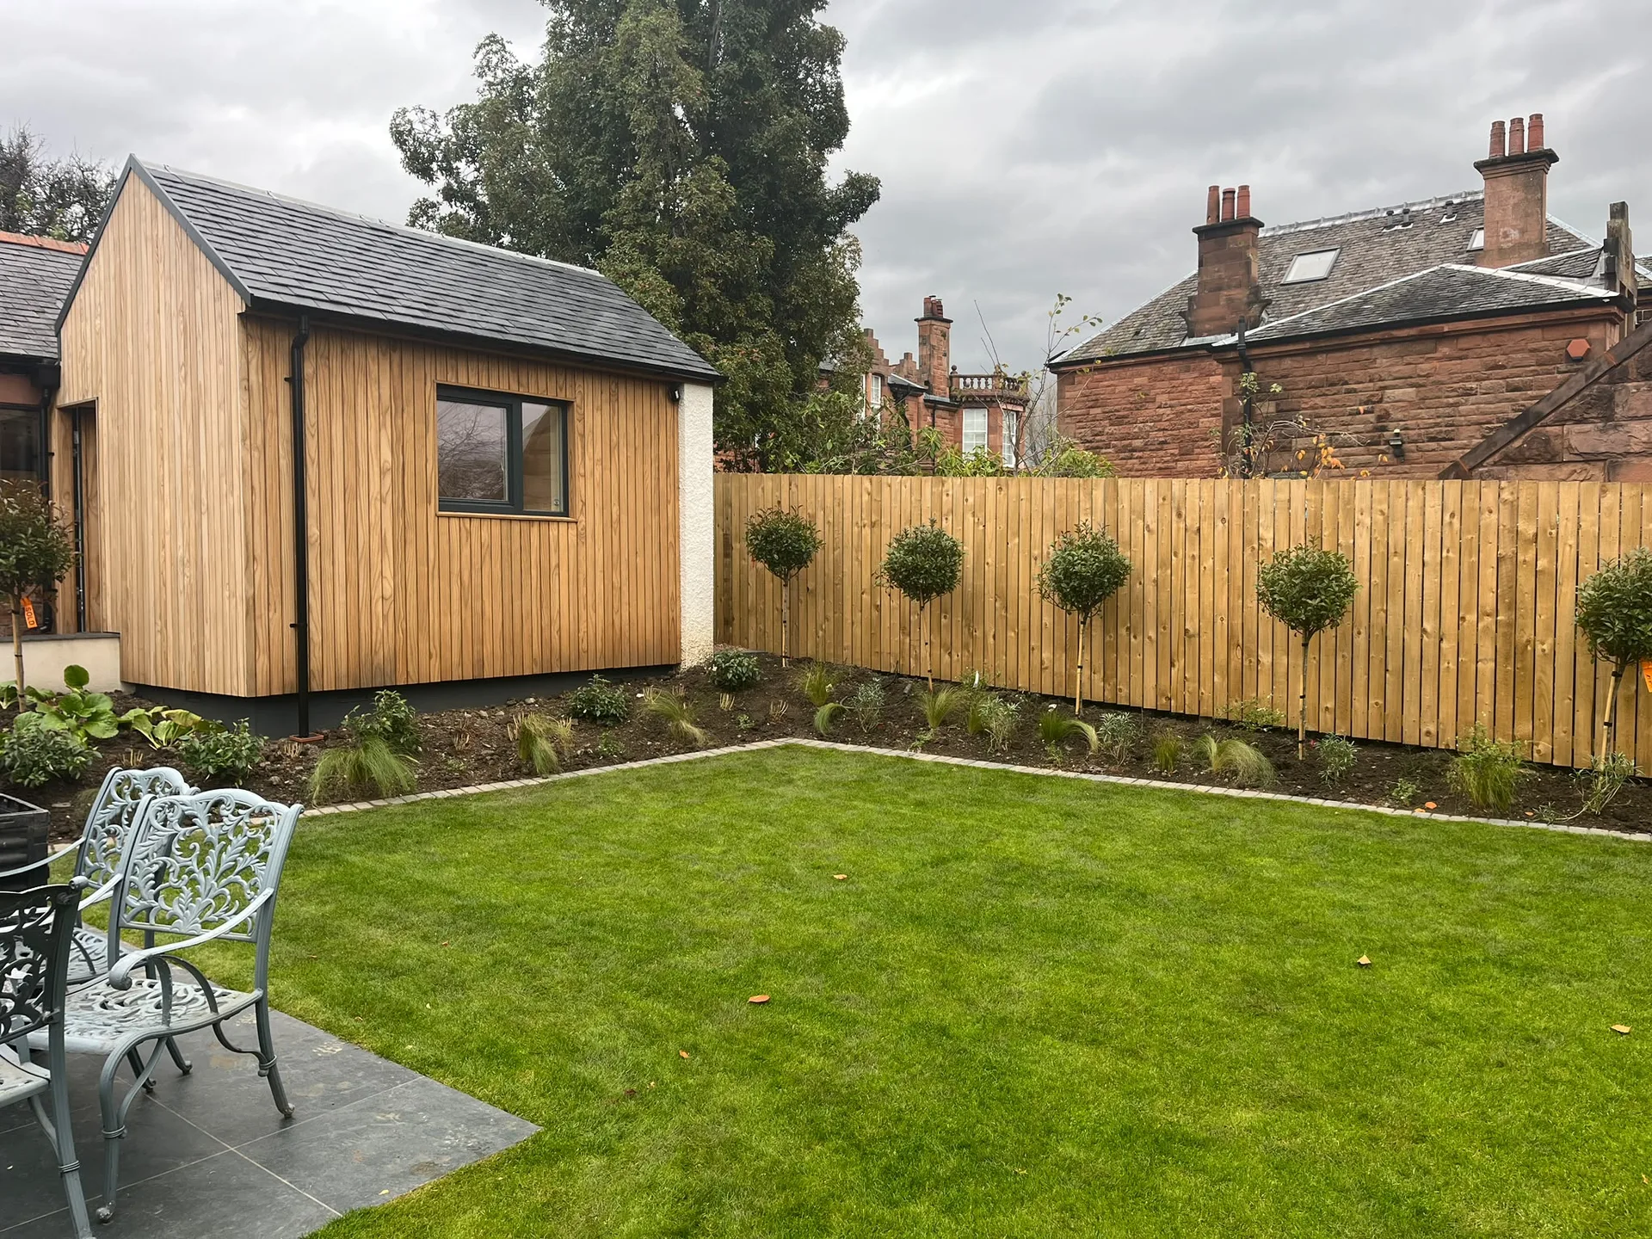
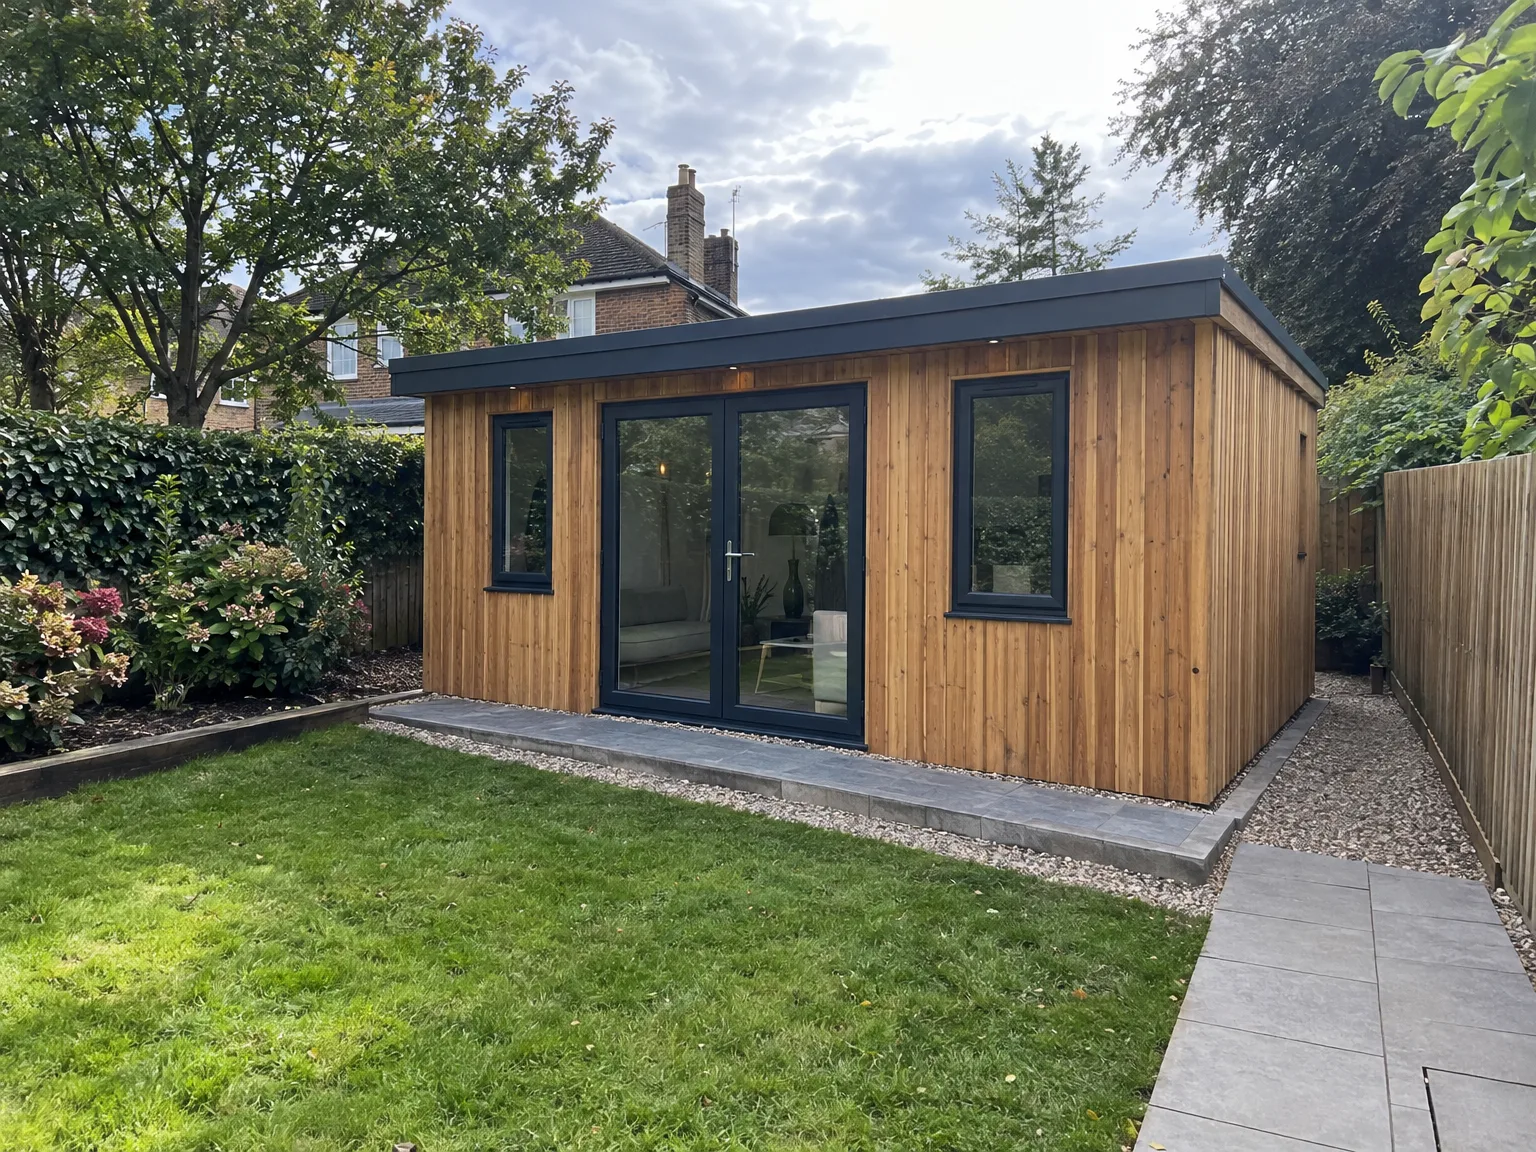
Mud hides serious surprises. When erecting garden buildings in Viewpark, we constantly check whether the lawn conceals soft peat, buried building rubble or waterlogged clay that shifts every time heavy rain falls over the parish. Digging test holes avoids sagging floors later. Some homeowners think timber frames sit happily on loose turf, yet real ground movement twists doors and snaps glass panels.
Paths dictate your budget. Bringing timber joists, heavy insulation boards and bags of aggregate through a narrow side gate requires clear planning before work begins. If your passage is blocked by gas pipes, overhanging gutters or stone steps, carrying materials around the house takes hours of extra physical effort. Wheelbarrows can tear wet turf into grey slurry. We often lay temporary wooden boards across garden borders.

Every garden building we construct showcases meticulous attention to detail, reflecting our extensive experience and dedication to quality. This guarantees a flawless finish that harmonizes with both traditional and modern aesthetics.
We manage all phases of garden buildings development, from groundwork and foundation laying to roofing and final embellishments. This integrated management ensures consistency and precision throughout the project.
Our garden buildings are crafted to fulfill specific client preferences, blending harmoniously with the existing property and surrounding landscape. This personalized approach results in structures that enhance both functionality and visual appeal.
Every project complies strictly with Scottish Building Standards and all necessary technical documents, providing assurance through our adherence to relevant regulations and quality benchmarks.
Our garden buildings are designed to merge effortlessly with the natural landscape and your primary residence, offering extra space while maintaining architectural harmony.
Whether used as summer houses, studios, or garden offices, these buildings offer adaptable spaces that cater to changing needs while ensuring lasting style and durability.
Power cables require deep trenches. Running thick armoured wiring across a lawn means keeping clear of patio slabs, tree roots and old drainage pipes. Without adequate planning for garden buildings in Viewpark, a spade can easily slice an existing water pipe buried near your boundary wall.
Cold mornings create indoor condensation. Plasterboard walls absorb damp air unless you install continuous vapour barriers behind every wall sheet and fit proper trickle vents near the eaves. A basic electric panel heater keeps tools dry, but poorly sealed subfloors draw freezing drafts straight through tongue-and-groove boards.
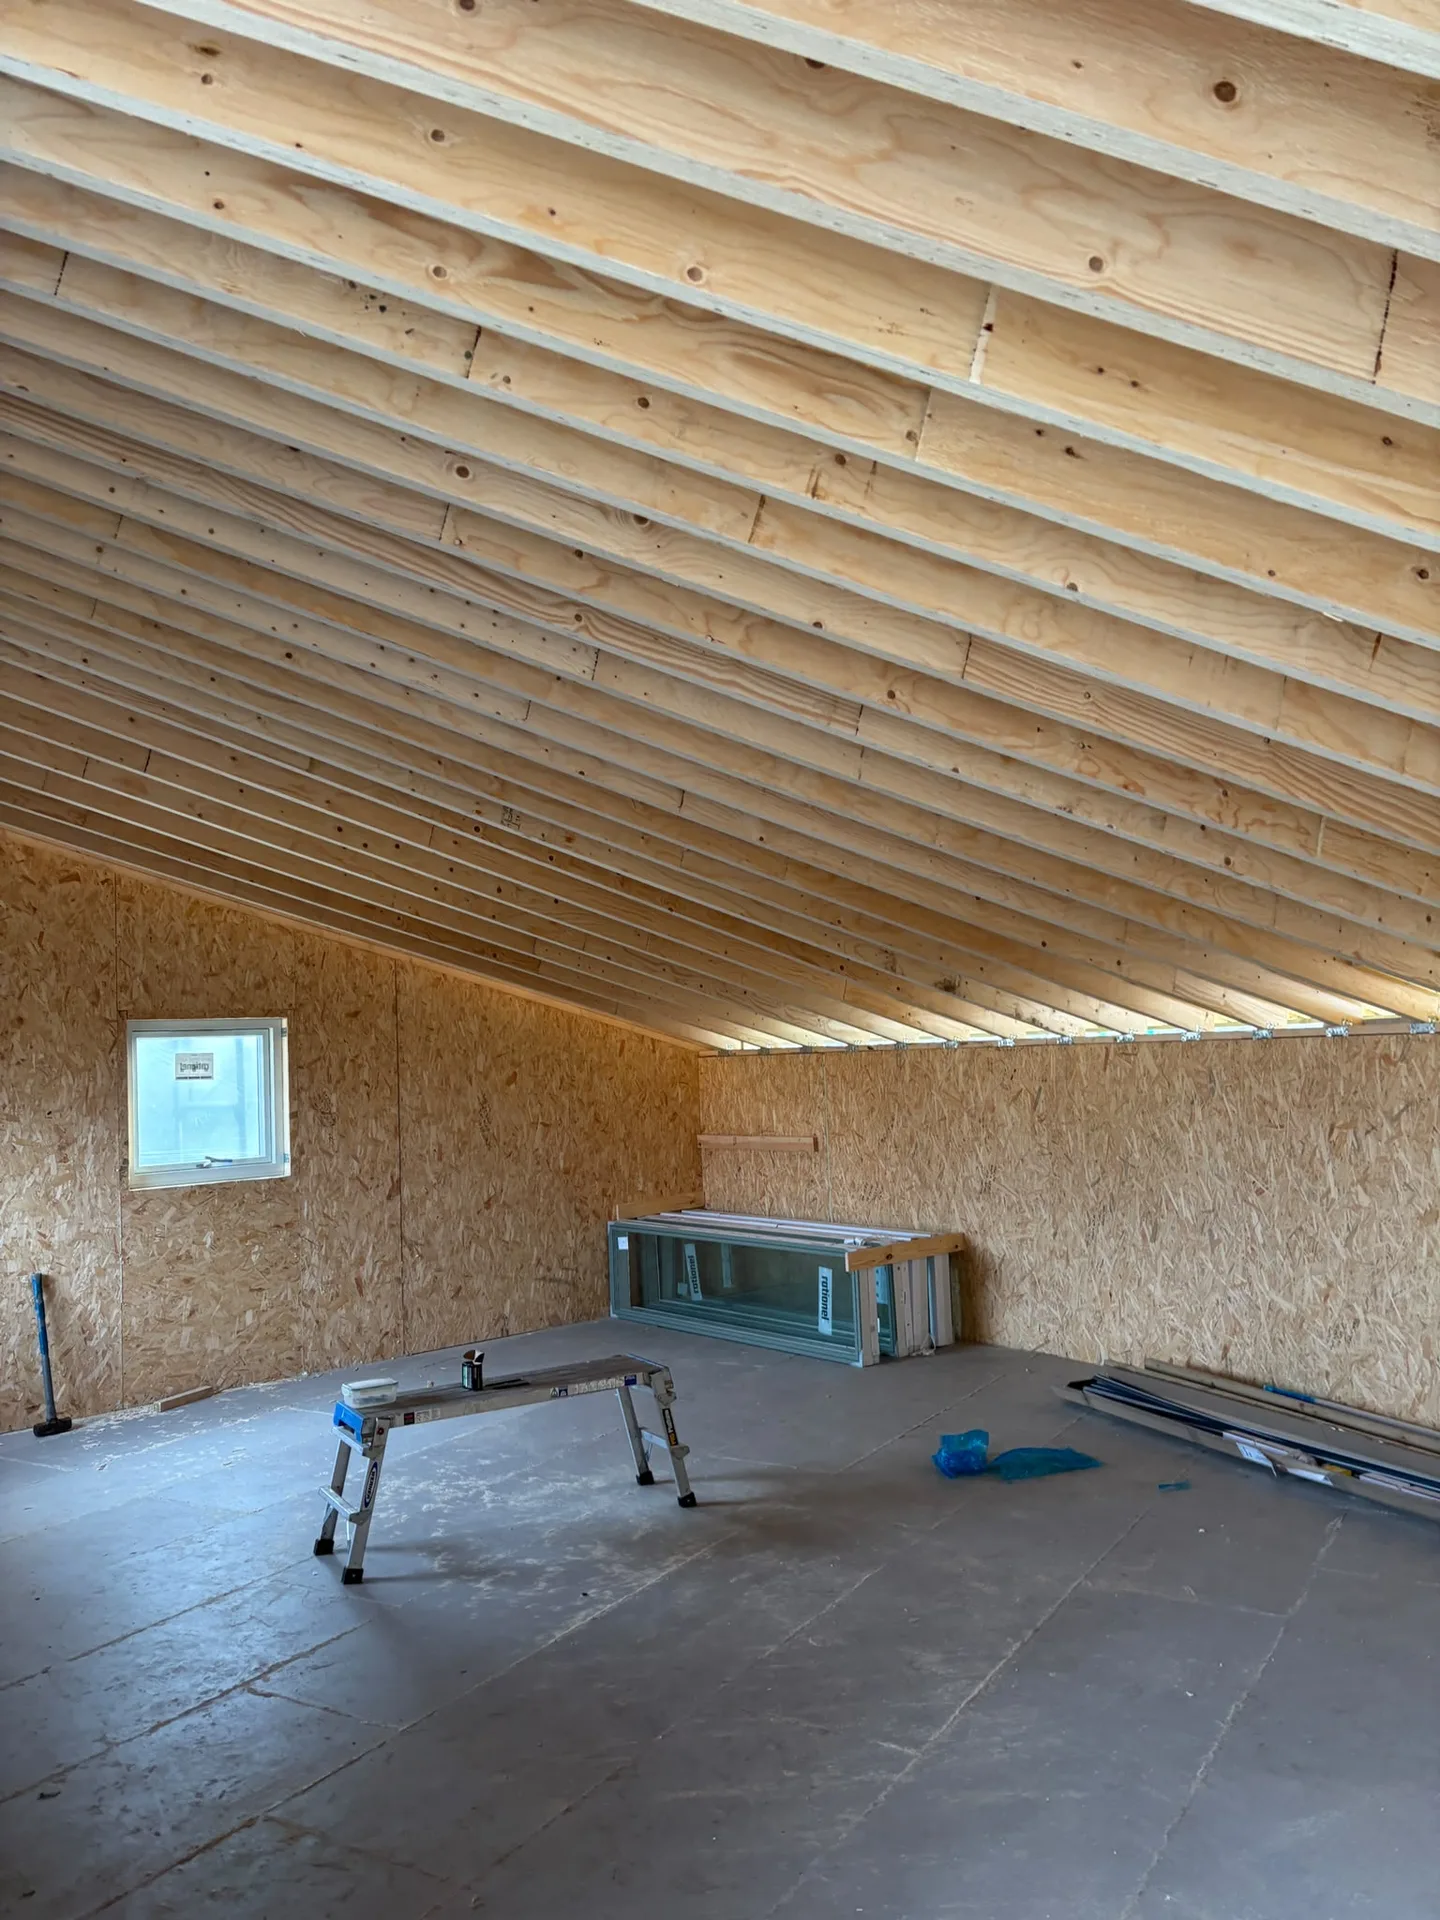
We start closely collaborating with clients to grasp their vision for garden buildings. A thorough site assessment is conducted to ensure feasibility and compliance with local building standards.
Our skilled team creates precise plans and technical documents tailored to the project, merging structural needs with aesthetic elements to satisfy both client desires and regulatory requirements.
We manage the submission of all necessary applications, including Building Warrants, ensuring complete compliance while facilitating smooth progression to construction.
From laying a solid foundation to erecting the timber framework and completing roofs and finishes, we supervise each phase with exceptional detail, adhering to timelines and quality expectations.
After completion, we perform thorough inspections to ensure that all aspects of the garden buildings meet the established specifications before formally handing over a project that exemplifies expertise and durability.
We deliver garden buildings that increase your property's usable space with outstanding craftsmanship. Each structure is carefully designed to blend seamlessly with its environment, fostering a natural transition between indoor and outdoor living. Our buildings serve versatile purposes, whether as quiet retreats, home offices, or customized leisure areas, all crafted to the same high standards as our larger projects.
Clients reap the benefits of our extensive experience, guiding the development of garden buildings from groundwork through to perfection. Each project is meticulously managed to ensure full compliance with Scottish Building Standards and related technical documents, resulting in enduring quality. By partnering with us, you secure a reliable collaborator dedicated to exceptional execution, time management, and structural integrity.
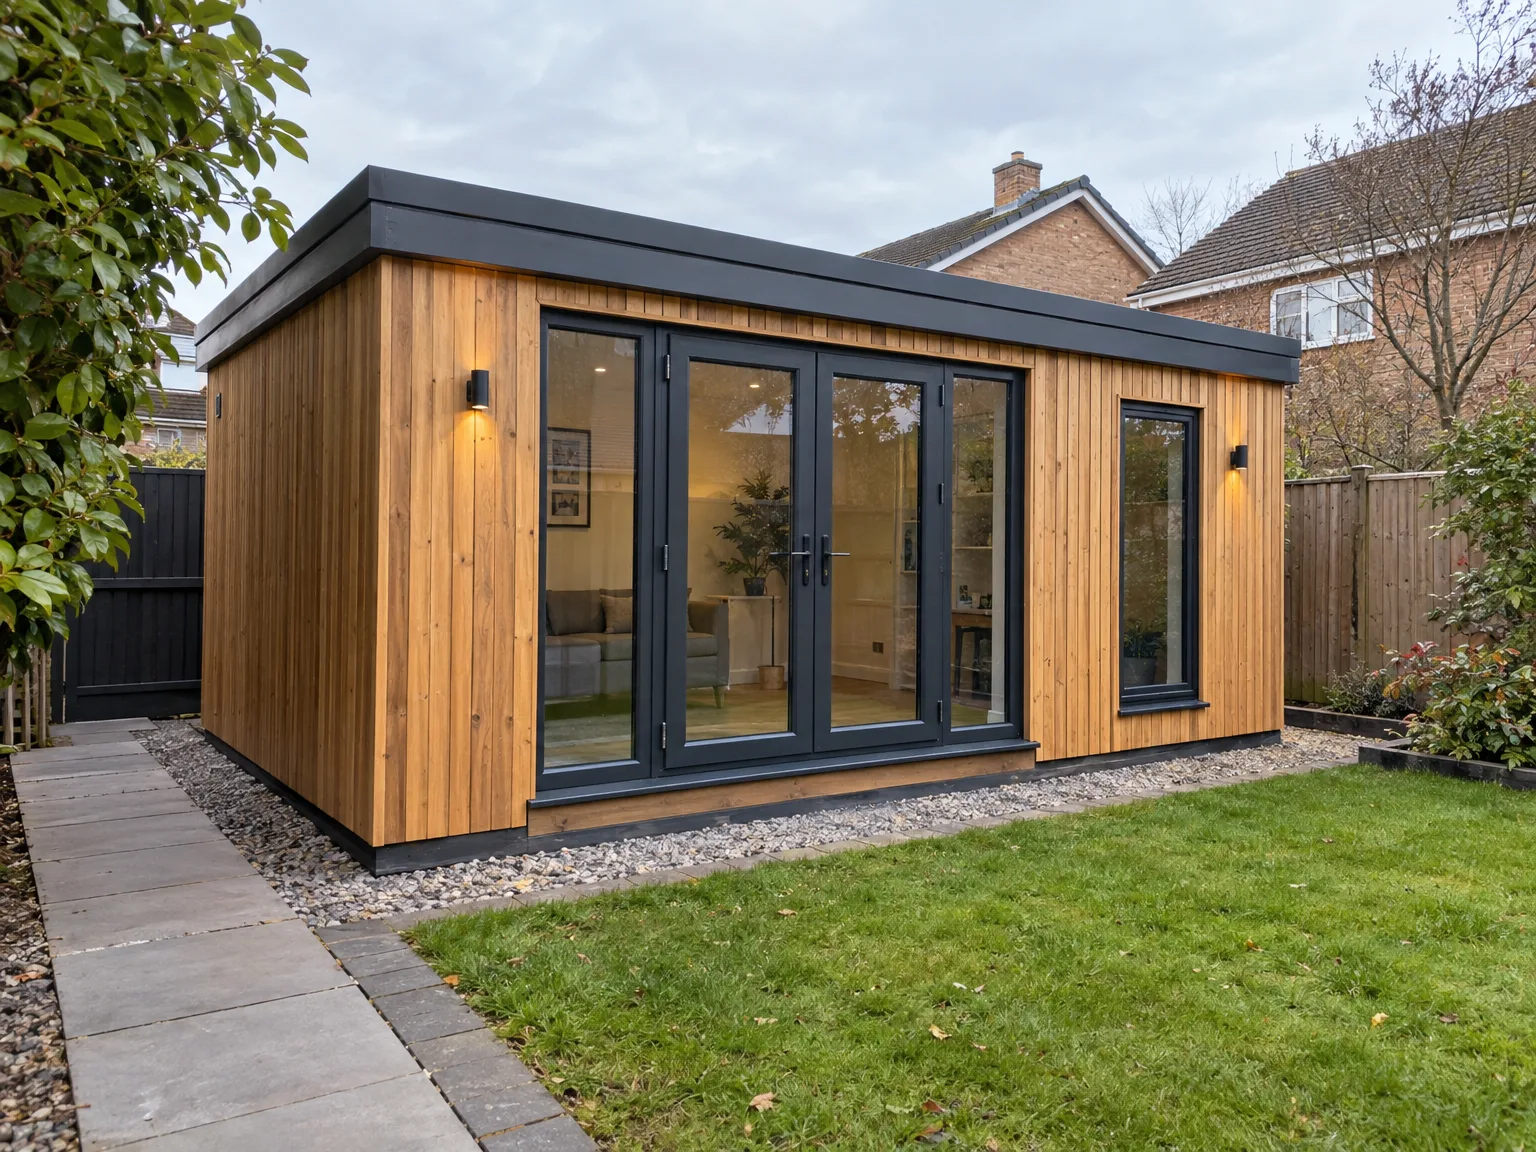
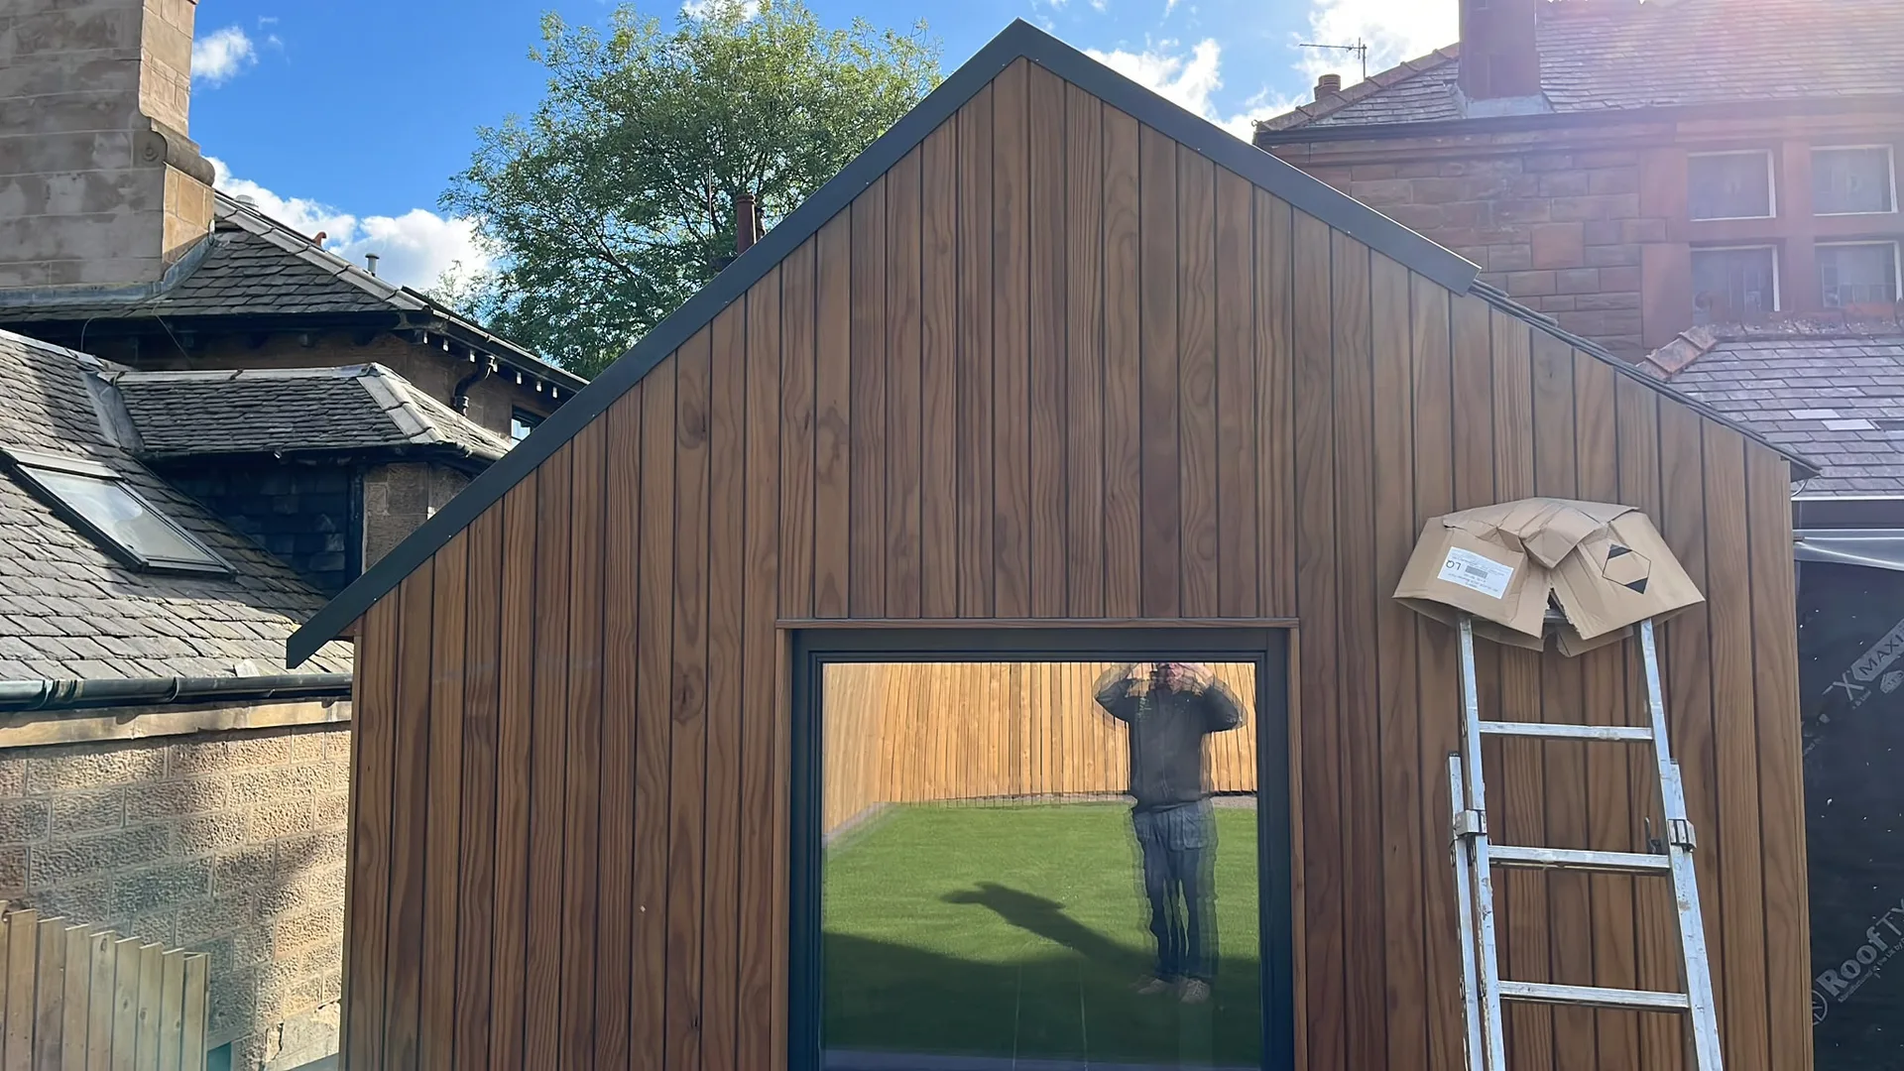
OAK Building LTD brings over twenty years of dedicated expertise to the construction of garden buildings. Each project, whether a bespoke summerhouse or a timber gazebo, is executed with meticulous attention to detail and adherence to Scottish Building Standards. Our team ensures that every element, from the foundational base to the final finishes, reflects the same precision and quality that define our broader construction services. Garden buildings crafted by OAK Building LTD stand as testament to enduring craftsmanship and structural integrity.
The construction of garden buildings with OAK Building LTD is seamlessly integrated within our full-service approach, covering everything from initial site assessment to completion. We coordinate all stages, including obtaining necessary permits and aligning with technical documentation, ensuring a smooth progression alongside any new build or extension works. This comprehensive management guarantees that garden buildings are delivered on time, within specification, and with a consistent standard of excellence throughout.
Garden buildings designed and built by OAK Building LTD offer more than mere outdoor structures; they provide sophisticated extensions of living and leisure areas. Our timber constructions enhance the property's aesthetic appeal while delivering practical, flexible spaces tailored to individual needs. Whether serving as tranquil retreats or functional workshops, these garden buildings embody a quiet elegance and thoughtful design, reflecting the company’s commitment to quality and refined living.
Expert Craftsmanship
We bring more than twenty years to the construction of garden buildings, ensuring that each project is carried out with precision. From the foundational base to the finishing touches, our approach mirrors the quality and detail that define our broader construction services. You can expect a well-organized process that meets engineering documents and Scottish building standards, resulting in structures that integrate harmoniously while fulfilling functional requirements.
Our skills extend beyond construction; we manage full project coordination that includes site assessments, planning, and adherence to Scotland's building regulations. Whether a garden building stands alone or complements a new construction, we handle every detail with professionalism and clarity. This guarantees timely completion with thorough attention to structural integrity and visual refinement, affording lasting value to homeowners and developers.
We operate in Viewpark and the surrounding areas, offering reliable service for your garden buildings project. You can easily reach out by phone for inquiries or to schedule a free site estimate.
approx. 10 milesDistance from our base · Glasgow
Call us+44 7554 001572Email uscontact@oak-building.comWe serve your areaViewpark and the surroundings
The Google map loads after you accept marketing cookies.
Service areas
Based in Glasgow, we take on building, extension and renovation projects right across the central belt. These are the towns and neighbourhoods where you will find us most often, and if yours is not on the list, just ask.
Not sure we cover your area? We work within roughly a 70-mile radius of Glasgow.
Maksymilian Mazur
Very satisfied with the service! Excellent communication, clean workmanship, and everything completed professionally. Highly recommended!
Our Builders deliver refined living spaces, seamlessly integrating structural excellence, bespoke details and enduring aesthetic value.
OAK Building LTD Builders deliver their full range of services within a 70-mile radius of Glasgow.
Measure your plot roughly and take photos of garden access points, side gates, and the main domestic electrical fuse board. Point out any visible ground slopes or underground drainage covers, because these physical details alter structural footing choices and cabling paths significantly.
Pricing shifts primarily on foundation type and cable distances. A level lawn with easy side access requires simpler excavation than a sloping boundary containing buried stones or clay, while long electrical runs across paved patios demand hand digging and additional ground remediation.
Ask how they handle foundation ventilation beneath floor joists and inquire about subfloor moisture barriers. Inexperienced teams often skip airflow gaps, which leads to rotting floor timber within a few rainy seasons across damp locations like Viewpark.
Foundational packages normally omit internal electrical connections to your main house board, internet cabling, exterior soil clearance, and final painting coats. Trenching through existing stone patios or removing established tree roots also incurs separate excavation charges.


