 +44 7554 001572



















Maksymilian Mazur

Very satisfied with the service! Excellent communication, clean workmanship, and everything completed professionally. Highly recommended!
Google

By constructing garden buildings in Edinburgh, we enhance outdoor spaces with skillful craftsmanship, providing premium options for refined living.
Garden buildings provide homeowners with a chance to expand their living space with understated elegance. These structures are designed to complement the existing property, allowing for a smooth transition from indoor environments to outdoor living. With more than twenty years of hands-on experience, we guarantee that each garden building meets precise standards, tailored for the Edinburgh area.
For developers and investors, garden buildings serve as a valuable enhancement that boosts property value and functionality. Crafted to meet demanding specifications, these structures can be integrated perfectly with new developments. Our thorough approach ensures that garden buildings are completed on schedule while maintaining high-quality benchmarks, solidifying project coherence and long-term worth.
Garden buildings are ideal for those needing custom leisure spaces or home offices in a serene environment. We manage every part of the build-from foundations to roof finishes. Each detail is executed with care, ensuring that our clients receive a perfect blend of tradition and modern construction methods tailored to their needs.
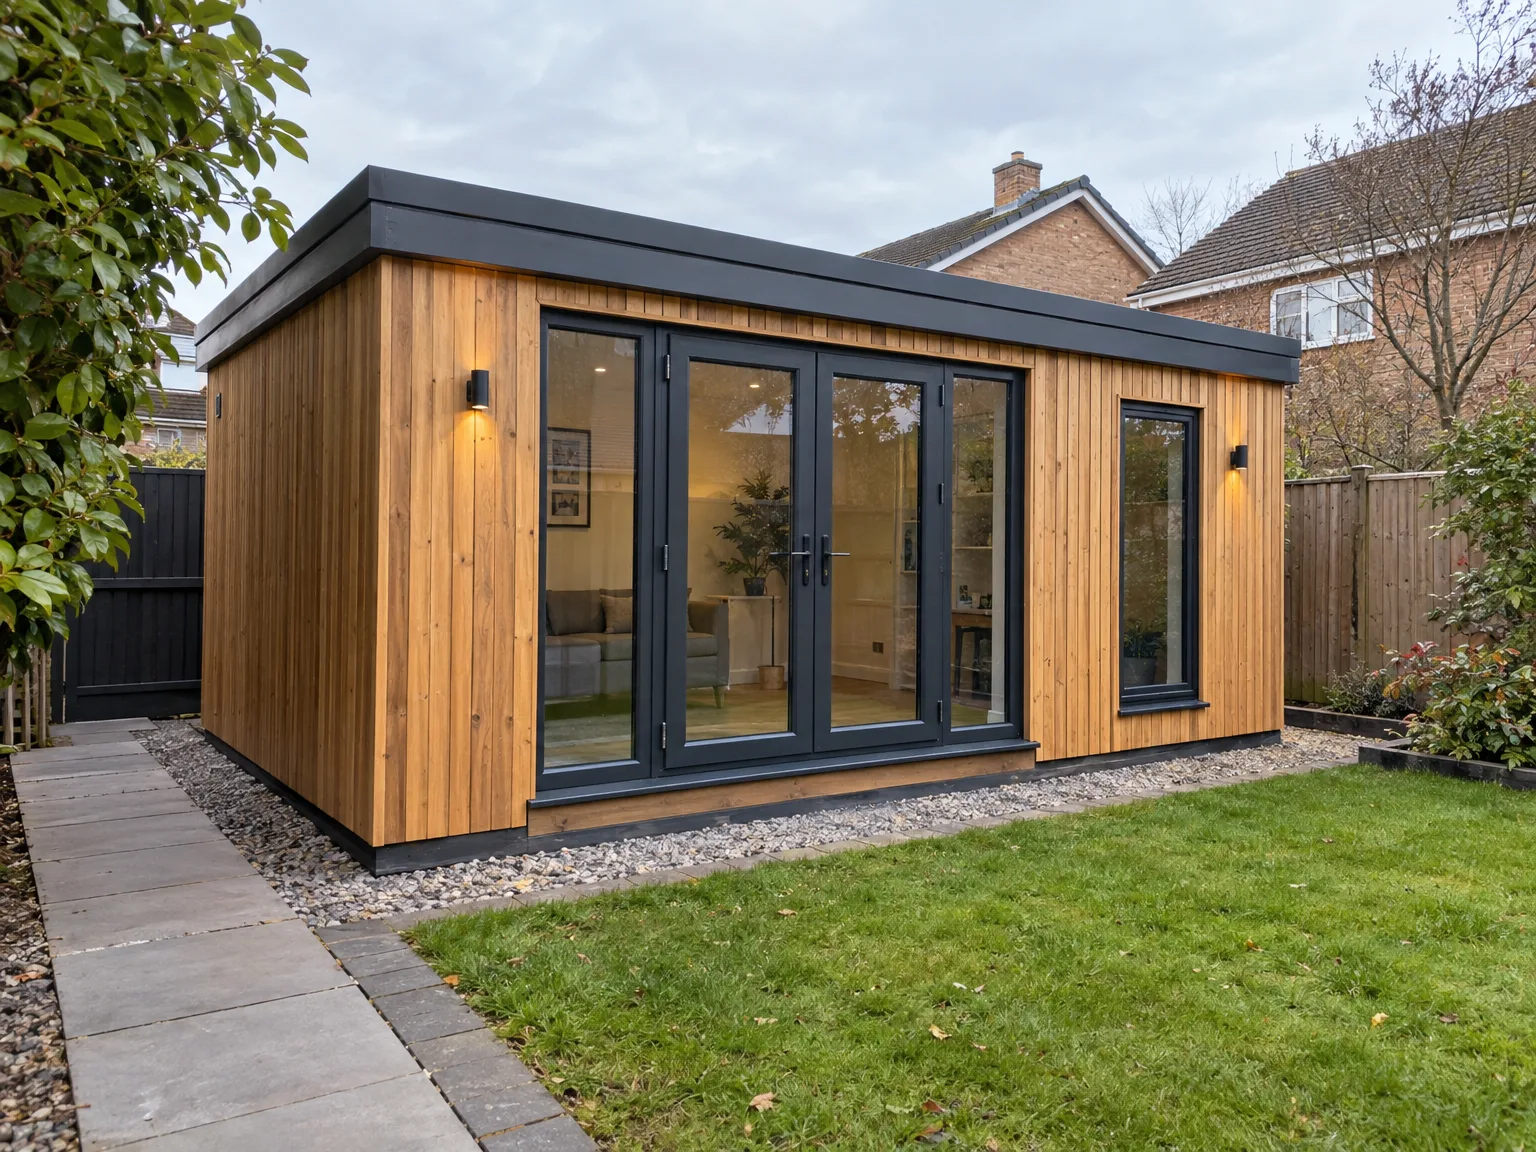
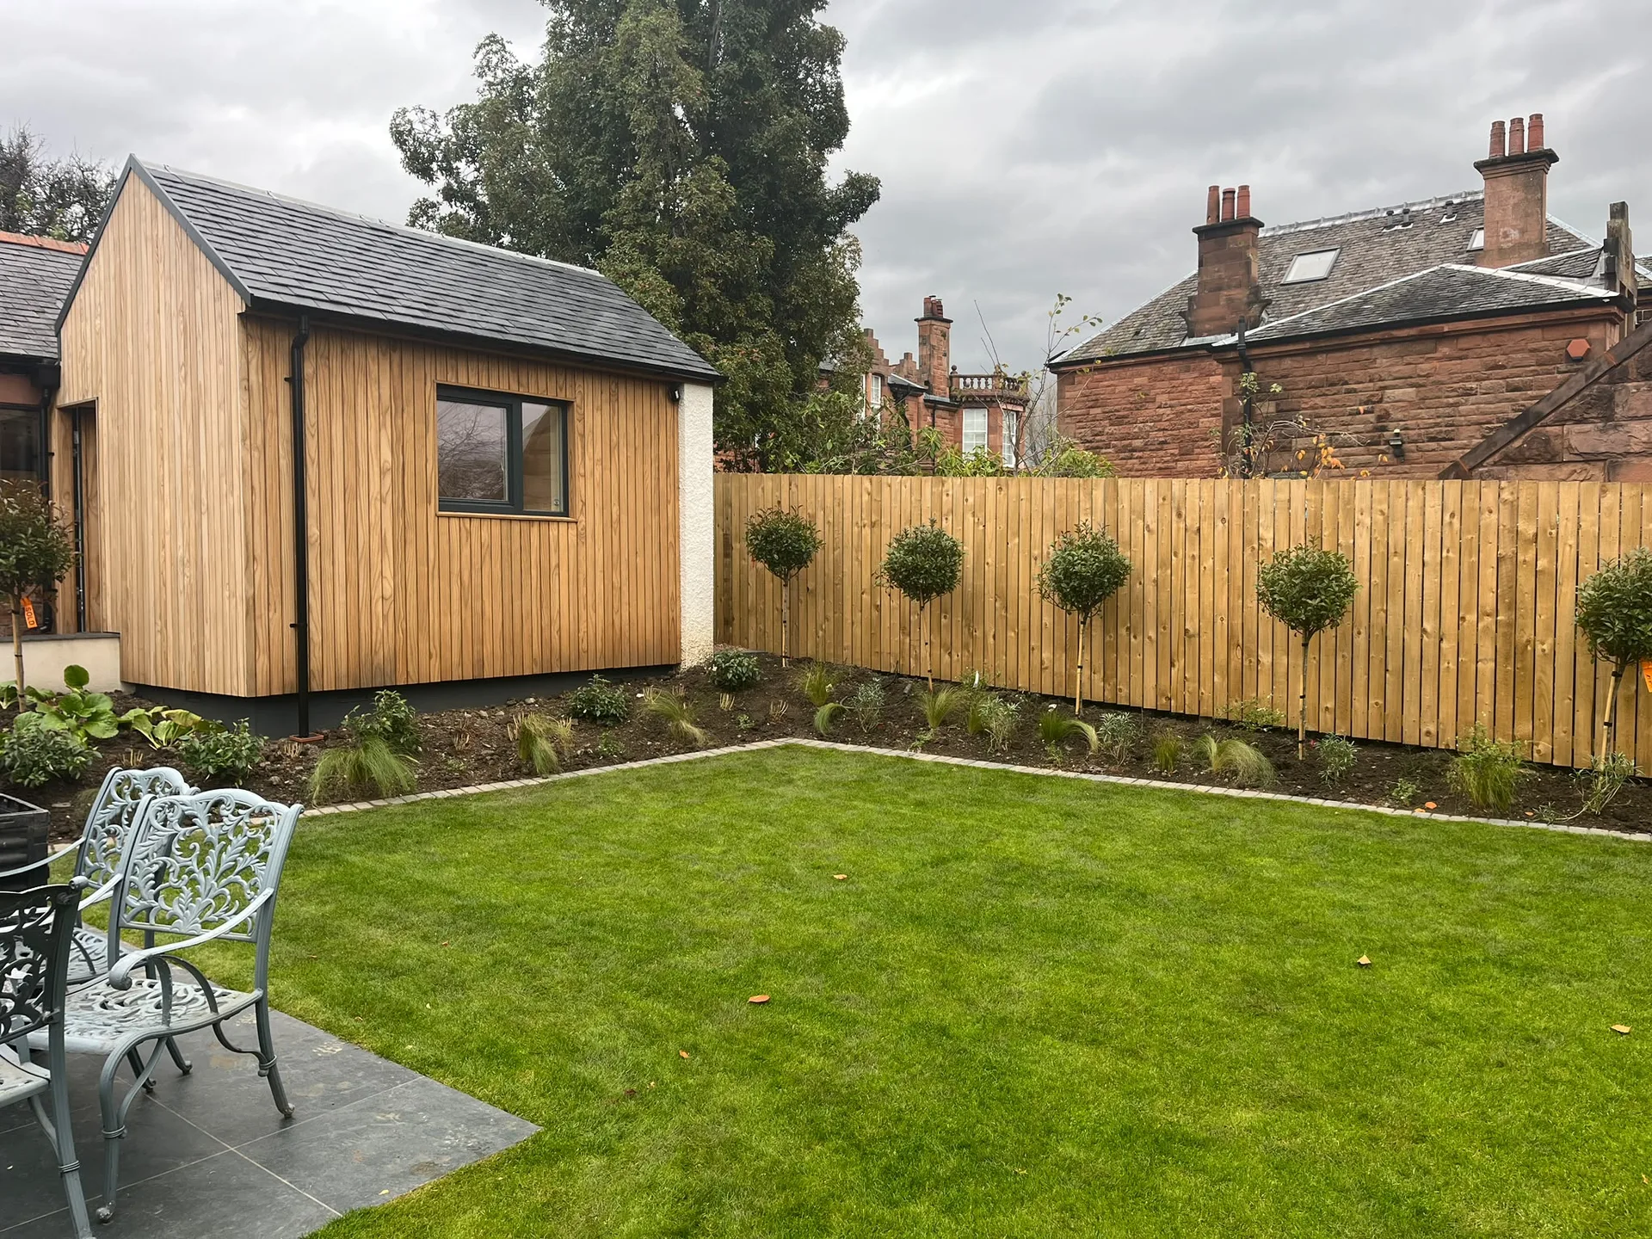
Digging trenches reveals hidden surprises. When assessing plots for garden buildings in Edinburgh, we check where current drainage runs and where the main power enters your property. An unexpected sewer run or an old clay pipe can redirect the entire sub-base construction, which means running armoured electrical cables along boundary fences instead of through central lawns. Trees also affect this path. Heavy roots damage shallow water connections over dry summers.
Power distribution demands early thought. An electric heater paired with computers pulls substantial load from the consumer unit inside your hallway cupboard. If your domestic board lacks spare switches, we install a separate sub-board near the back door before running lines through the patio edges. That keeps your household internet signal steady and prevents sudden circuit trips when you brew tea outside while the washing machine spins.

Every garden building is crafted with precise attention to detail, showcasing over twenty years of mastery and commitment to exceptional standards. This attention creates a perfect finish that suits both classic and contemporary settings.
We oversee every phase of garden buildings’ construction, from groundworks to roofing and final touches. This all-encompassing approach guarantees precision and consistency throughout each project.
Our garden buildings are created based on specific client needs, blending seamlessly with both the property and outdoor space. This unique strategy achieves results that enhance both functionality and the overall look of the area.
Each project is faithfully executed according to Scottish Building Standards, providing reassurance through full compliance with all necessary regulations and quality measures.
Our garden buildings are designed to merge effortlessly with the surrounding landscape and the main house, adding additional space without compromising architectural elegance.
Whether functioning as summer houses, studios, or offices, these constructions offer adaptable spaces that remain stylish and enduring as needs change.
Narrow side paths complicate transport. Wheelbarrows need clear passage past outdoor taps, garden sheds and gas meters. For properties commissioning garden buildings in Edinburgh, we inspect boundary clearances early to prevent accidental scrapes against boundary stone walls. We lay heavy rubber protection over brick pavers. That preserves delicate pathways.
Mature shrubs need physical protection. Ground clearance close to established hedges tears fibrous surface roots, leaving top branches completely dry weeks after structural assembly begins. We place timber shuttering around old trunks and keep machinery tracks away from damp borders. It avoids compacted mud around your perimeter flower beds entirely.
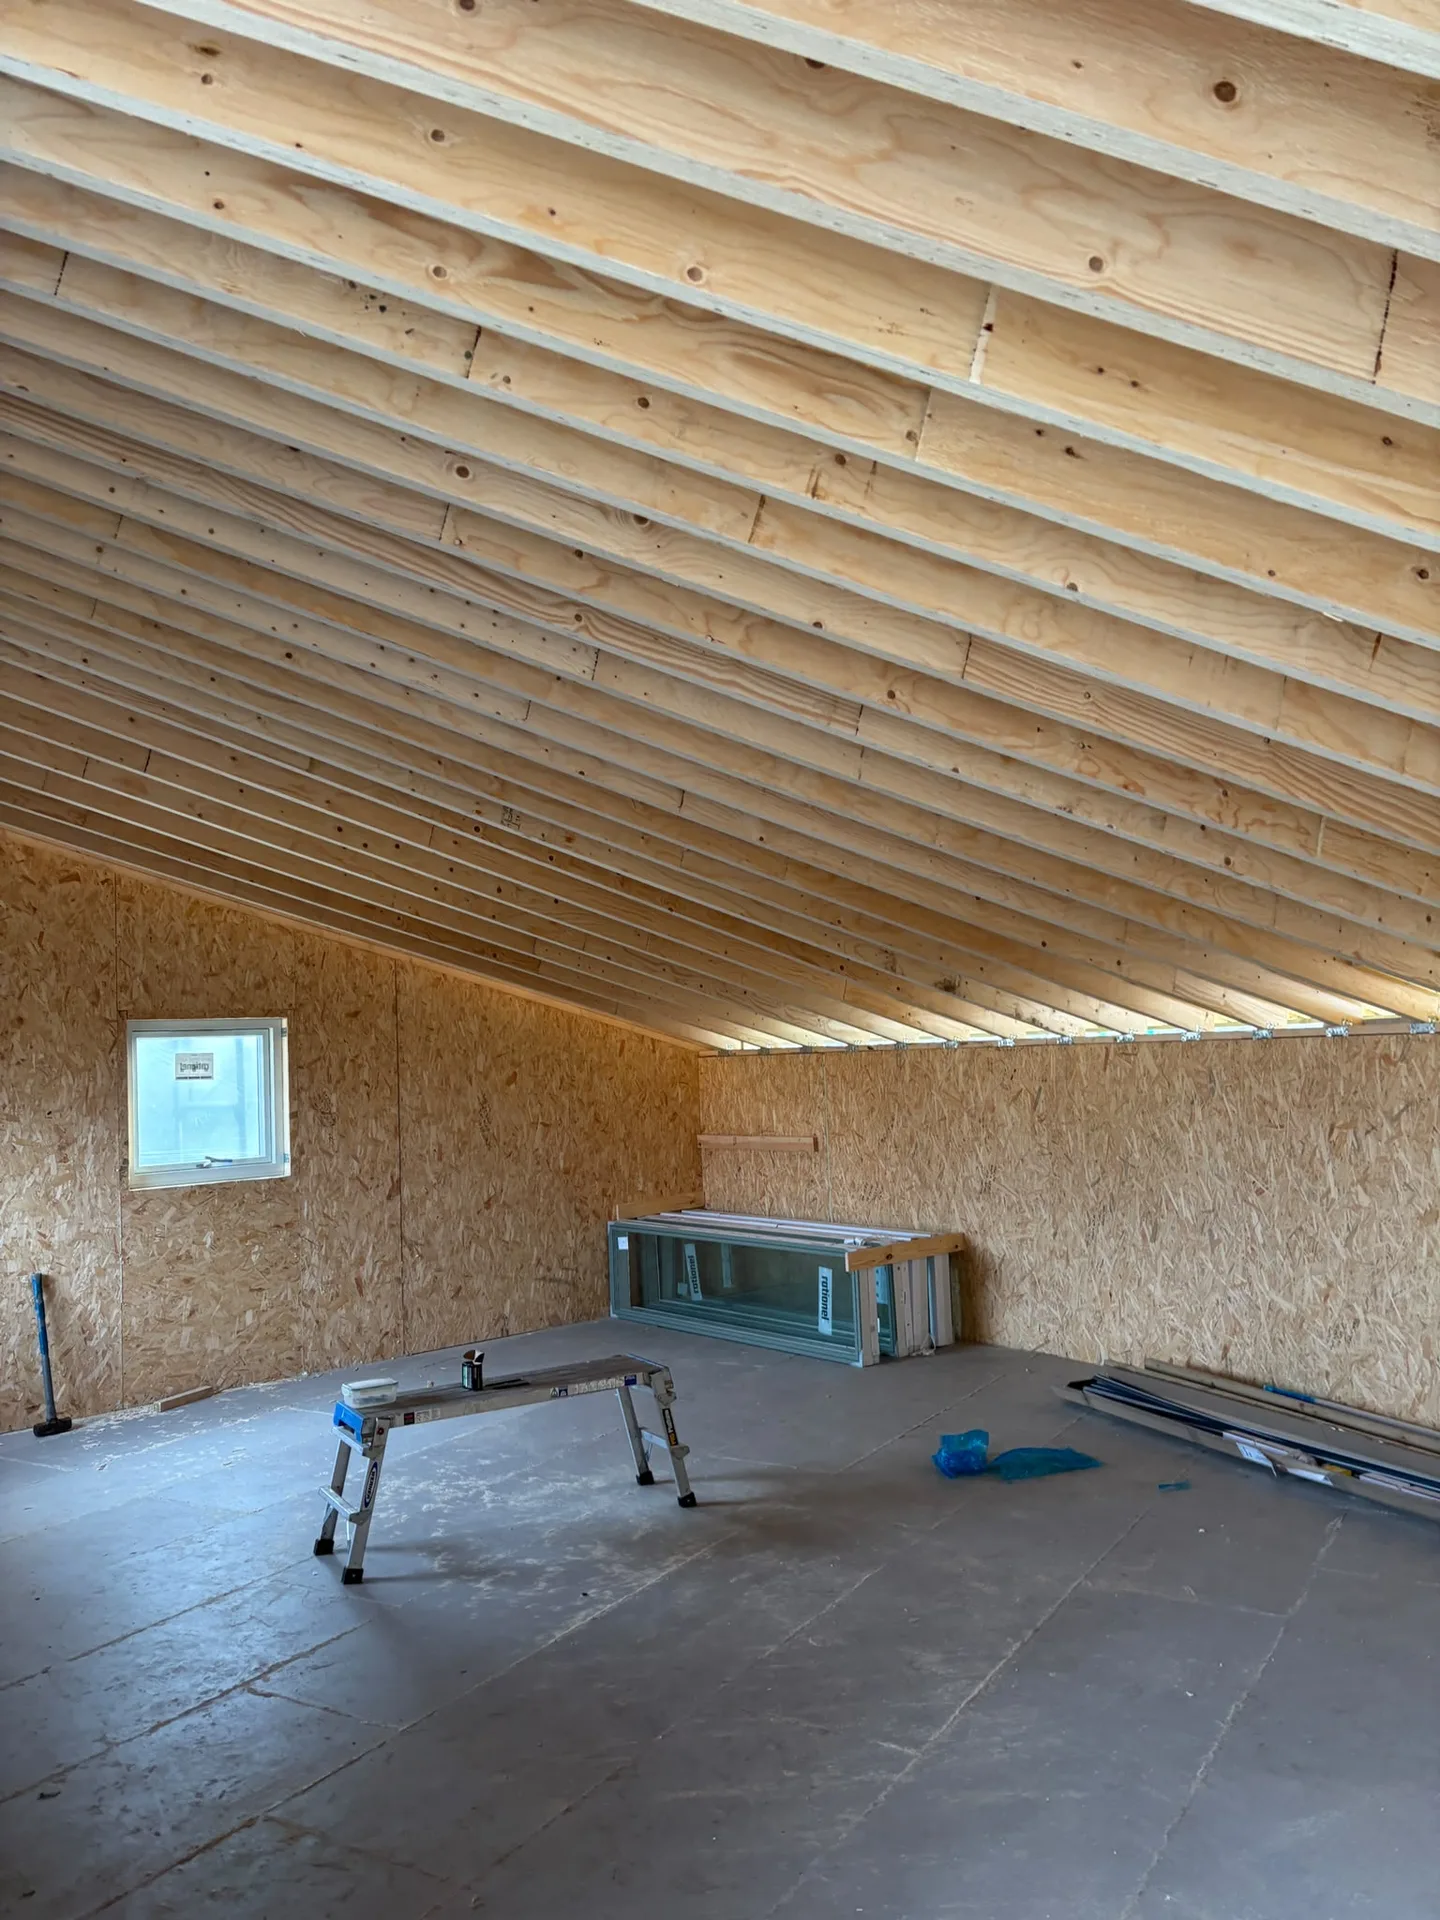
We initiate the process by engaging closely with clients to grasp their vision for garden buildings, performing a thorough site review to confirm feasibility in compliance with Scottish Building Standards.
Our team creates precise plans and technical documentation customized for the project, ensuring that both structural and aesthetic needs are met in accordance with regulations and client expectations.
We handle all necessary submissions and management of applications, including Building Warrants, confirming compliance and smoothing the path toward construction.
From establishing foundations to building the timber framework and completing the roofing, we carefully oversee each step, ensuring adherence to deadlines and quality assurance.
Upon project completion, we conduct thorough inspections to confirm that all aspects of the garden buildings meet the agreed specifications before officially delivering a project that showcases our craftsmanship and durability.
Cold months bring internal moisture. Proper airflow prevents window condensation during weeks when damp ground chills exterior timber skins. In our regional installations of garden buildings in Edinburgh, passive trickle wall vents balance room air against outside fog without chilling floorboards. Warm air escapes freely while you work inside. Wet boots dry beside entry mats.
Sun bleaches untreated cladding rapidly. South-facing timber walls shed pigment faster than damp rear boards resting against shadowy stone walls, demanding breathable protective oil coats before seasonal rains turn raw wood silver. You simply wash away garden grime with cold water and brush fresh coats directly over door frames.
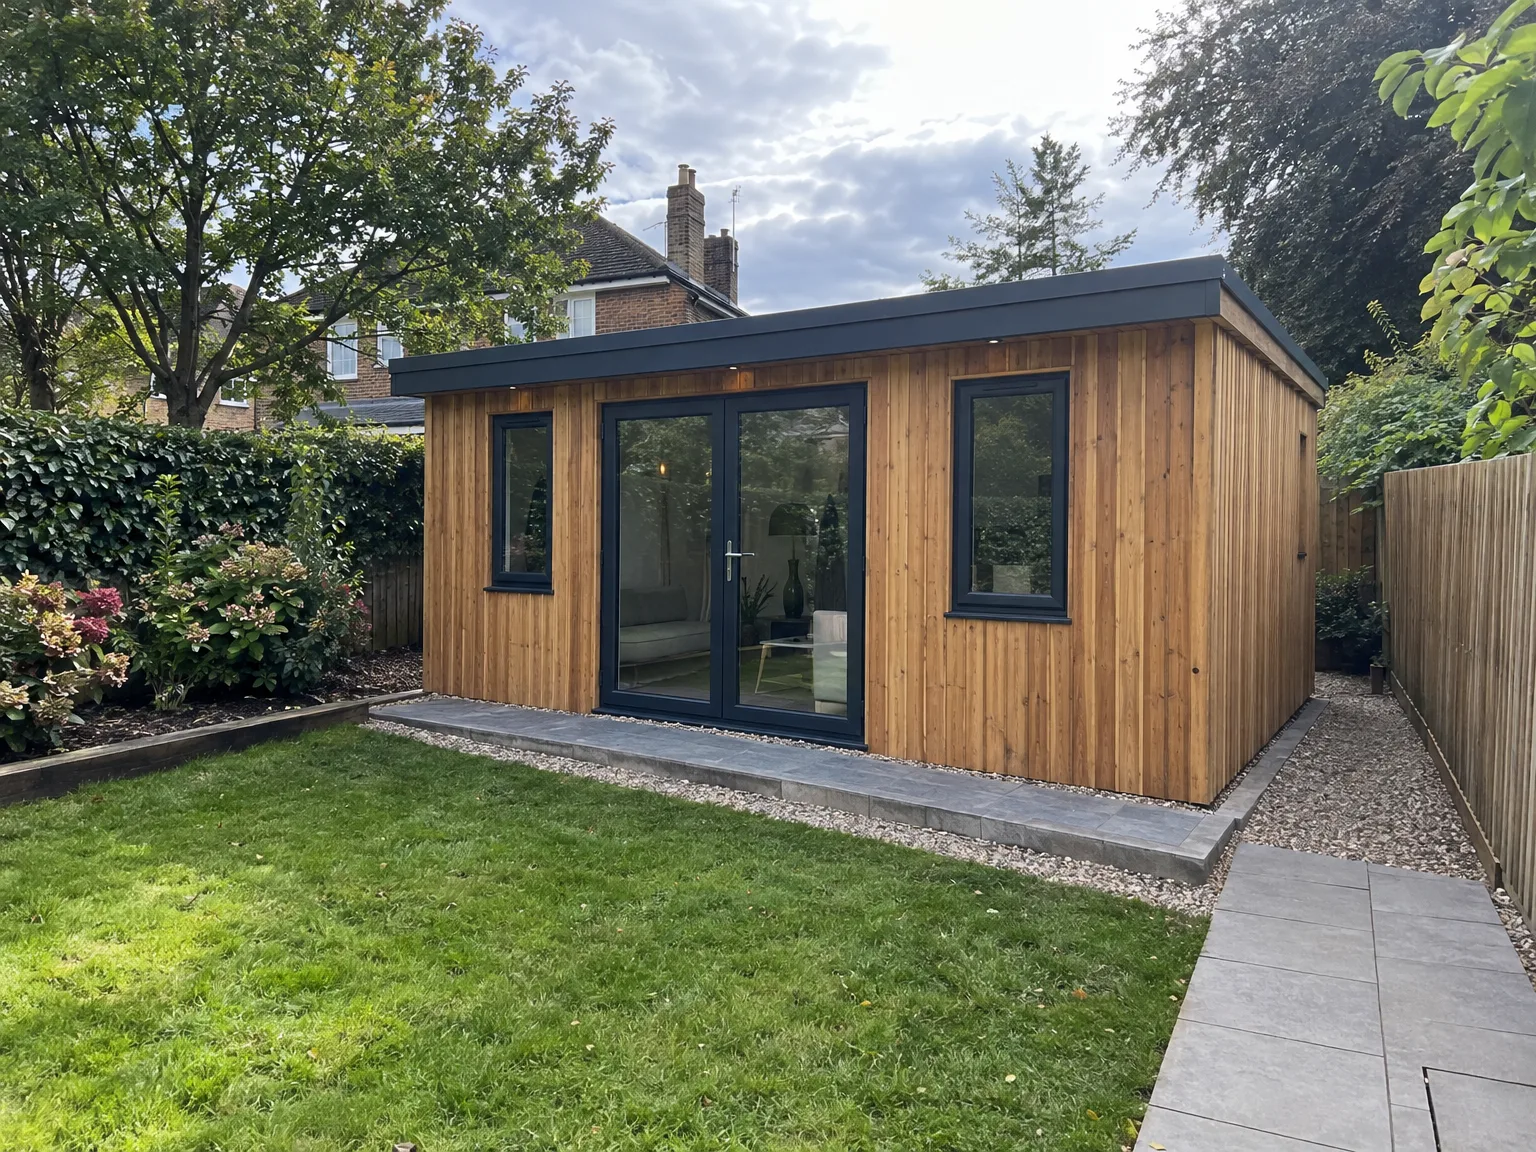
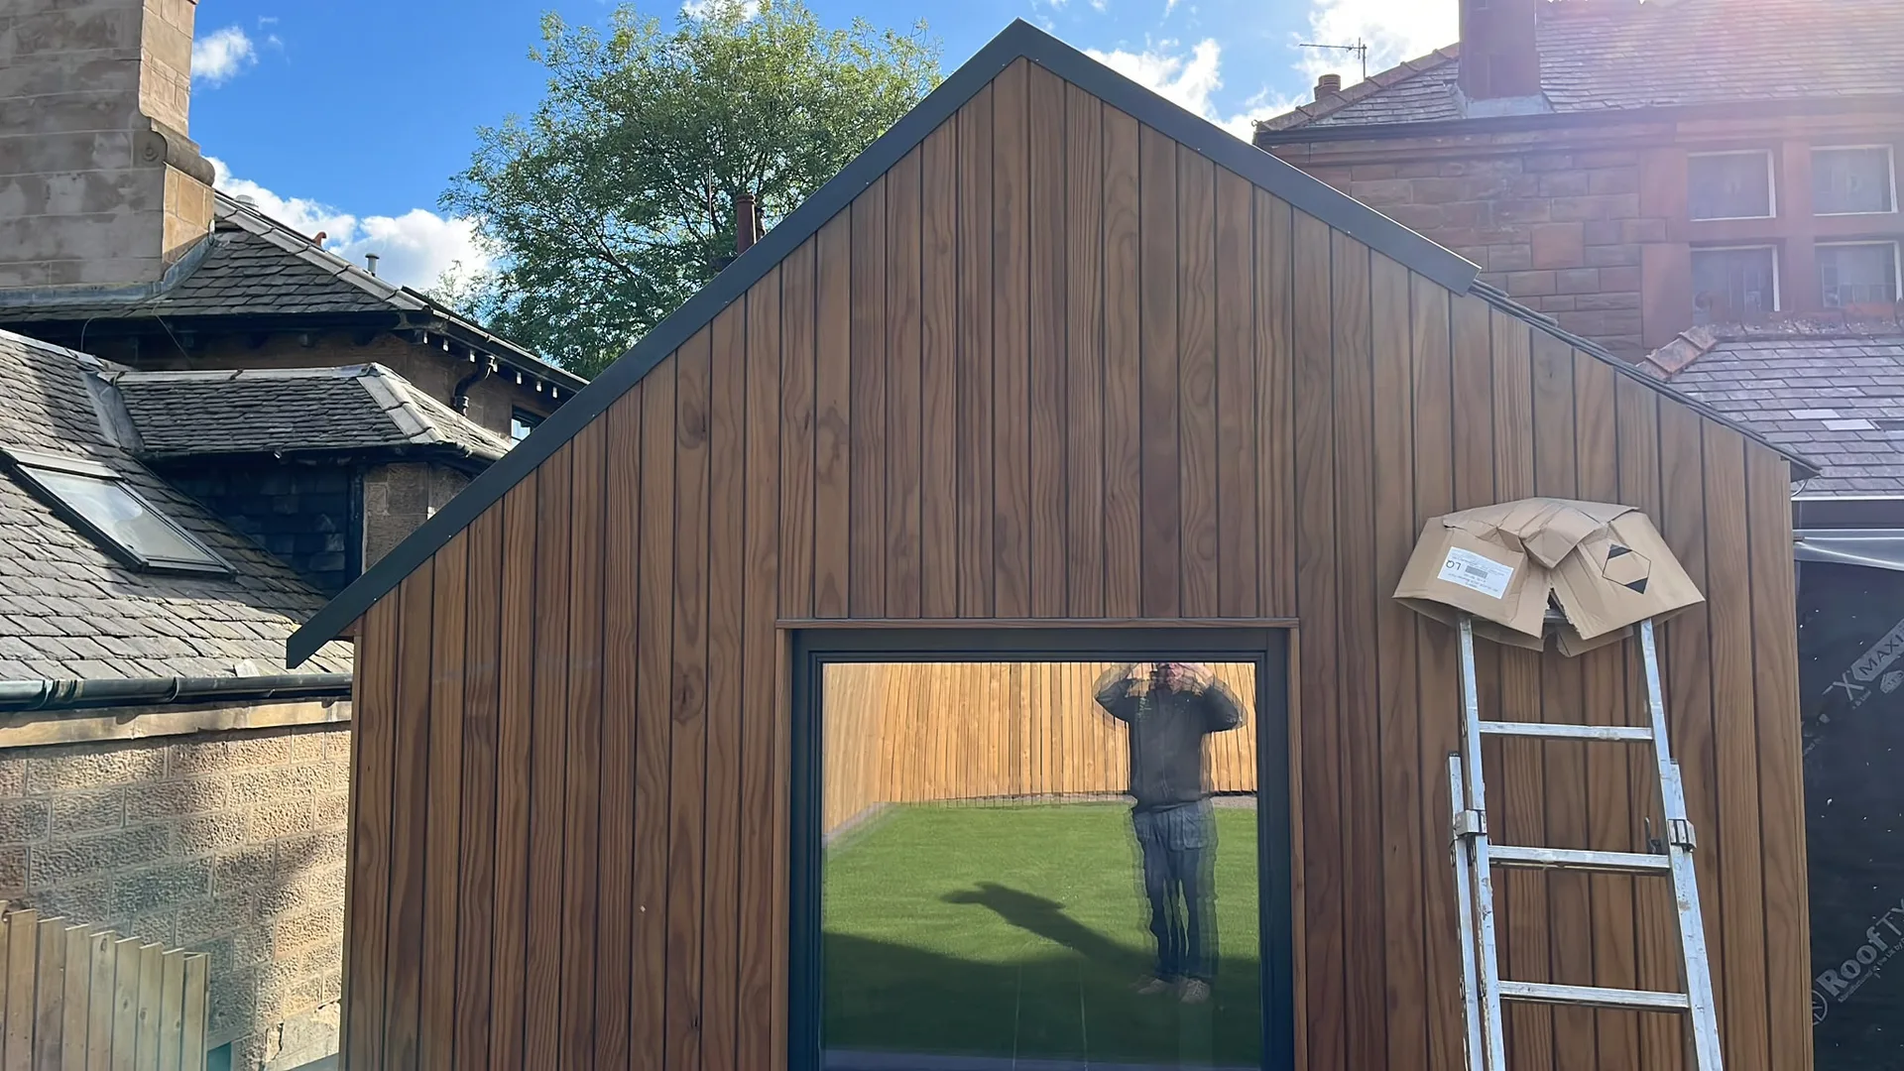
With over twenty years of specialized experience in garden buildings, we ensure each project-from custom summerhouses to timber gazebos-is executed with attentive detail and strict adherence to Scottish Building Standards. Every aspect reflects the same precision and quality that characterize our broader construction services. Structures built by us are a testament to lasting craftsmanship and strength.
Working with us to construct garden buildings means you benefit from our all-encompassing project management approach, which includes everything from site evaluations to project completion. We coordinate all elements, such as securing permits, ensuring that the construction process runs smoothly alongside any new build or extension. Our management ensures timely delivery and consistent excellence from start to finish.
Garden buildings designed and constructed offer more than mere outdoor shelters; they are elegant extensions of living and recreational areas. Our timber constructions enhance the visual appeal of the property while providing practical, flexible areas tailored to your individual needs. Whether serving as peaceful retreats or functional workspaces, these garden buildings reflect a blend of elegance and thoughtful design, aligned with our commitment to quality.
Expert Craftsmanship
With more than twenty years of experience, we ensure that each garden building is built with meticulous precision. From foundational elements to finishing touches, our approach to garden buildings reflects a relentless commitment to detail and quality. Customers can rely on a straightforward process that follows technical documentation and Scottish building standards, resulting in structures that harmonize beautifully with their surroundings while meeting functional requirements.
Our expertise goes beyond construction, encompassing thorough project coordination that includes evaluations, planning, and strict adherence to local regulations. Whether a garden building stands alone or is part of a larger project, we manage each aspect with professionalism and clarity. This guarantees timely completion, unwavering attention to structural integrity, and aesthetic detail, ensuring lasting satisfaction for homeowners and developers alike.
Contact in Edinburgh: We proudly serve Edinburgh and nearby areas, including Musselburgh and Dunfermline. Reach out for a free estimate, whether over the phone or in person.
approx. 50 milesDistance from our base · Glasgow
Call us+44 7554 001572Email uscontact@oak-building.comWe serve your areaEdinburgh and the surroundings
The Google map loads after you accept marketing cookies.
Service areas
Based in Glasgow, we take on building, extension and renovation projects right across the central belt. These are the towns and neighbourhoods where you will find us most often, and if yours is not on the list, just ask.
Not sure we cover your area? We work within roughly a 70-mile radius of Glasgow.
Maksymilian Mazur
Very satisfied with the service! Excellent communication, clean workmanship, and everything completed professionally. Highly recommended!
Our Builders deliver refined living spaces, seamlessly integrating structural excellence, bespoke details and enduring aesthetic value.
OAK Building LTD Builders deliver their full range of services within a 70-mile radius of Glasgow.
Ask to see active joinery samples and request photos showing timber frames during wet weather rather than finished structures. A dependable contractor explains sub-base ventilation quickly, discusses run-off water management without hesitation, and warns you directly about ground slope difficulties before quoting.
Ground excavation slows down when heavy showers soak garden loam, because wet soil shifts under heavy track barrows. Once timber plates sit on level concrete pads and protective membranes cover outer rafters, work continues safely under temporary roof covers even during steady Edinburgh downpours.
New timber settles as heating cycles warm the interior. Doors expand slightly during damp periods, meaning small catch adjustments on hinges are normal after seasonal weather changes. Good installers return to tweak locks, verify seal tightness, and review drainage soakaways after initial autumn storms.
Many buyers choose structures too small for practical daily storage. Forgetting space for desk chairs, wall heating panels and book shelving leaves the floor crowded, because people measure internal floor square footage without accounting for the thickness of insulated stud walls.


