 +44 7554 001572


















Maksymilian Mazur

Very satisfied with the service! Excellent communication, clean workmanship, and everything completed professionally. Highly recommended!
Google

Every flooring project we handle is characterized by technical precision, refined aesthetics, and enduring quality throughout. Flooring in Kilmarnock is not just about materials; it's about craftsmanship that enhances your environment.
We cater to discerning homeowners embarking on new builds or renovations, providing flooring services that combine durability with elegance. Our understanding of the unique aspects of flooring allows us to complement your architectural intent while ensuring lasting comfort and style. With flooring installed near Kilmarnock, we guarantee precision that elevates your home’s character.
Investors and developers need flooring options that unify aesthetic charm with practical resilience. Our skills in lamination, engineered wood, and luxury vinyl tiles deliver a finish ready to endure heavy use without sacrificing sophistication. Customers can trust us for flooring that aligns with their project deadlines in the local Kilmarnock area.
In commercial settings, flooring must withstand significant foot traffic while remaining visually appealing. We specialize in bespoke flooring installations tailored to meet operational demands and design requirements wherever you are in Kilmarnock. Our focus minimizes disruptions, helping to maintain a professional atmosphere that aligns with Scottish building regulations.
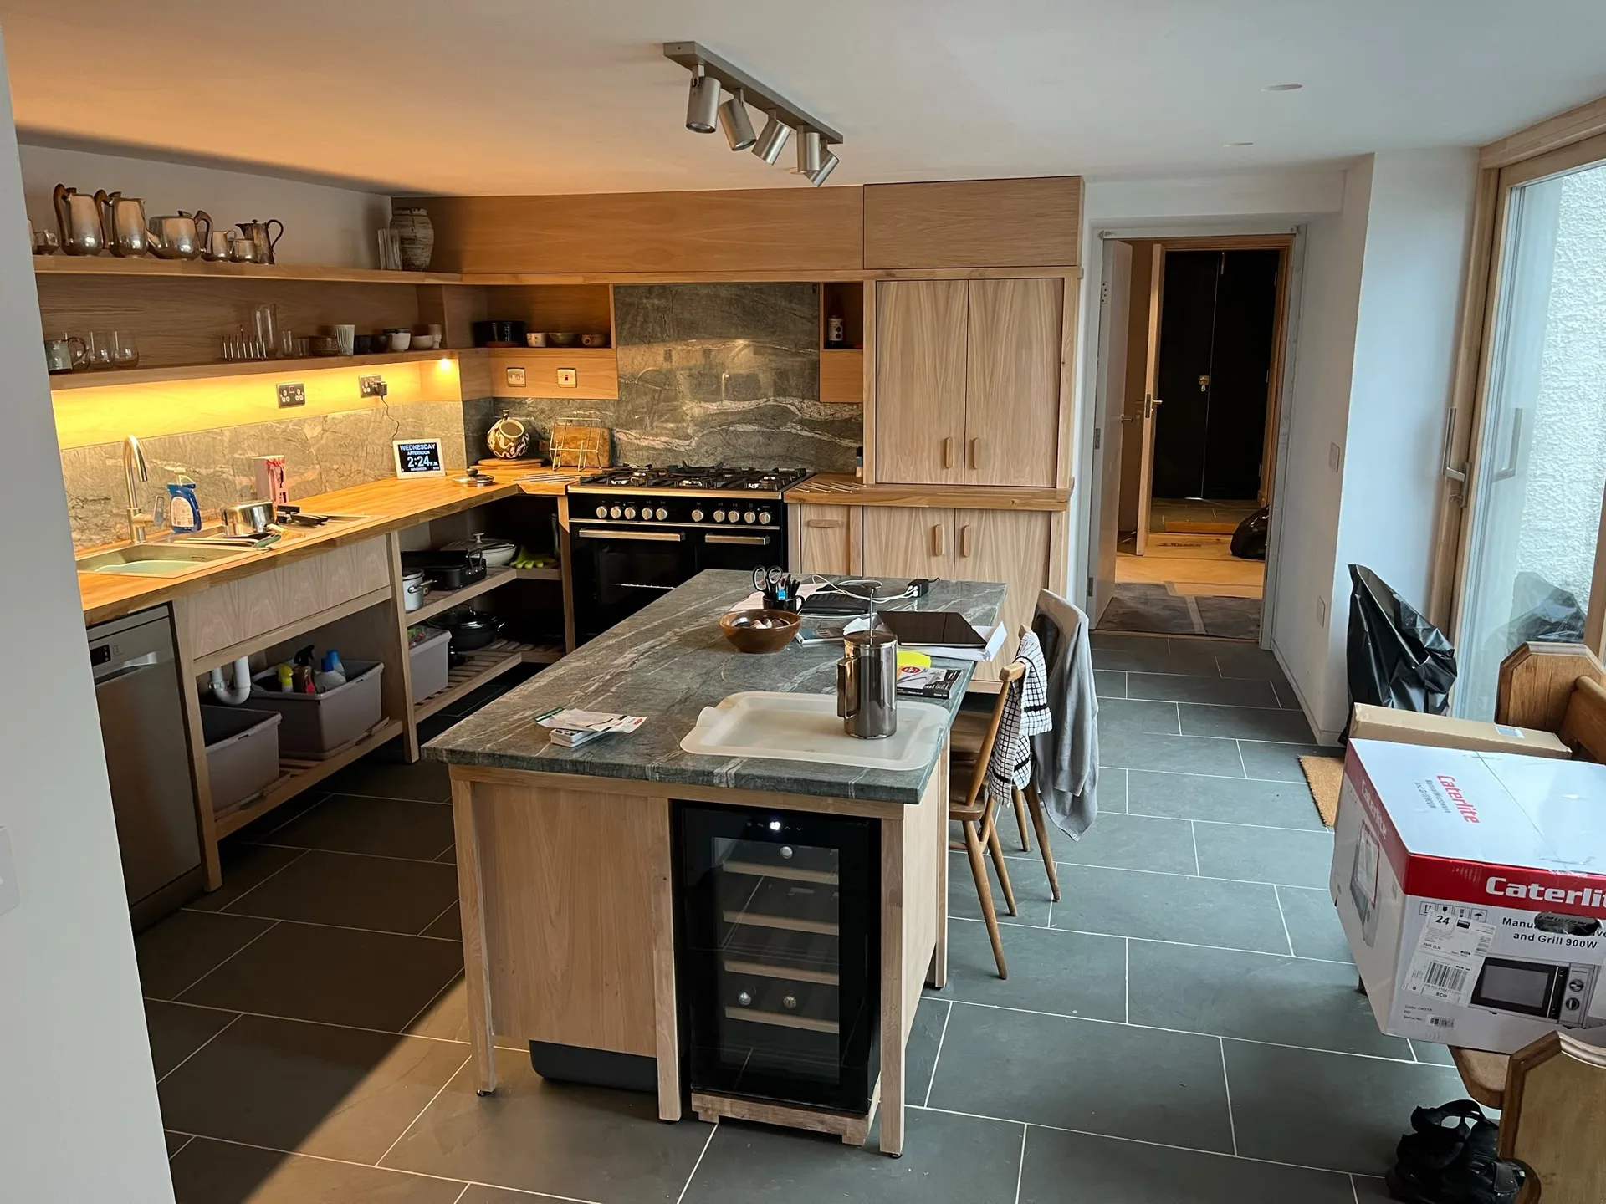
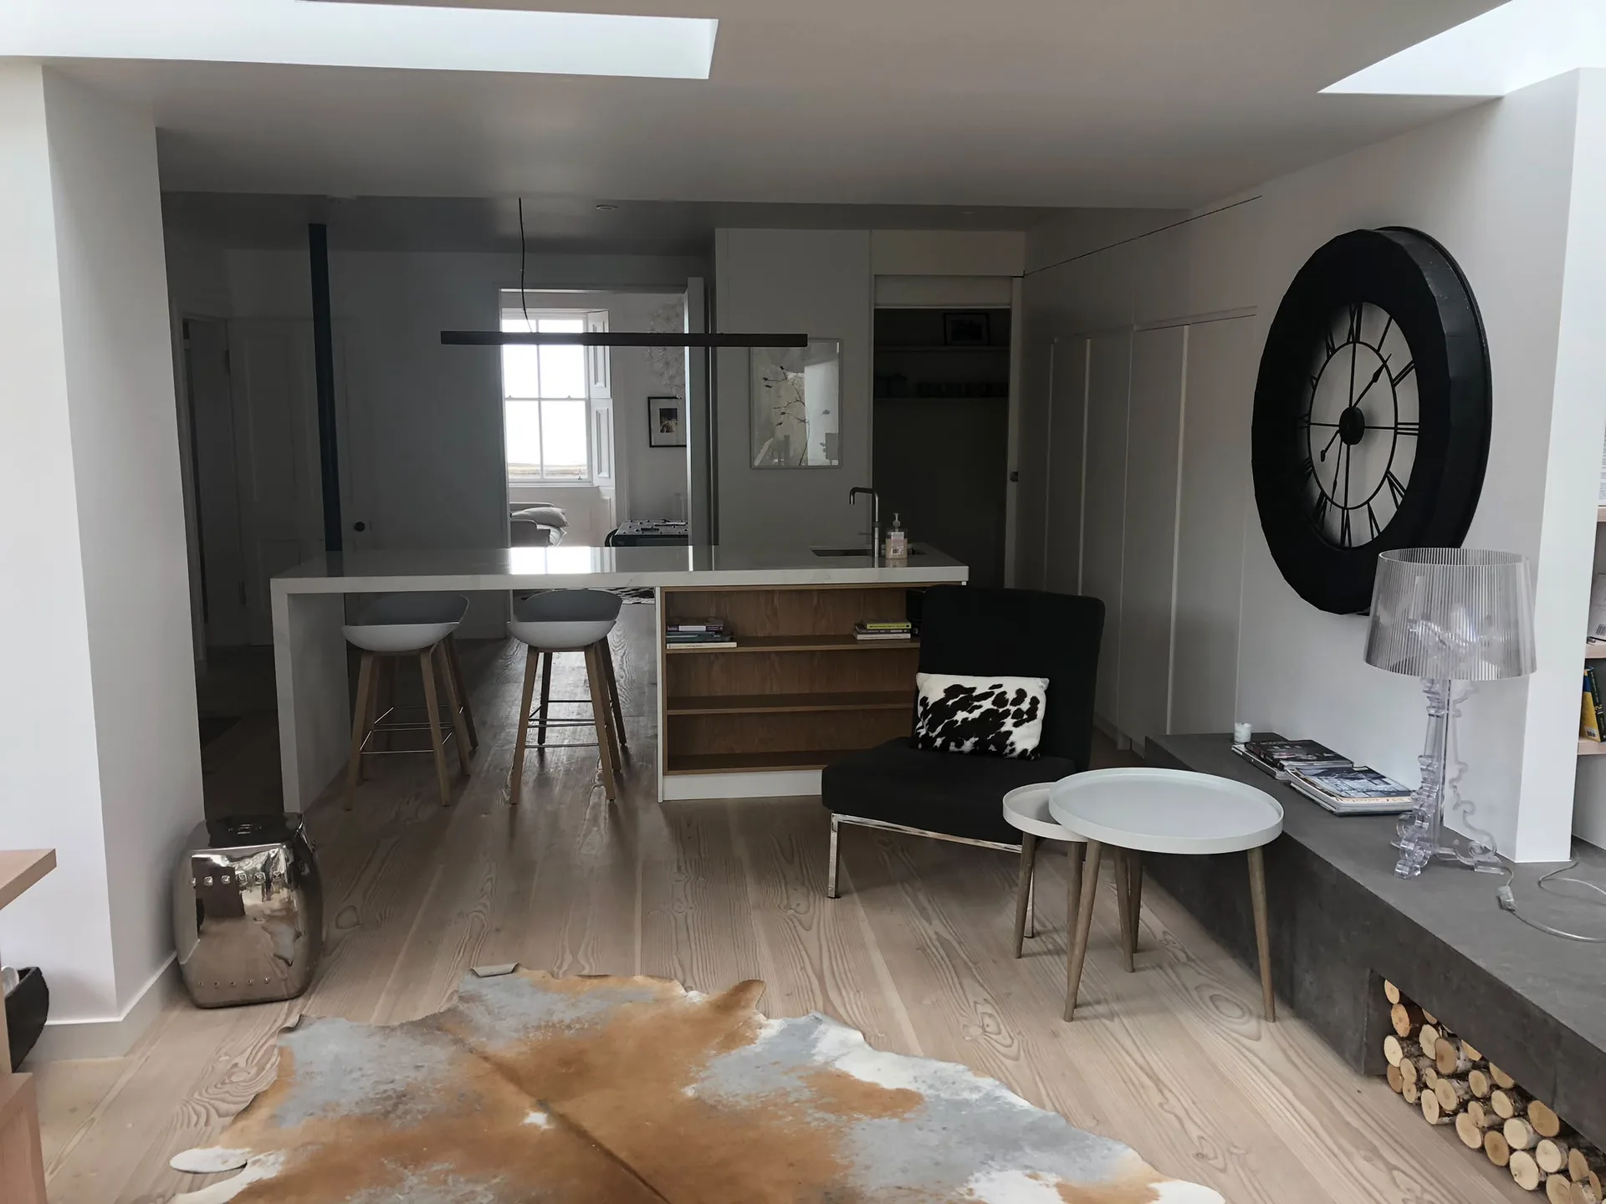
Our team selects flooring materials with care, ensuring quality and suitability for your needs. From laminate to engineered wood and luxury vinyl tiles, each option is chosen to match the architectural character of your home or business in Kilmarnock. We prioritize durability and compatibility with the subfloor, promising a refined finish that meets our high standards.
Executing a precise installation is our priority, starting with comprehensive subfloor preparation to ensure stability and longevity. Our skilled tradespeople use advanced techniques to guarantee perfect alignment and adhesion crucial for both performance and visual harmony. Flooring installations managed by us adhere strictly to project timelines and technical specifications, reflecting our commitment to seamless outcomes.

We emphasize meticulous subfloor assessment and preparation, essential for a durable and flawless finish to your flooring installation. This groundwork is vital in ensuring all flooring types perform and last.
Employing advanced methods, our skilled craftsmen secure perfect adhesion and alignment, creating a robust flooring surface. This meticulous attention enhances the aesthetics and structural solidity of the floor.
We guide our clients through selecting premium laminates, engineered wood, LVT, and custom floor coverings tailored to fit the architectural context and functional requirements of their projects. This ensures your flooring complements the overall design vision effectively.
Integrating flooring smoothly into the broader construction or renovation process, we draw on our experience in managing complex projects from start to finish. This coordination minimizes disruptions and secures consistent quality throughout.
We maintain rigorous quality control at all project stages, ensuring that we meet agreed timelines and standards. Our commitment to quality extends beyond installation; we offer maintenance advice so your flooring remains elegant and durable.
Copper radiator pipes often emerge straight through floorboards near skirting boards. We drill expansion holes through the planks rather than hacking crude notches, using matching solid timber collars to conceal the gap. Our installation of flooring in Kilmarnock accounts for the natural contraction caused by hot central heating runs, preventing boards from buckling against copper tails.
Underfloor heating systems alter timber moisture rapidly. Turn the heat down. When heat manifolds push warm water through embedded plastic pipes, excessive warmth will dry out adhesives or warp unacclimatised real wood planks, so we check manifold settings and subfloor surface temperatures with infrared sensors before laying any floor covering over heating screeds.
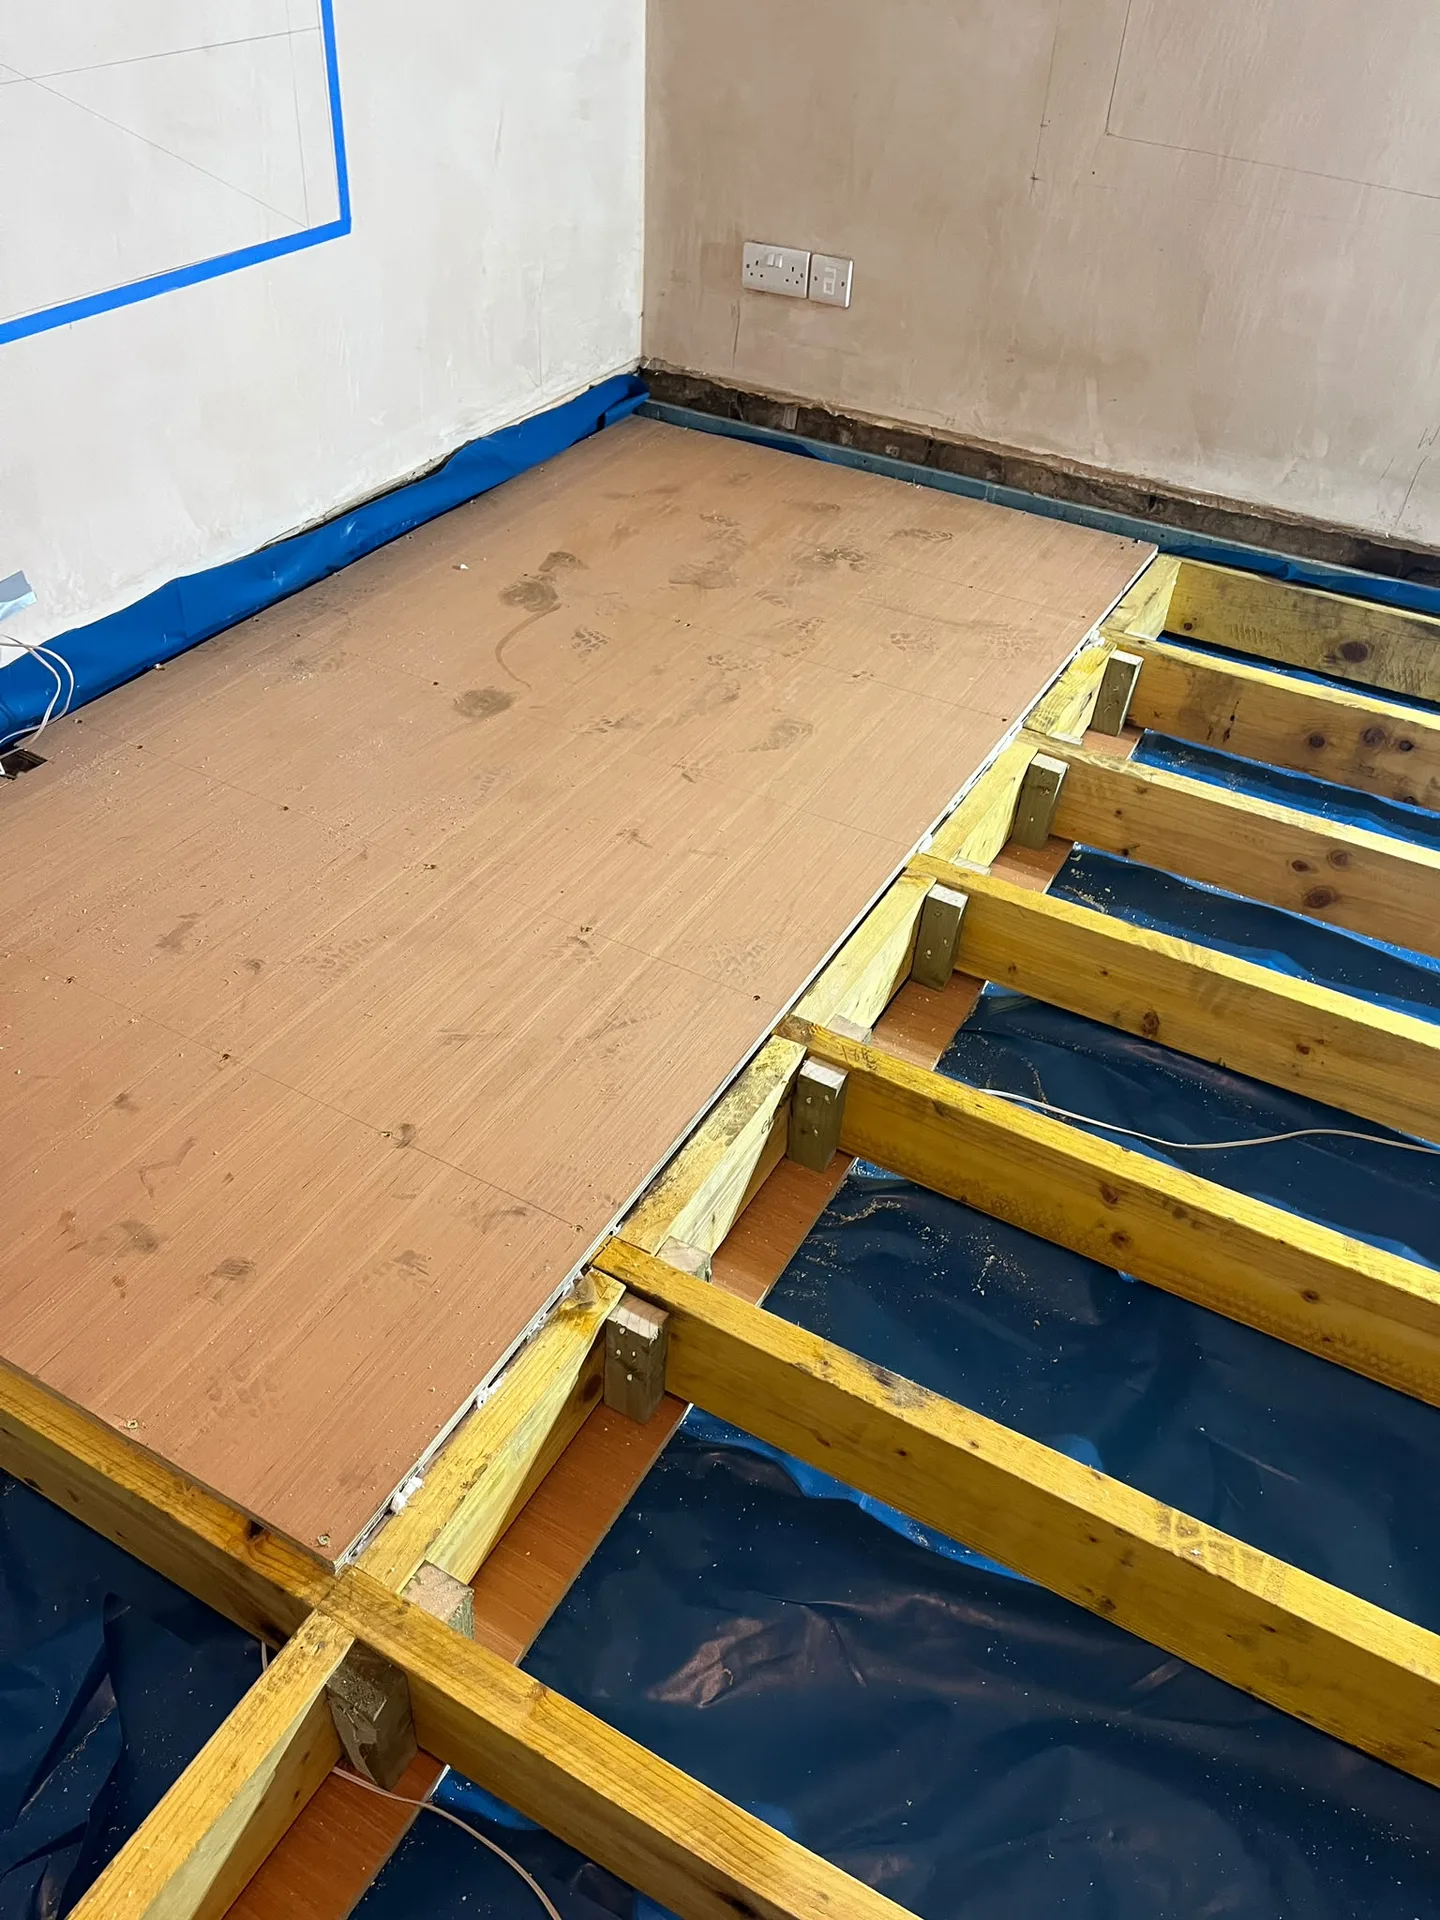
We start by thoroughly evaluating the site and existing subfloor to ensure the flooring installation meets both structural and aesthetic standards, vital in recognizing any preparatory work for a flawless finish.
Our team systematically prepares the substrate, addressing irregularities and providing a stable, level base. Proper subfloor preparation is crucial for the performance and durability of every flooring type we install.
Working closely with clients, we choose the right flooring material, considering design intent and practical demands. Detailed project planning ensures seamless integration with the overall interior design.
Our craftsmen follow the flooring installation guidelines with meticulous attention to detail regarding alignment, adhesion, and joint integrity. This disciplined approach leads to a refined and lasting result.
The process concludes with fitting finishing trims and conducting a thorough quality inspection to ensure the flooring meets our exacting standards. We provide maintenance guidance to preserve your floor's appearance and performance over time.
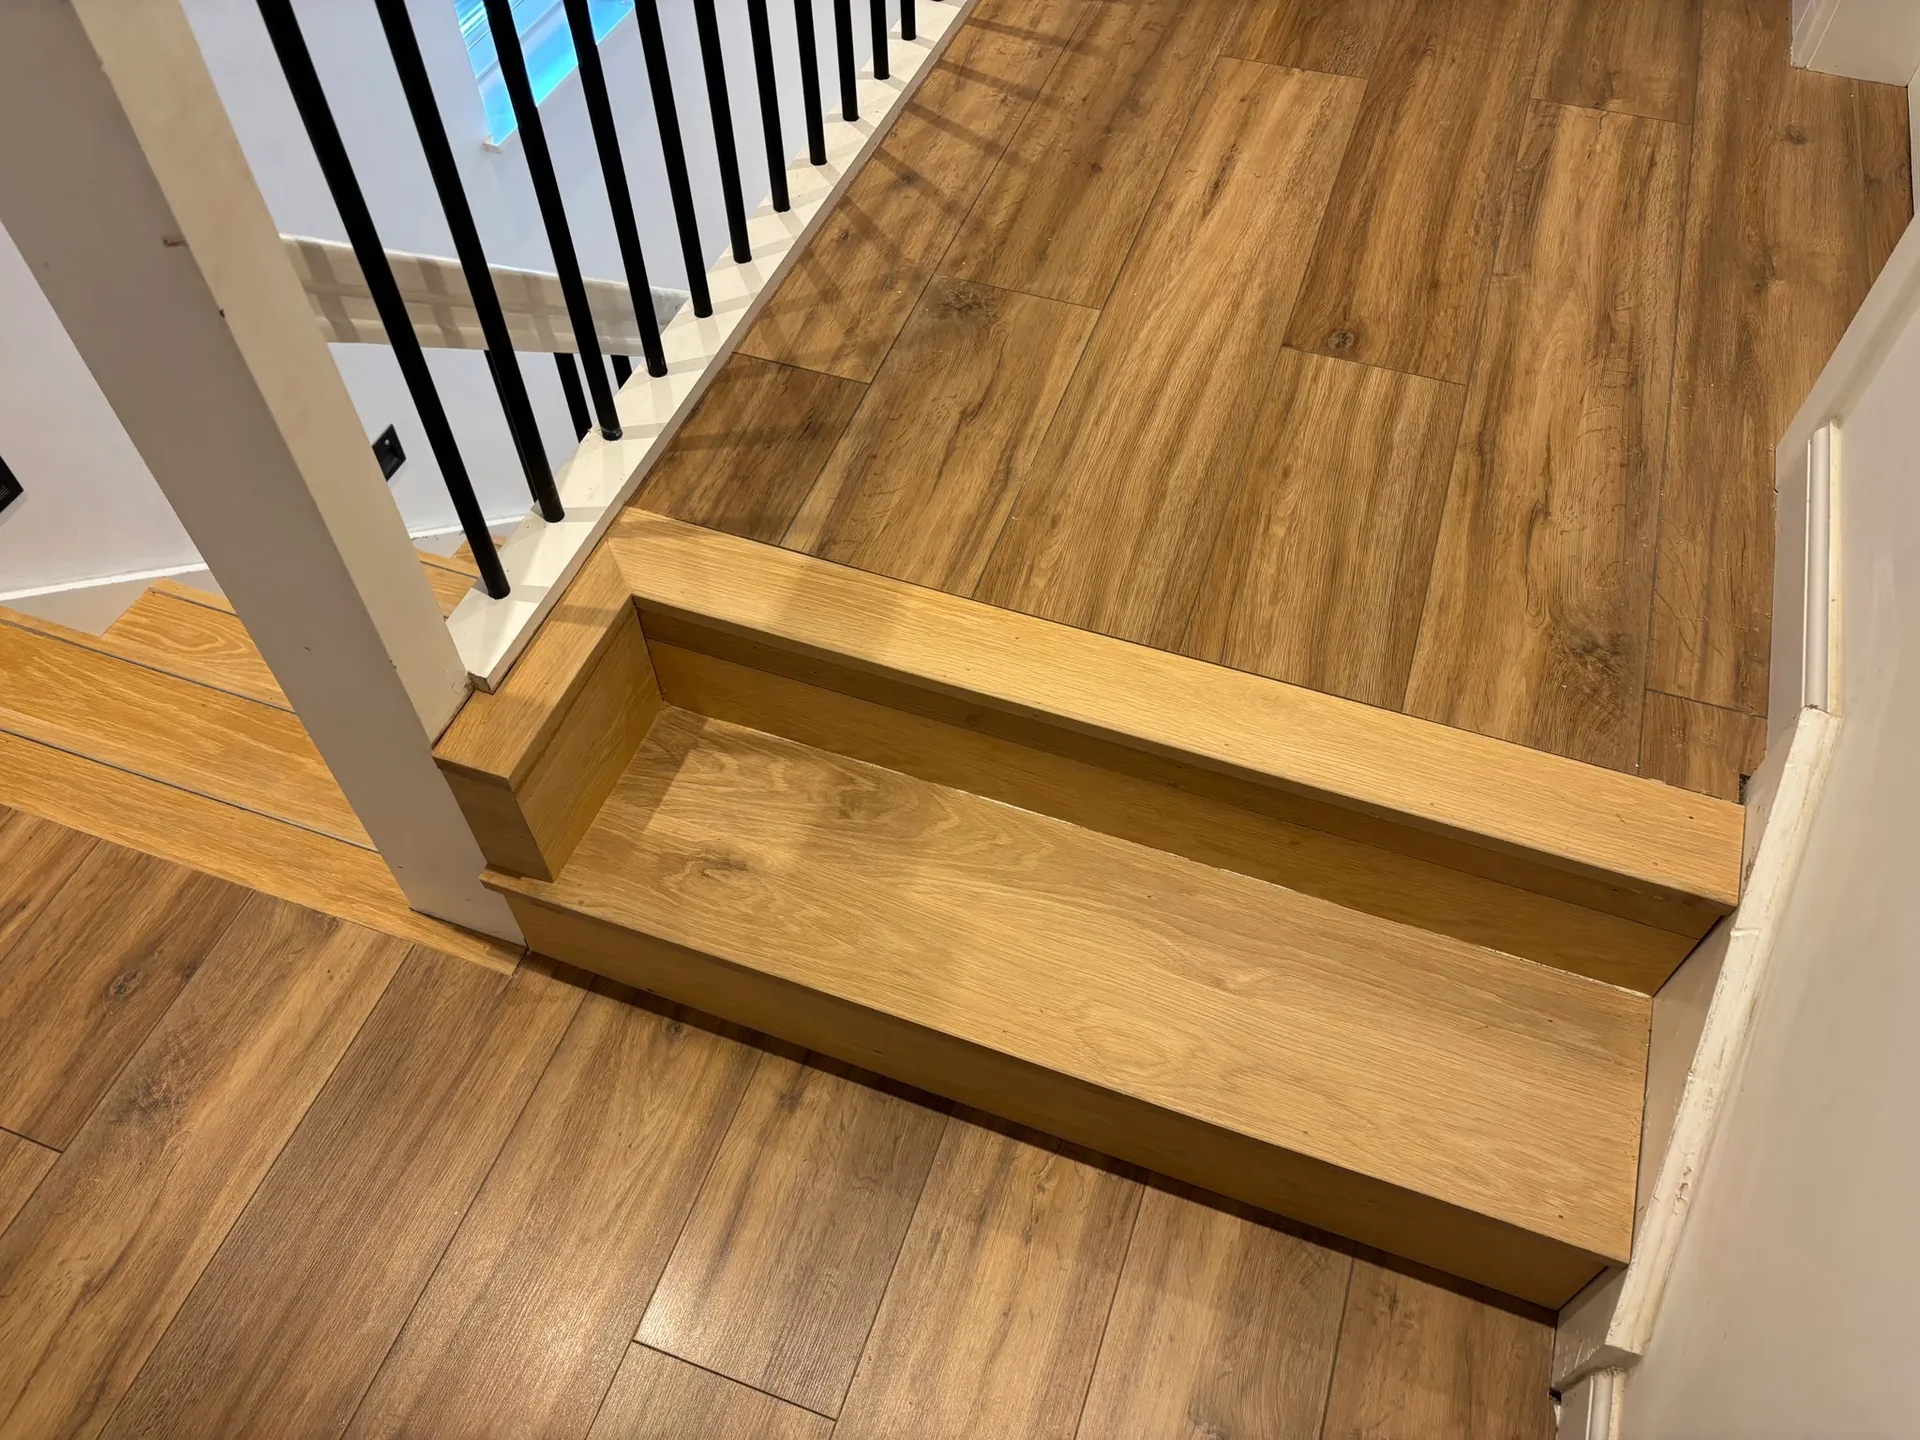
New floor coverings lift room heights. Doors stick. When you lay engineered boards over an existing timber deck, passage doors usually catch on the newly raised surface, requiring our team to take each door off its brass hinges and plane the bottom edge flat in your garden.
Rooms expand independently through seasonal humidity swings. We fit stepped metal transition strips underneath bedroom door leaves where deep carpet joins parquet, maintaining a floating floor perimeter. These profiles allow flooring Kilmarnock households rely on to glide freely underneath door frames without pinching or buckling at partition walls.
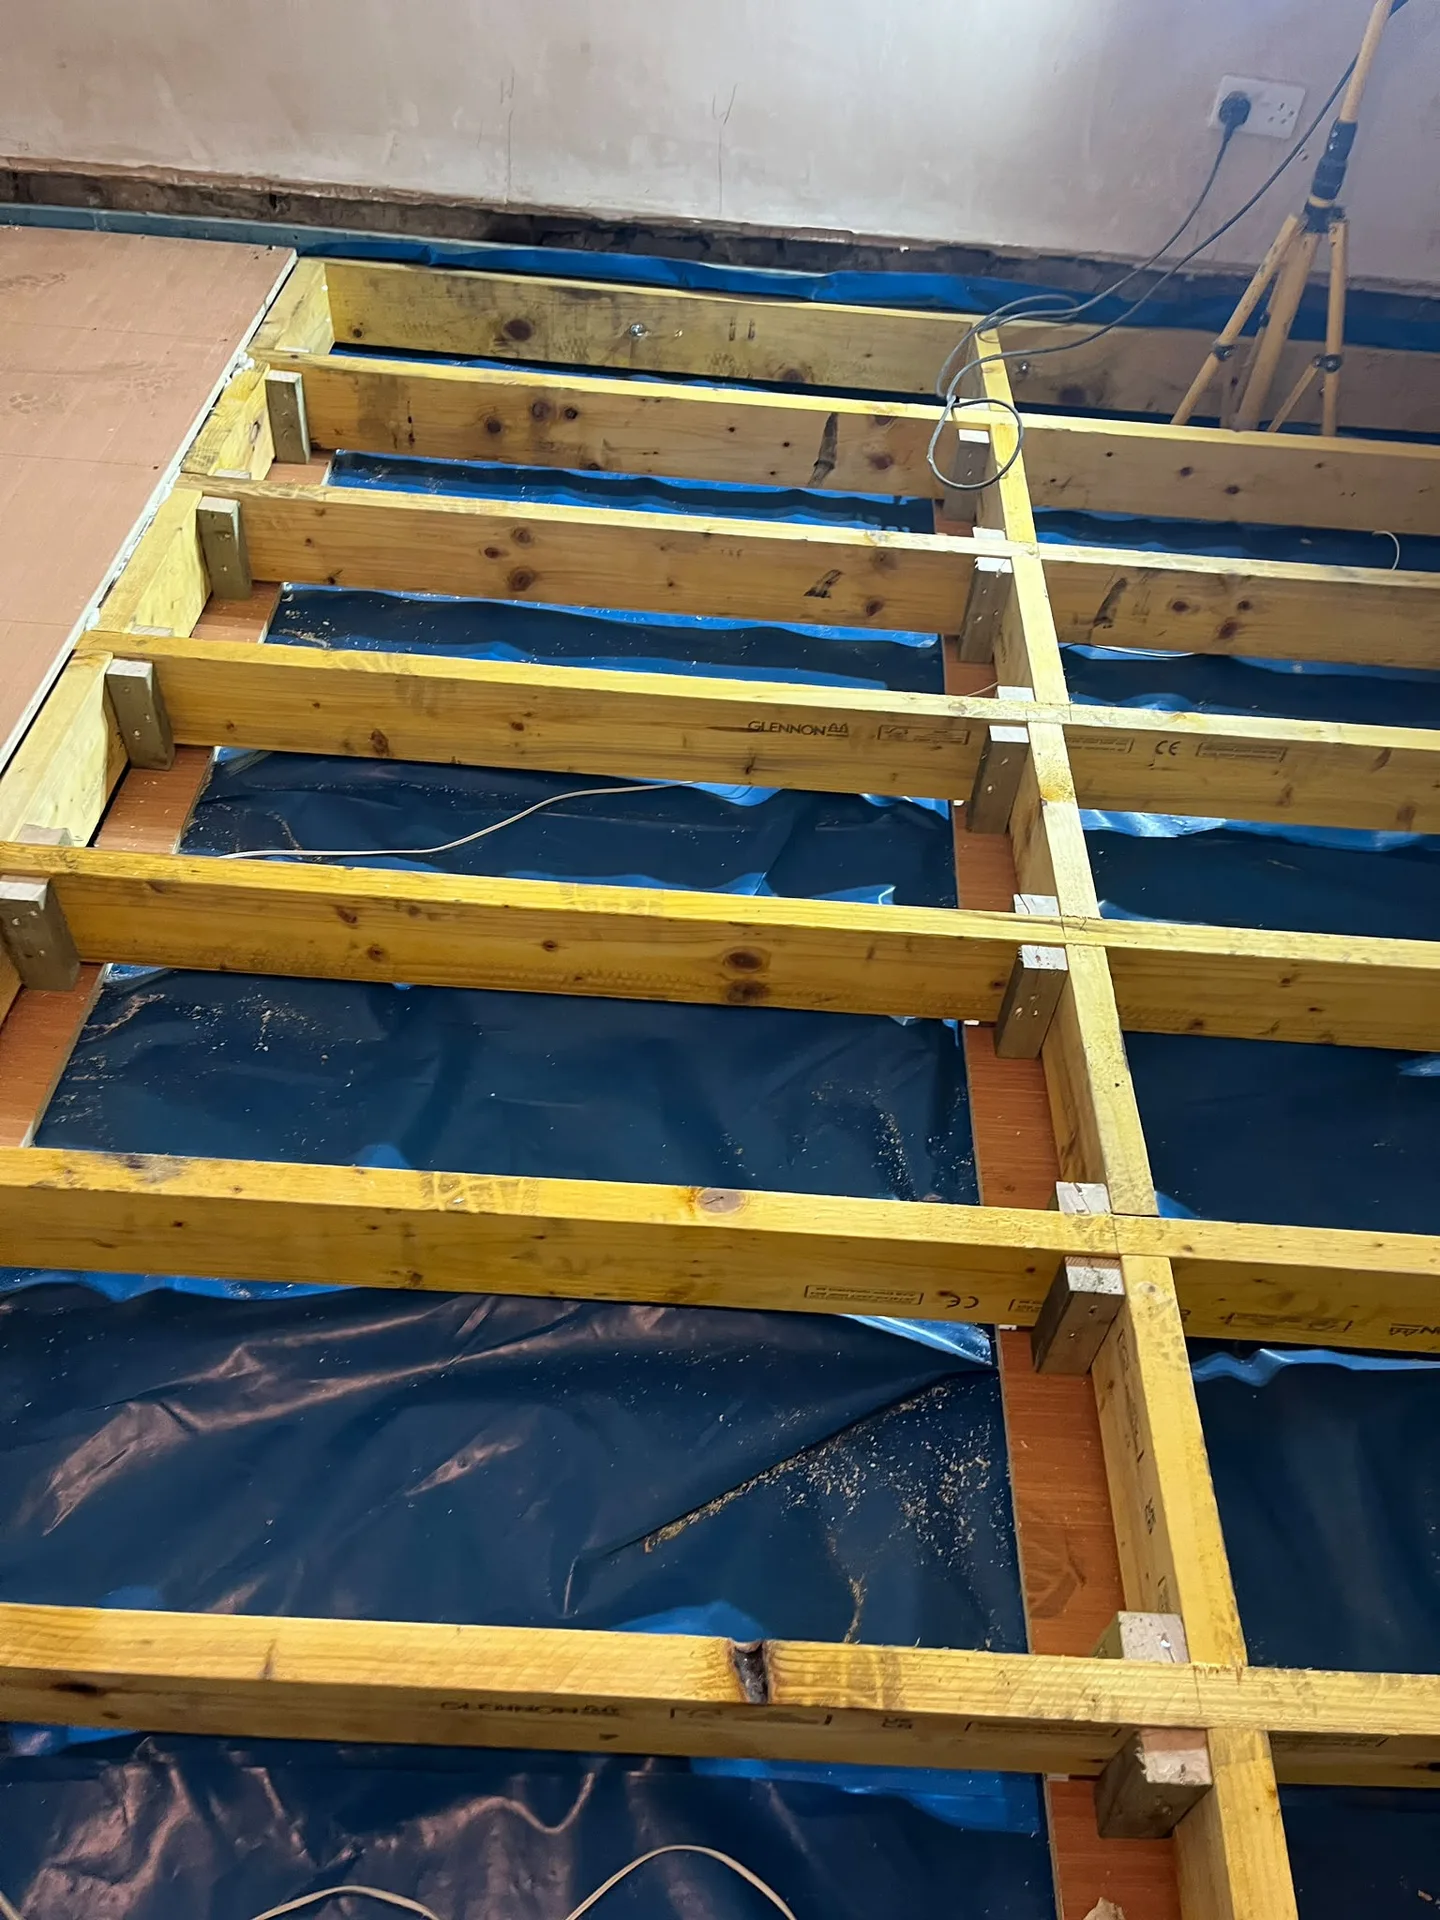
Ground floors often sit directly over chilly concrete slabs. Damp rises quietly. When moisture seeps from uninsulated foundations beneath a sitting room, we roll liquid damp-proof membranes over the bare concrete before applying smoothing compounds. Laying flooring Kilmarnock properties require without proper moisture suppression leads to cupping planks and ruined adhesive bonds within damp entrance hallways.
Suspended timber floors need constant airflow. Debris blocks wall vents. When subfloor vents get clogged by garden soil, moist air gathers under floor joists, causing soft rot in hidden wall timbers. We clear external ventilation bricks and lay protective foil barriers over cold crawlspaces so joists breathe safely under new floorboards.
Fresh sand-and-cement screeds hold moisture. You cannot rush drying. When wet screed looks dry on the surface, deep pockets of water remain trapped underneath, which is why we fix hygrometer boxes to floors for several days to track relative humidity before spreading tacky adhesive.
Expert Craftsmanship
We approach every flooring project with a keen eye for detail and a deep respect for quality. Our expertise encompasses the installation of laminate, engineered wood, LVT, and other premium floor coverings in Kilmarnock. Flooring isn’t just laid down; it’s crafted to fit the architectural integrity of your space, delivering a surface that is both durable and refined.
Managing the entire flooring process from the initial subfloor preparation to the precise fitting of finishing trims, we ensure unwavering professionalism. Every stage is coordinated to meet technical requirements and Scottish Building standards, ensuring seamless integration into broader construction or renovation works. This thorough approach underscores our commitment to reliability, keeping your project on track.
We work locally in Kilmarnock and the surrounding areas. You can reach us for a free estimate or a visit on-site by phone or through our quotation button.
approx. 25 milesDistance from our base · Glasgow
Call us+44 7554 001572Email uscontact@oak-building.comWe serve your areaKilmarnock and the surroundings
The Google map loads after you accept marketing cookies.
Service areas
Based in Glasgow, we take on building, extension and renovation projects right across the central belt. These are the towns and neighbourhoods where you will find us most often, and if yours is not on the list, just ask.
Not sure we cover your area? We work within roughly a 70-mile radius of Glasgow.
Maksymilian Mazur
Very satisfied with the service! Excellent communication, clean workmanship, and everything completed professionally. Highly recommended!
Our Builders deliver refined living spaces, seamlessly integrating structural excellence, bespoke details and enduring aesthetic value.
OAK Building LTD Builders deliver their full range of services within a 70-mile radius of Glasgow.
Upper-floor flats often have lease covenants requiring specific acoustic underlays to stop footfall noise bothering neighbours below. You do not usually need local council building warrants for like-for-like surface replacements, but checking title deeds prevents disputes about impact sound insulation before work starts.
We begin with subfloor moisture testing, followed by measuring doorways and checking subfloor levels across the room. After clearing or levelling the subfloor, we let materials acclimatise on site before fitting, finishing with trimmed door bottoms and threshold strips before sweeping up.
Lifting old carpets can expose crumbling screed, broken floorboards, or damp rot across joists. The job pauses immediately because laying new planks over structural rot ruins the material; we must repair the timber framing or patch the concrete base before continuation.
Rooms must be emptied of sofas, tables, electronics, and fragile items so fitters have free working space across the entire floor deck. Disconnecting appliances and removing low-hanging curtains prevents accidental snagging and allows clear access for trimming door frames and fitting perimeter expansion trims.


