 +44 7554 001572



















Maksymilian Mazur

Very satisfied with the service! Excellent communication, clean workmanship, and everything completed professionally. Highly recommended!
Google

We create fitted wardrobes that blend elegance and functionality, perfectly suited for your home in Meikle Earnock. Designed to complement the needs of discerning homeowners, our wardrobes are crafted with precision and skill.
For those looking to enhance their living spaces with practical solutions, fitted wardrobes are an impeccable choice. We design and install custom fitted wardrobes that meet the unique style of homes in Meikle Earnock, optimizing storage without sacrificing aesthetics. Our service caters to homeowners who appreciate fine craftsmanship and seek a storage system that reflects their home’s character and layout.
Fitted wardrobes add considerable value to new constructions and renovations, improving the functionality and attractiveness of both residential and commercial properties. Our wealth of experience ensures that each installation meets rigorous standards, aligning with design intent and compliance regulations. This bespoke offering provides developers and investors with a quality enhancement, making their projects stand out in Meikle Earnock’s competitive market.
Spaces with alcoves, sloped ceilings, or unusual dimensions greatly benefit from our tailored approach to fitted wardrobes. By focusing on the specific needs of each area, we expertly transform these challenges into stylish and efficient storage solutions. Our planning considers the layout and selects materials carefully, ensuring fitted wardrobes serve as a cohesive extension of the room, demonstrating our commitment to meticulous craftsmanship.
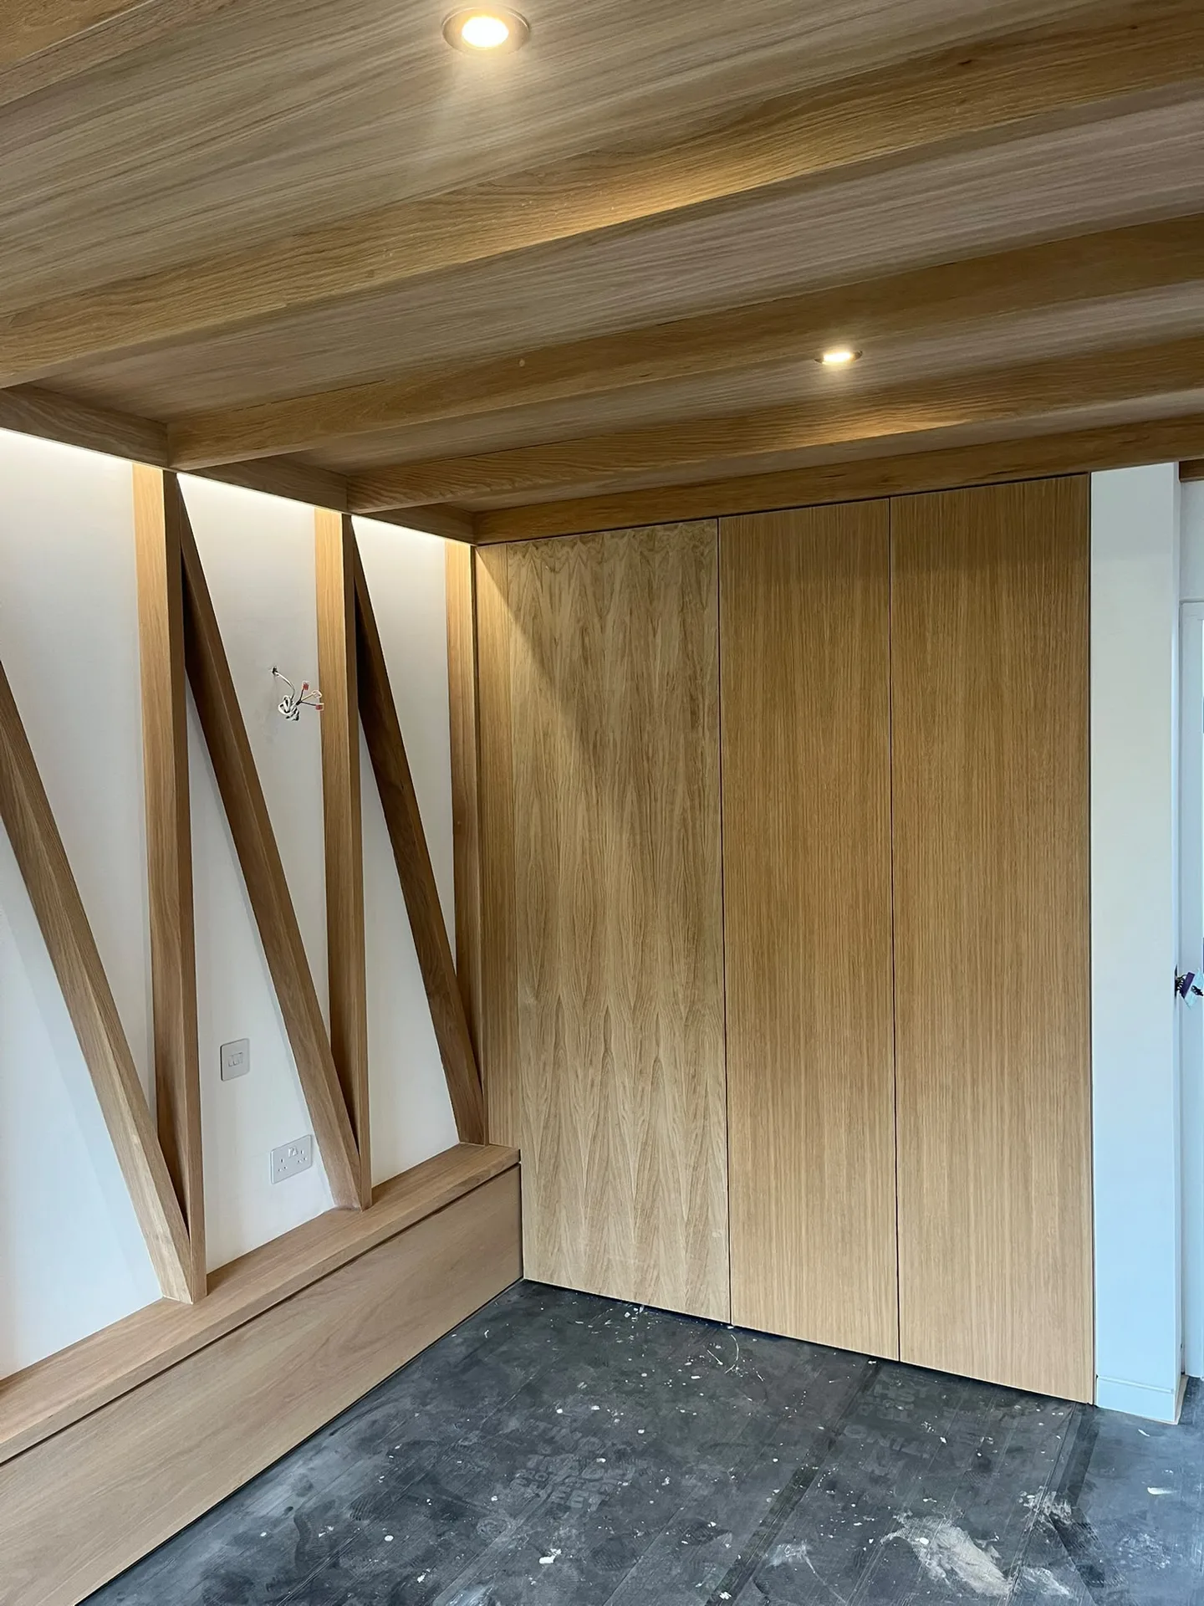
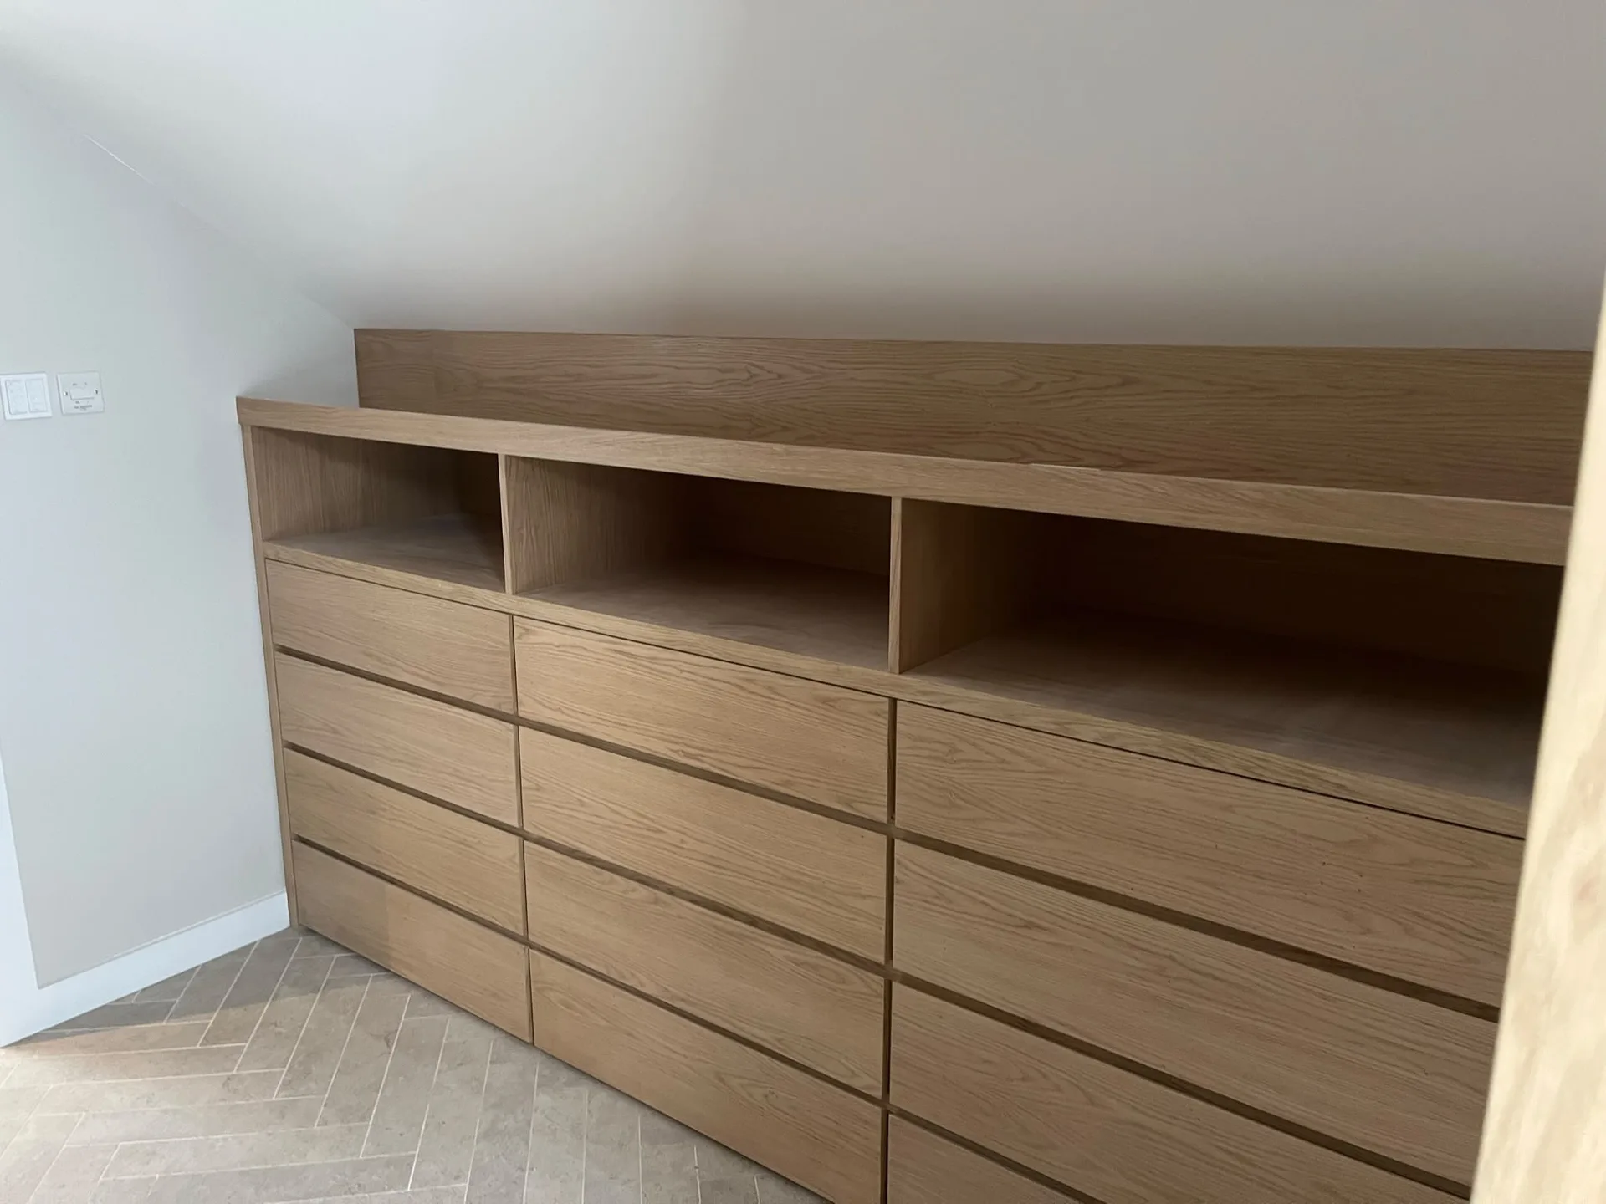
Dust settles quickly during carpentry. We ask you to remove soft furnishings, small bedside tables, loose rugs, and wall hangings before our van pulls up outside. If old freestanding timber wardrobes stand where the new frame sits, these must be cleared out completely so our team can access the timber base plates immediately. When arranging fitted wardrobes in Meikle Earnock, homeowners often discover hidden damp spots behind old backs, so shifting everything early exposes the masonry and avoids awkward pauses on day one. Fresh air helps.
Cover the bed with a dust sheet. Fine plaster powder from ceiling scribes travels through open doors, settling on fabrics and curtain rails down the hall. We lay heavy board runners over floorboards from your front door straight to the bedroom landing, but moving valuables yourself keeps them entirely safe from sudden knocks. Heavy timber panels swing wide around staircase banisters when carried upstairs.

Our fitted wardrobes are engineered to maximise every inch of space available, including alcoves and sloping ceilings, leading to a storage solution that is both efficient and aesthetically pleasing to your home in Meikle Earnock.
Every fitted wardrobe is crafted with exceptional attention to detail, reflecting over twenty years of experience. This dedication ensures a perfect finish where practicality combines with refined beauty.
The internal layout of our fitted wardrobes consists of custom shelves, drawers, and hanging spaces tailored to individual preferences, promoting both organisation and accessibility.
Our fitted wardrobes are meticulously designed to mesh effortlessly with existing interiors, enhancing the overall atmosphere of the home with a touch of elegance.
We select only premium materials that guarantee the longevity of our fitted wardrobes, ensuring they stand up to daily use while maintaining their elegant appearance.
The design and installation of fitted wardrobes fit seamlessly into broader renovation or new build timelines, ensuring timely completion without compromising quality or adherence to Scottish Building Standards.
Central heating alters internal humidity quickly. When you commission fitted wardrobes in Meikle Earnock, timber frames adjust naturally to domestic radiators clicking on during cold Scottish evenings, which can make tight cabinet doors catch on adjoining stiles. Leaving small perimeter expansion gaps prevents tight door leaves from binding when moist air enters unheated corners.
External walls stay chilly. Cupboards placed against cold exterior stone require proper air circulation to stop hidden condensation from developing behind winter jackets. We keep carcass backings offset slightly from damp masonry, allowing drafts to move behind the structure without chilling your shirts.
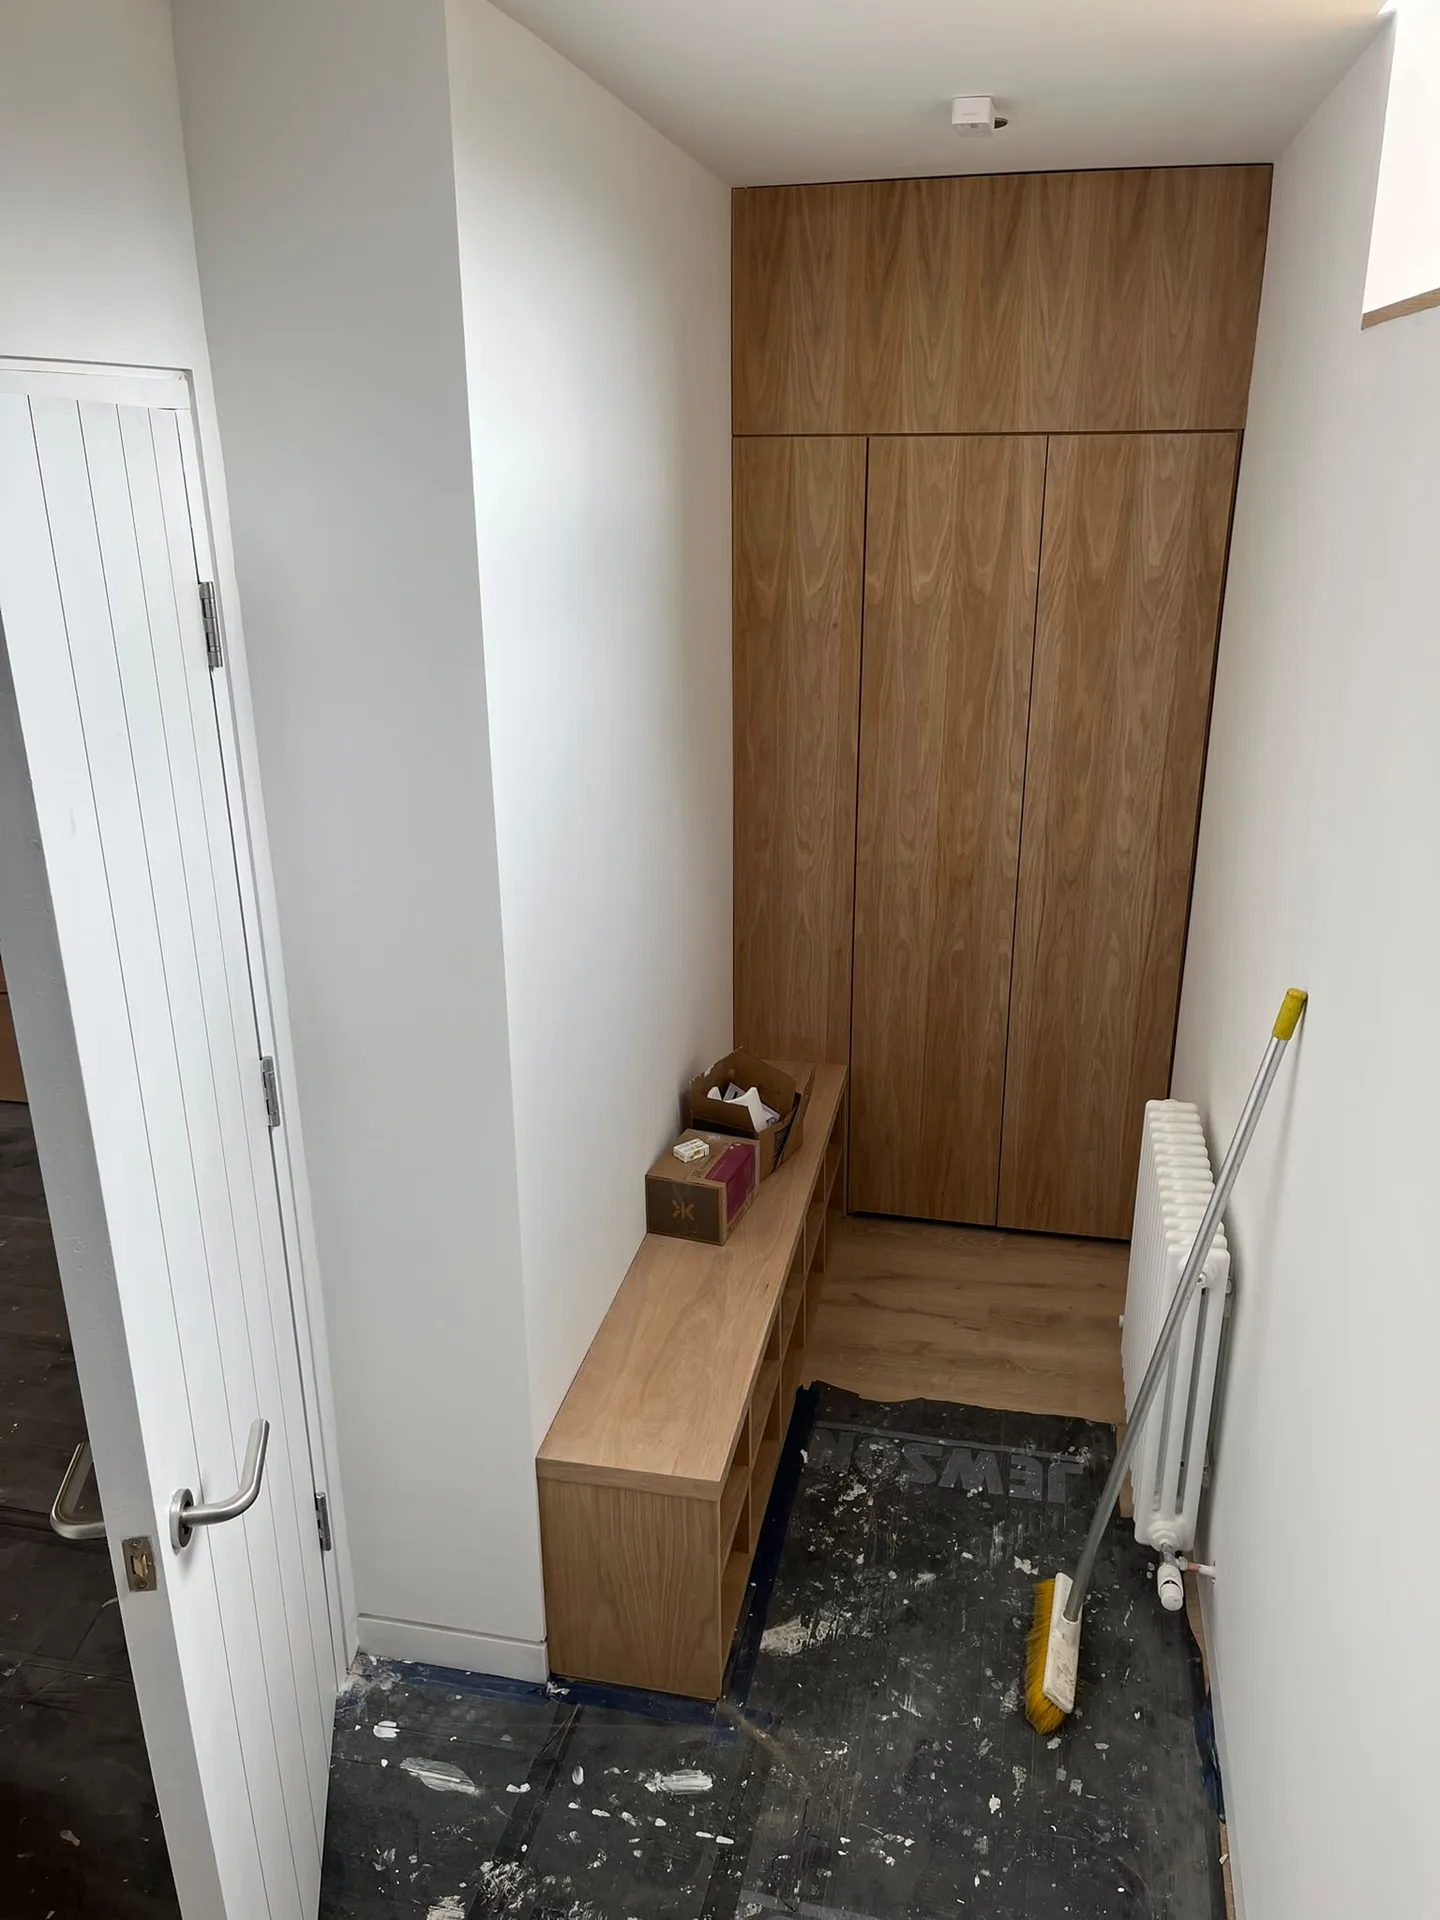
Our process begins with evaluating your space to grasp its architectural features and your requirements, ensuring the fitted wardrobes are designed to fit perfectly with elements such as alcoves or sloping ceilings.
We create precise plans that prioritise both style and utility, choosing high-end materials that fulfill your vision while ensuring optimal storage functionality in the fitted wardrobes.
We coordinate the installation of fitted wardrobes with the overall renovation or construction timeline, ensuring clear communication and strict adherence to Scottish Building Standards throughout.
Our seasoned joiners construct and install fitted wardrobes with exceptional attention to detail, guaranteeing that every component is aligned and finished to the highest standard, reflecting our dedication to quality.
Upon project completion, we perform a comprehensive assessment to confirm that the fitted wardrobes fulfill all technical and aesthetic requirements, offering you a refined storage system that enhances your property’s appeal.
Our fitted wardrobes exemplify lasting craftsmanship, merging meticulous design with precise execution. Each installation is customised to the dimensions and architectural features of the space, ensuring a seamless fit that improves both function and design. This level of detail not only maximises your storage capabilities but also enhances the beauty of your interiors, rooted in over twenty years of construction expertise.
We approach fitted wardrobes with a focus on client-centred precision, aligning every aspect with your needs and project goals. From the consultation to the installation, we uphold strict standards for delivering a project that fits smoothly within the overall building strategy. This commitment guarantees that your fitted wardrobes are completed on time, fulfilling all specifications while adding value to your property.
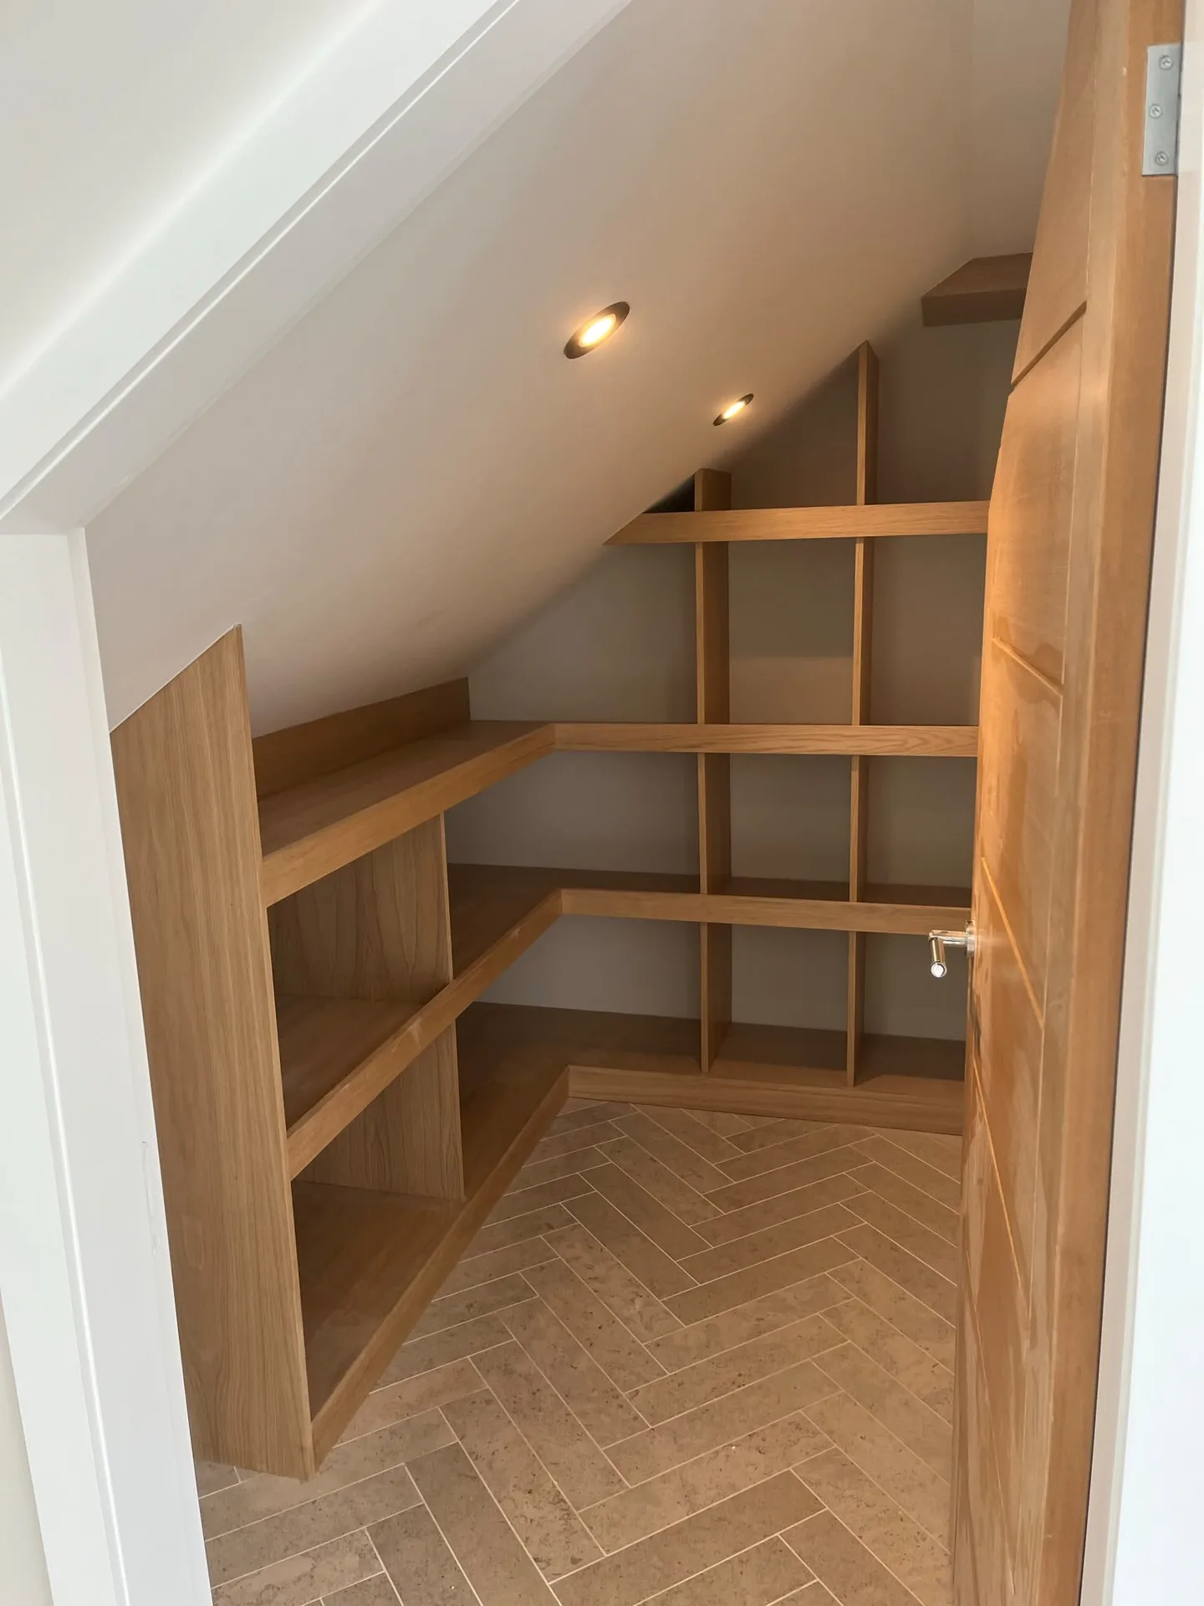
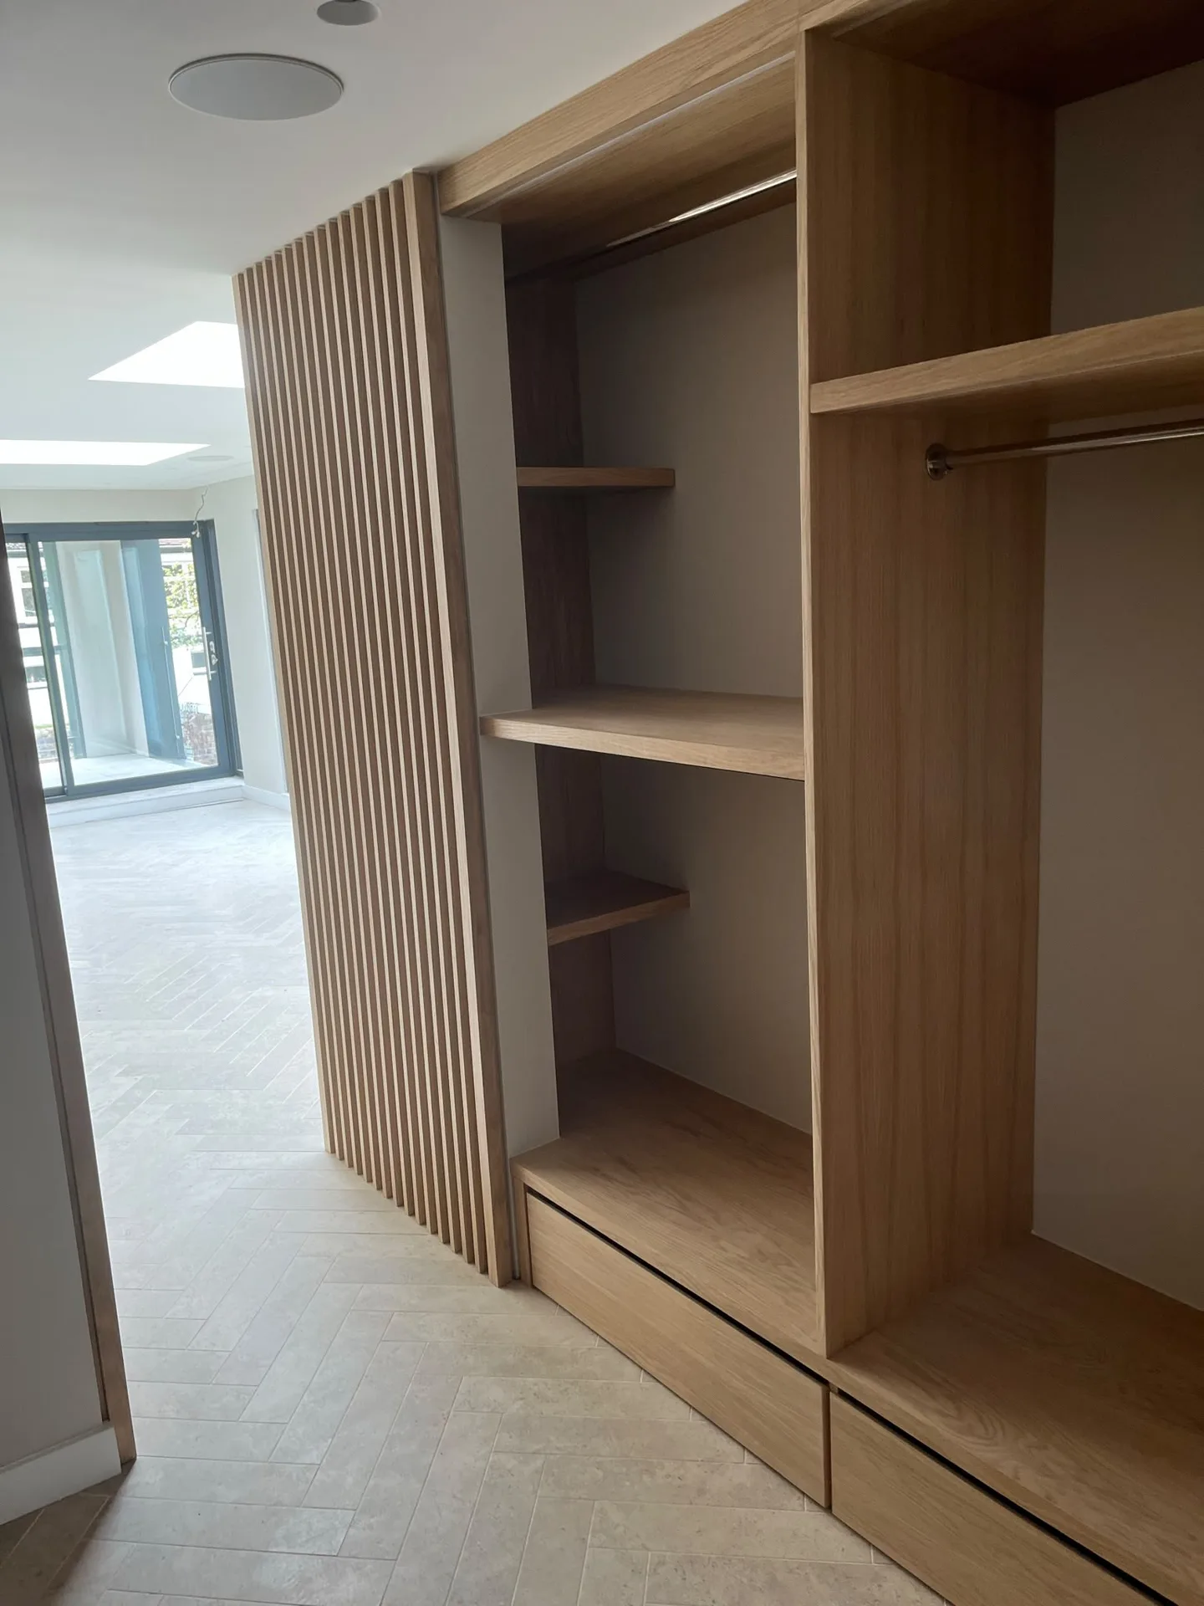
Electrical points rarely sit conveniently. Cables trailing across an alcove require neat access points, so we route wiring behind base plinths into dry lining boxes. Adding fitted wardrobes in Meikle Earnock often means boxing in forgotten twin sockets, which preserves handy plug access right inside the wardrobe divider without exposing dangerous loose wiring to metal hangers.
Hot pipes cannot touch timber. Copper heating runs feeding bedroom convectors often cut straight through corner recesses where side panels must sit dead plumb. We scribe timber around these hot runs using insulated collars, preventing scorched side panels or warped shelves above the skirting line.
Floors dip near outside walls. Old pine floorboards sink in the middle of long spans, causing standard doors to rub against high spots. We pack subframes flat using hardwood wedges before securing tall side gables, keeping sliding tracks level even when original floorboards slope downwards towards the window.
Expert Craftsmanship
With over twenty years of dedicated expertise, we ensure precision and sophistication in every fitted wardrobe project. Our services blend bespoke joinery and construction, facilitating a smooth transition from initial design to final fitting. Each fitted wardrobe solution is crafted to optimise tight spaces, such as alcoves and sloping ceilings, demonstrating both aesthetic elegance and practical design. Our thorough attention to detail guarantees a flawless finish that complements your interior.
Choosing us means placing your fitted wardrobes installation in the hands of professionals skilled in handling complex projects with assurance. We meticulously manage every phase, from accurate measurements and material selection to complying with Scottish Building Standards. Our experience in structural alterations and refurbishments ensures that your fitted wardrobes are not just an afterthought but an essential component of your overall project. This integrated method minimizes disruptions while delivering a storage solution that boosts both the value and utility of your space.
We work in Meikle Earnock and the surrounding areas. Contact us for a free estimate or to schedule a visit onsite. We’re just 15 miles from our base in Glasgow.
approx. 15 milesDistance from our base · Glasgow
Call us+44 7554 001572Email uscontact@oak-building.comWe serve your areaMeikle Earnock and the surroundings
The Google map loads after you accept marketing cookies.
Service areas
Based in Glasgow, we take on building, extension and renovation projects right across the central belt. These are the towns and neighbourhoods where you will find us most often, and if yours is not on the list, just ask.
Not sure we cover your area? We work within roughly a 70-mile radius of Glasgow.
Maksymilian Mazur
Very satisfied with the service! Excellent communication, clean workmanship, and everything completed professionally. Highly recommended!
Our Builders deliver refined living spaces, seamlessly integrating structural excellence, bespoke details and enduring aesthetic value.
OAK Building LTD Builders deliver their full range of services within a 70-mile radius of Glasgow.
We visit to measure walls and inspect flooring, return later to cut subframes and uprights, hang doors, and complete final trims before collecting waste.
People regularly forget about clearance around ceiling pendants and window curtains, which means newly fitted outward-swinging doors accidentally hit light shades or thick fabric pelmets.
You walk through the space with the joiners to test every drawer runner, check door alignments, and confirm that all sawdust is cleared away completely.
Internal carpentry rarely involves formal council consent in Meikle Earnock, though leasehold properties or rented flats usually require written permission from the freeholder before anchoring frames.


