 +44 7554 001572



















Maksymilian Mazur

Very satisfied with the service! Excellent communication, clean workmanship, and everything completed professionally. Highly recommended!
Google

We create fitted wardrobes that fuse style with functionality, tailored to the needs of various interiors across Glasgow.
For those eager to refine their living spaces with exceptional practicality, fitted wardrobes in Glasgow represent an excellent choice. We design and install bespoke fitted wardrobes that integrate beautifully with your existing interiors, enhancing storage while keeping aesthetics in mind. This service suits homeowners who prioritise expert craftsmanship and want a storage solution that complements their home's distinct character and layout.
Fitted wardrobes add significant value to new constructions and renovations, improving the overall appeal of residential or commercial spaces. Our team's extensive experience ensures that every fitted wardrobe meets both design intent and building regulations. For developers and investors, this tailored service enhances the quality and sophistication of their projects, making them stand out in the competitive Glasgow market.
Spaces with alcoves, sloped ceilings, or unusual dimensions are transformed through our custom approach to fitted wardrobes. We excel in creating solutions that convert challenging areas into stylish and functional storage. By meticulously planning the layout and using appropriate materials, our fitted wardrobes serve as a seamless extension of any room, embodying our commitment to exceptional craftsmanship and practical design.
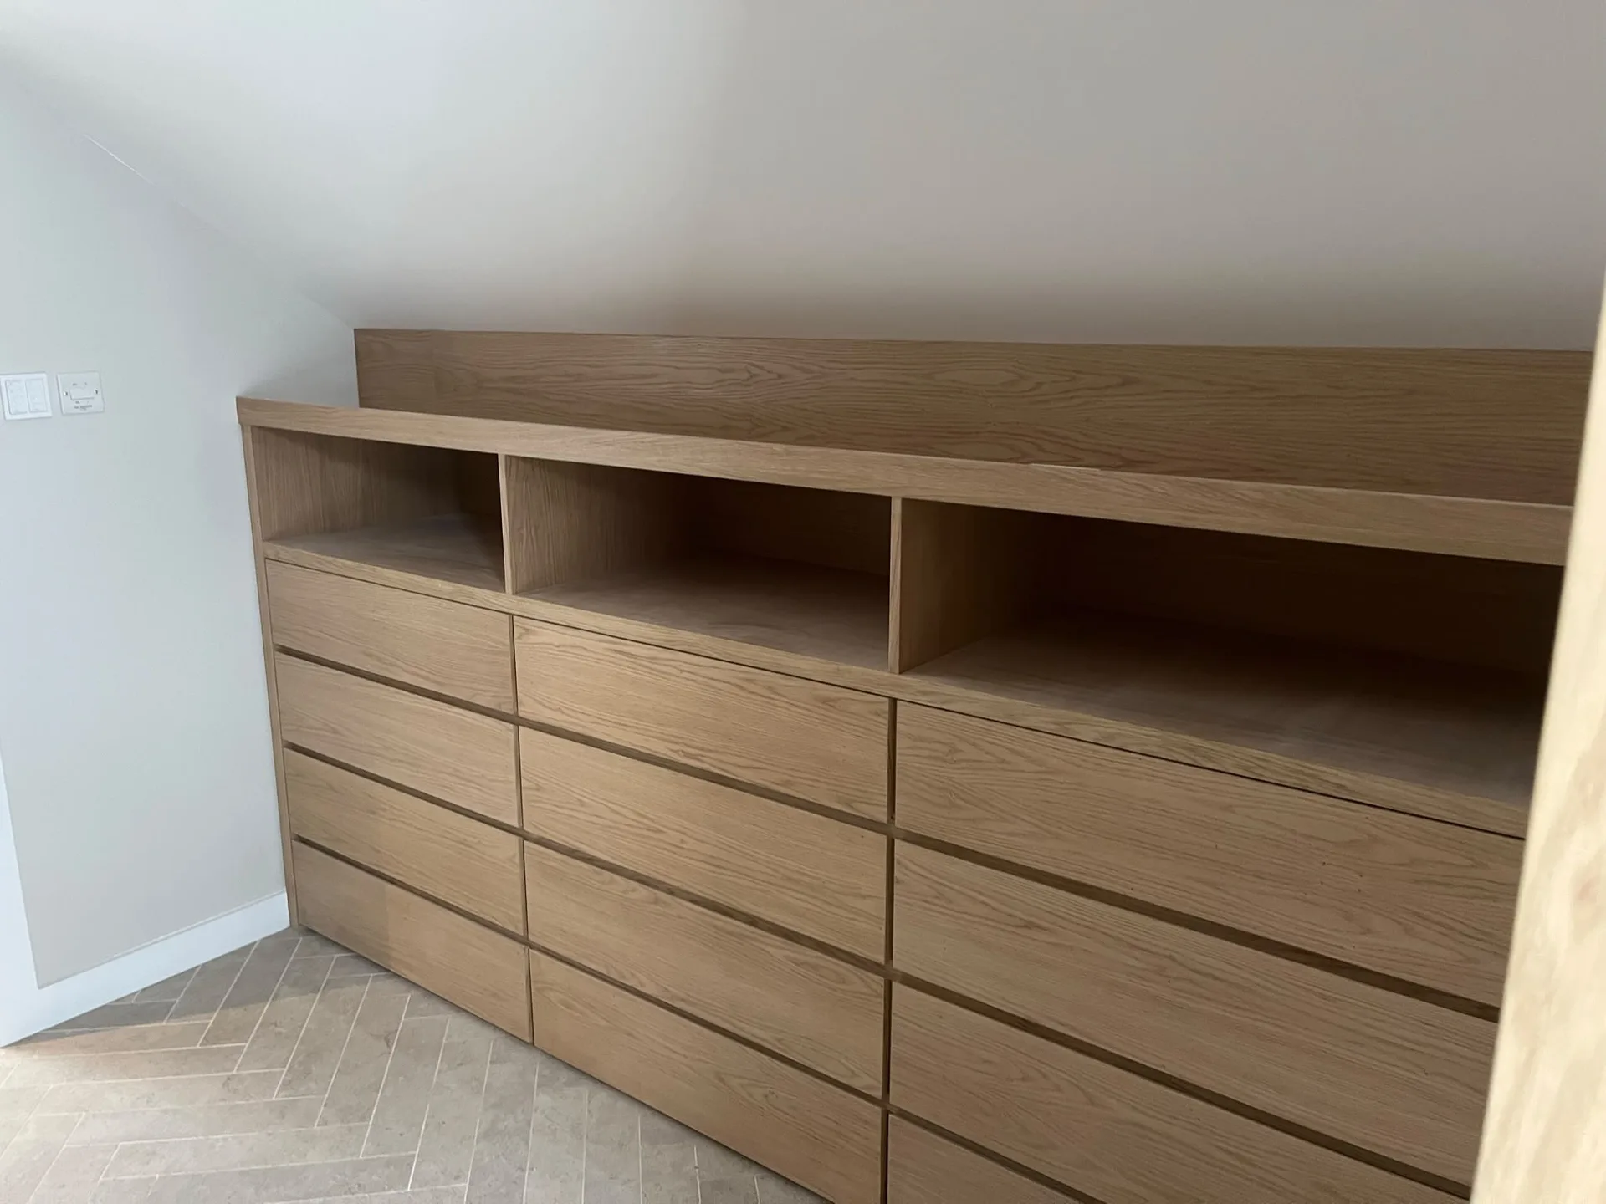
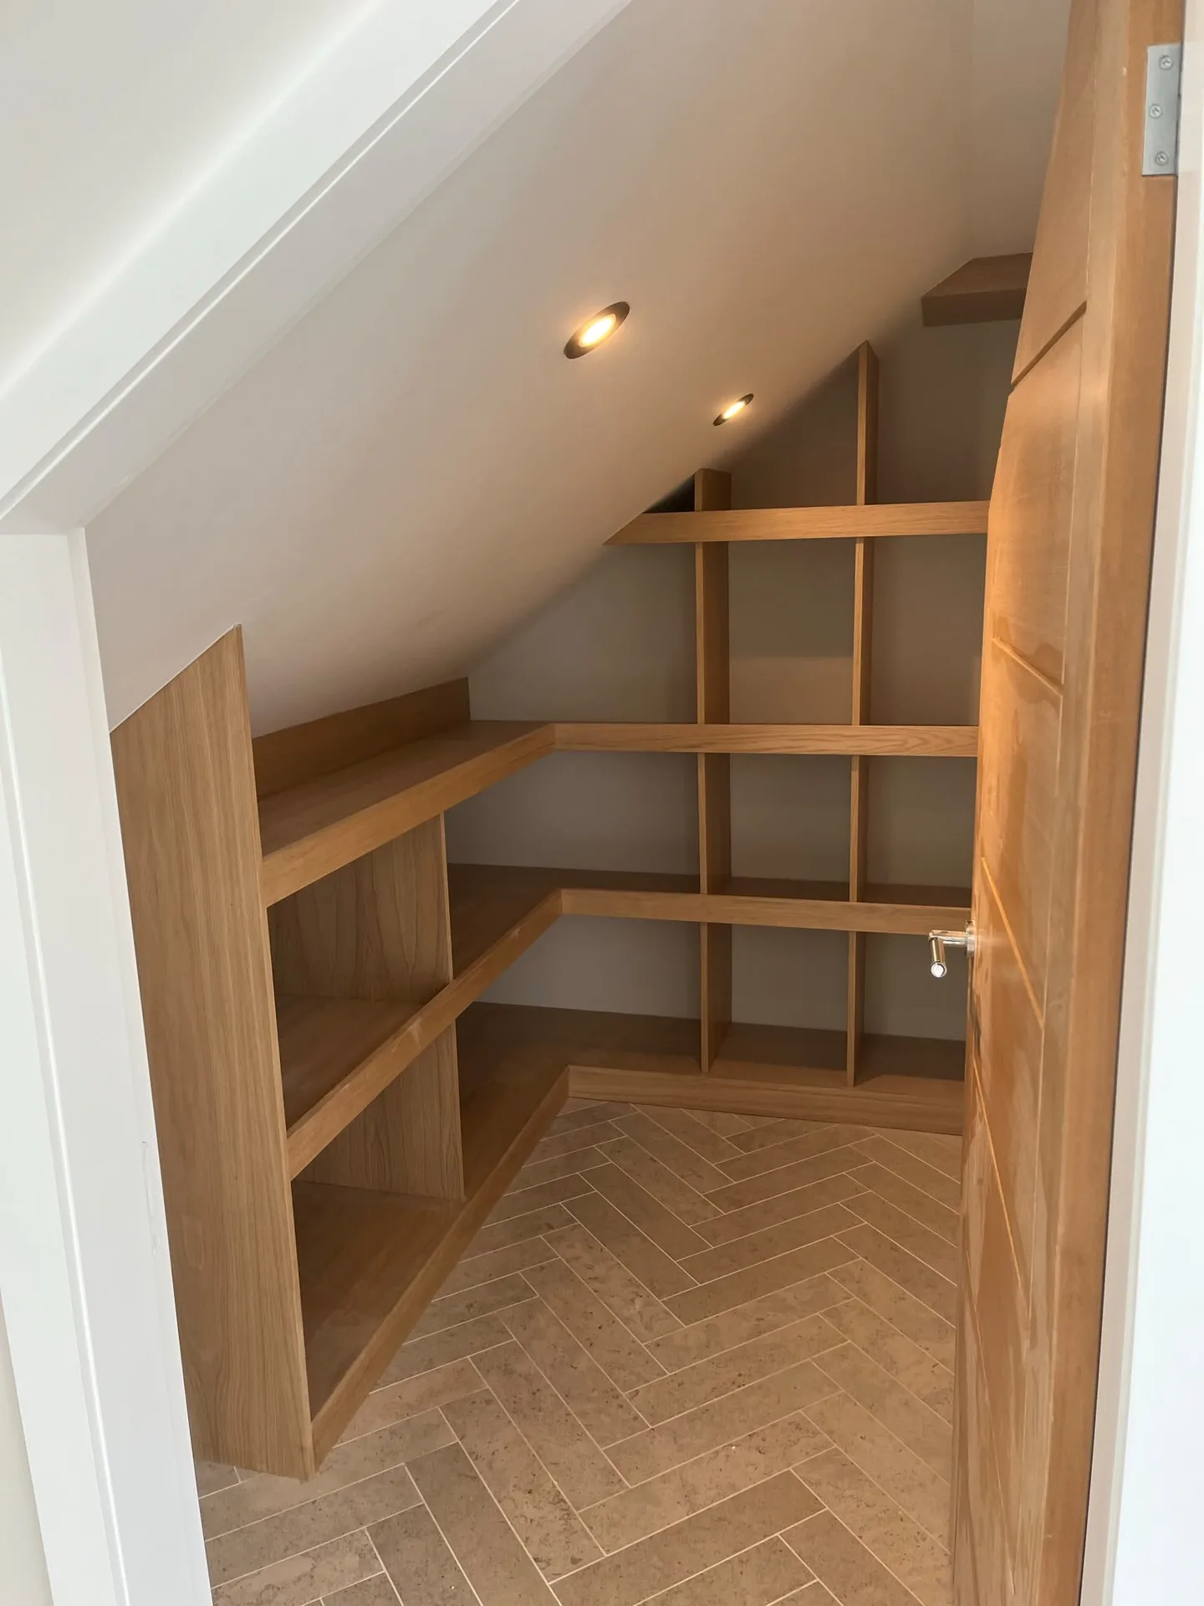
The design and planning process for fitted wardrobes at our company begins with a detailed assessment of the space in Glasgow, considering alcoves, sloping ceilings, and unique architectural elements. We ensure that every fitted wardrobe is custom-made to fit the room's dimensions and client preferences, optimising storage without sacrificing style. Close collaboration with clients helps in selecting premium materials and finishes, so that each element reflects both functionality and aesthetic excellence. This thorough preparation lays the groundwork for a flawless installation that meets the highest standards.
The installation of fitted wardrobes is performed by skilled craftspeople with over 20 years of experience in the field. We carefully coordinate the installation with broader renovation schedules to ensure efficiency and minimal disruption. Each fitted wardrobe is constructed and installed with precise attention to detail, guaranteeing a seamless integration into the existing setting. Our dedication to accuracy and compliance with Scottish Building Standards is at the core of every project, delivering a stylish storage solution that enriches the property.

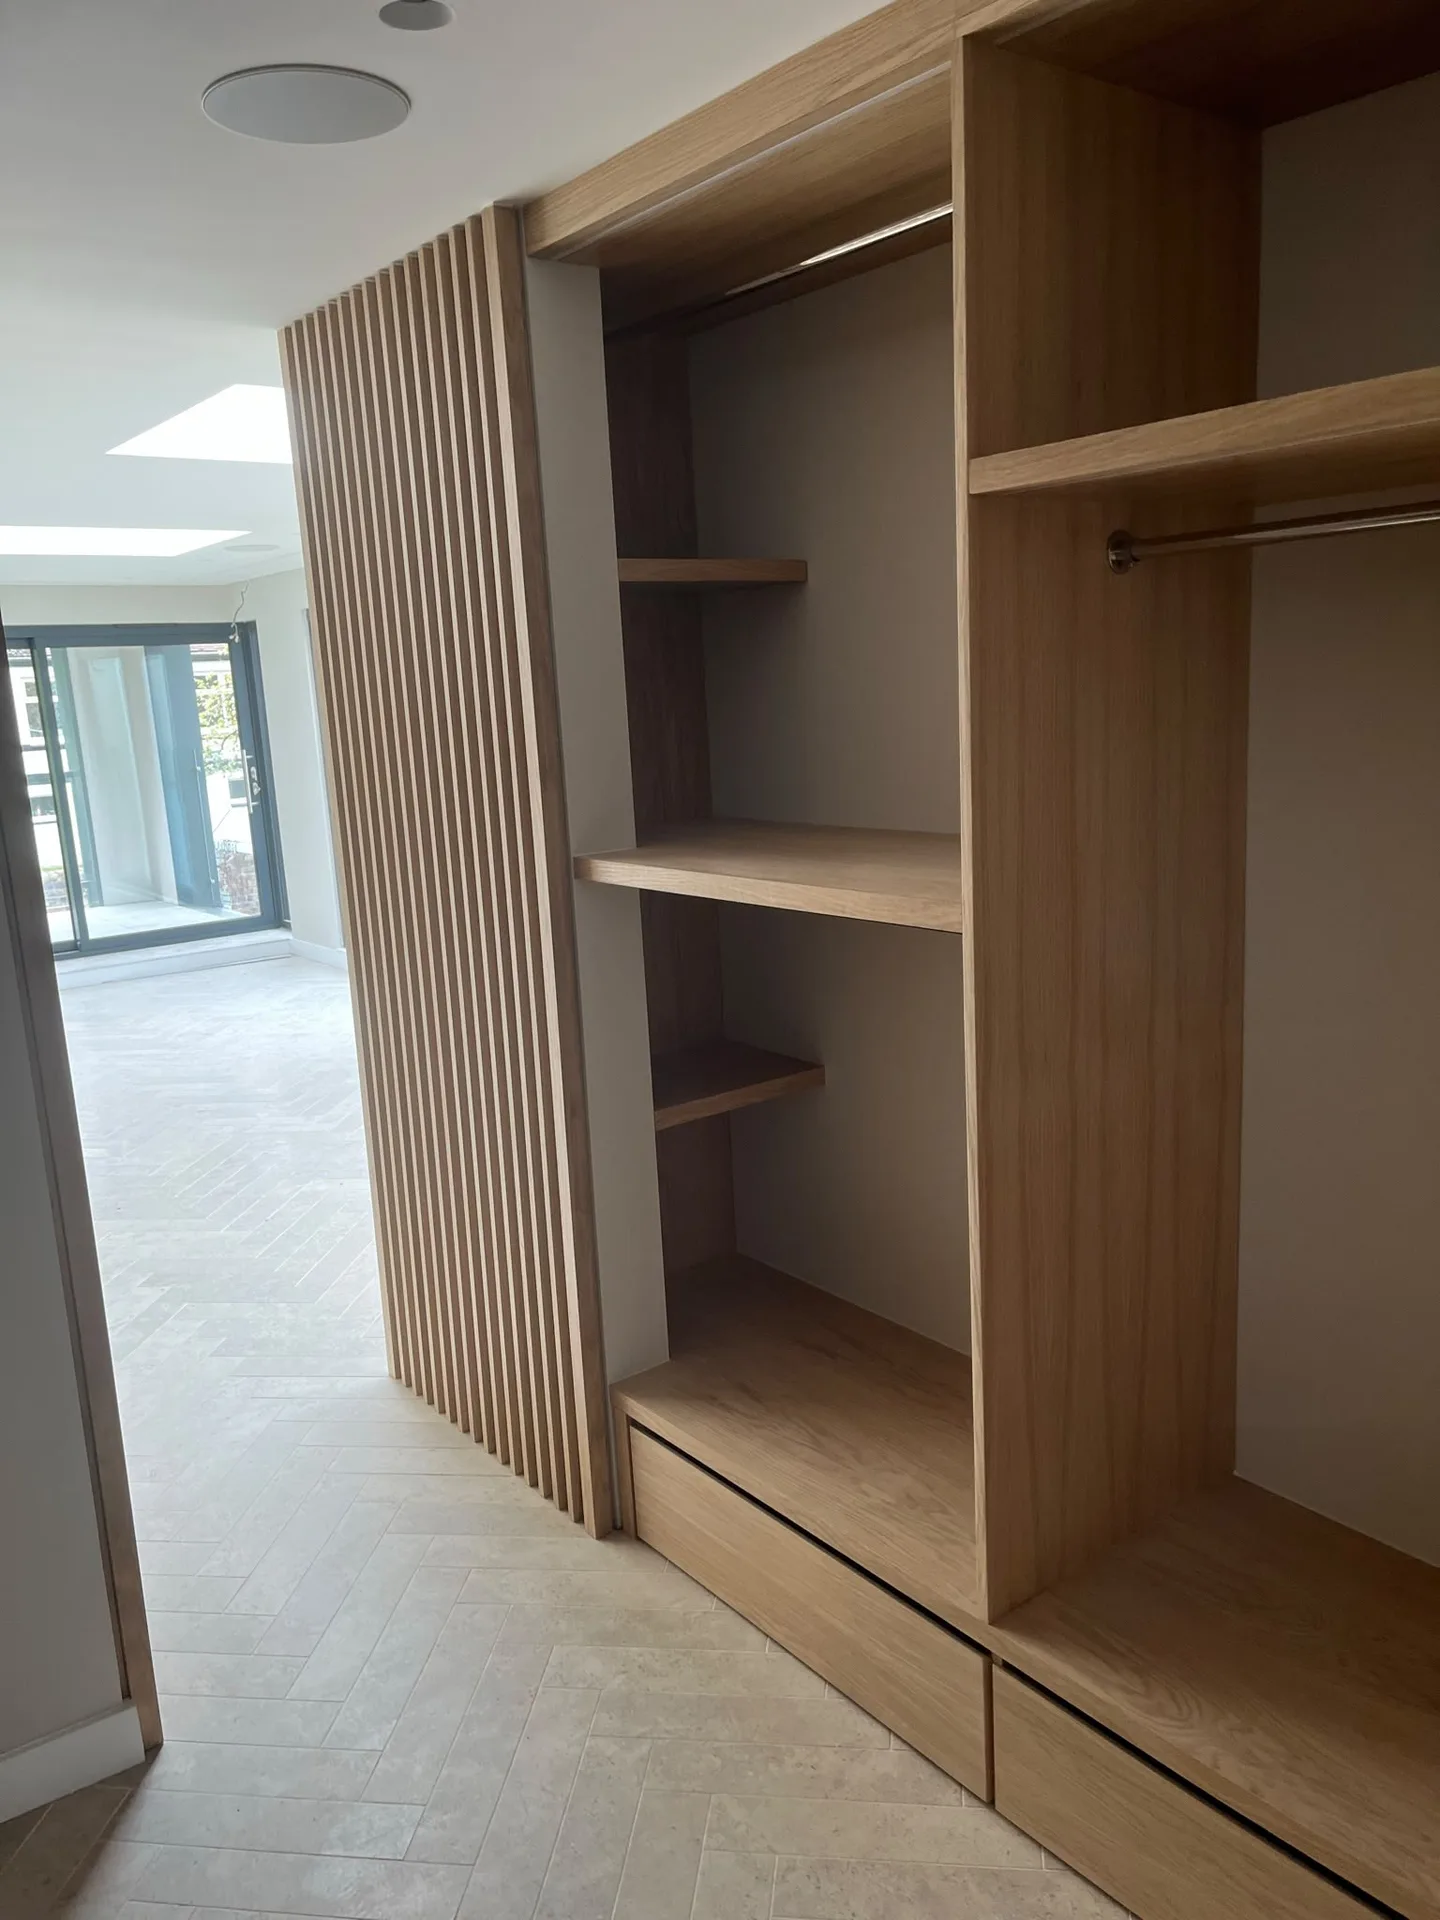
Fitted wardrobes crafted by our team maximise every inch of space, including alcoves and sloping ceilings, providing an efficient storage option that perfectly complements the architecture of the room.
Every fitted wardrobe is built with meticulous care, underpinned by over two decades of expertise. This dedication ensures a flawless finish, where functionality aligns with elegant aesthetics.
The internal configuration of shelves, drawers, and hanging areas is specifically tailored to meet personal needs, offering both organisation and ease of use within the fitted wardrobes.
Our fitted wardrobes are designed to blend seamlessly with existing interiors, enhancing the overall feel of the home with understated elegance.
We choose only premium materials and finishes that promise longevity and resilience, delivering fitted wardrobes that hold up to everyday use while maintaining their sophisticated look.
The design and installation of fitted wardrobes are incorporated into wider renovation or new construction timelines, ensuring prompt delivery without compromising quality or adherence to Scottish Building Standards.
Clear the hallway. When fitting fitted wardrobes in Glasgow homes, we carry heavy upright timber carcases and broad backing panels straight up steep domestic staircases. You must remove picture frames from the stairwell wall, shift loose hallway shoes, and clear floor space right next to the build zone so joiners can manoeuvre tall boards without scuffing recently painted plaster.
Carpets cause trouble. If deep carpet underlay sits beneath our plumb base plinths, heavy wardrobe frames eventually sink and throw hinge alignments completely out of true. You should roll back old carpets or cut away perimeter flooring down to bare floorboards, letting our fitters scribe bottom packers directly against stable joists for lasting vertical stability.
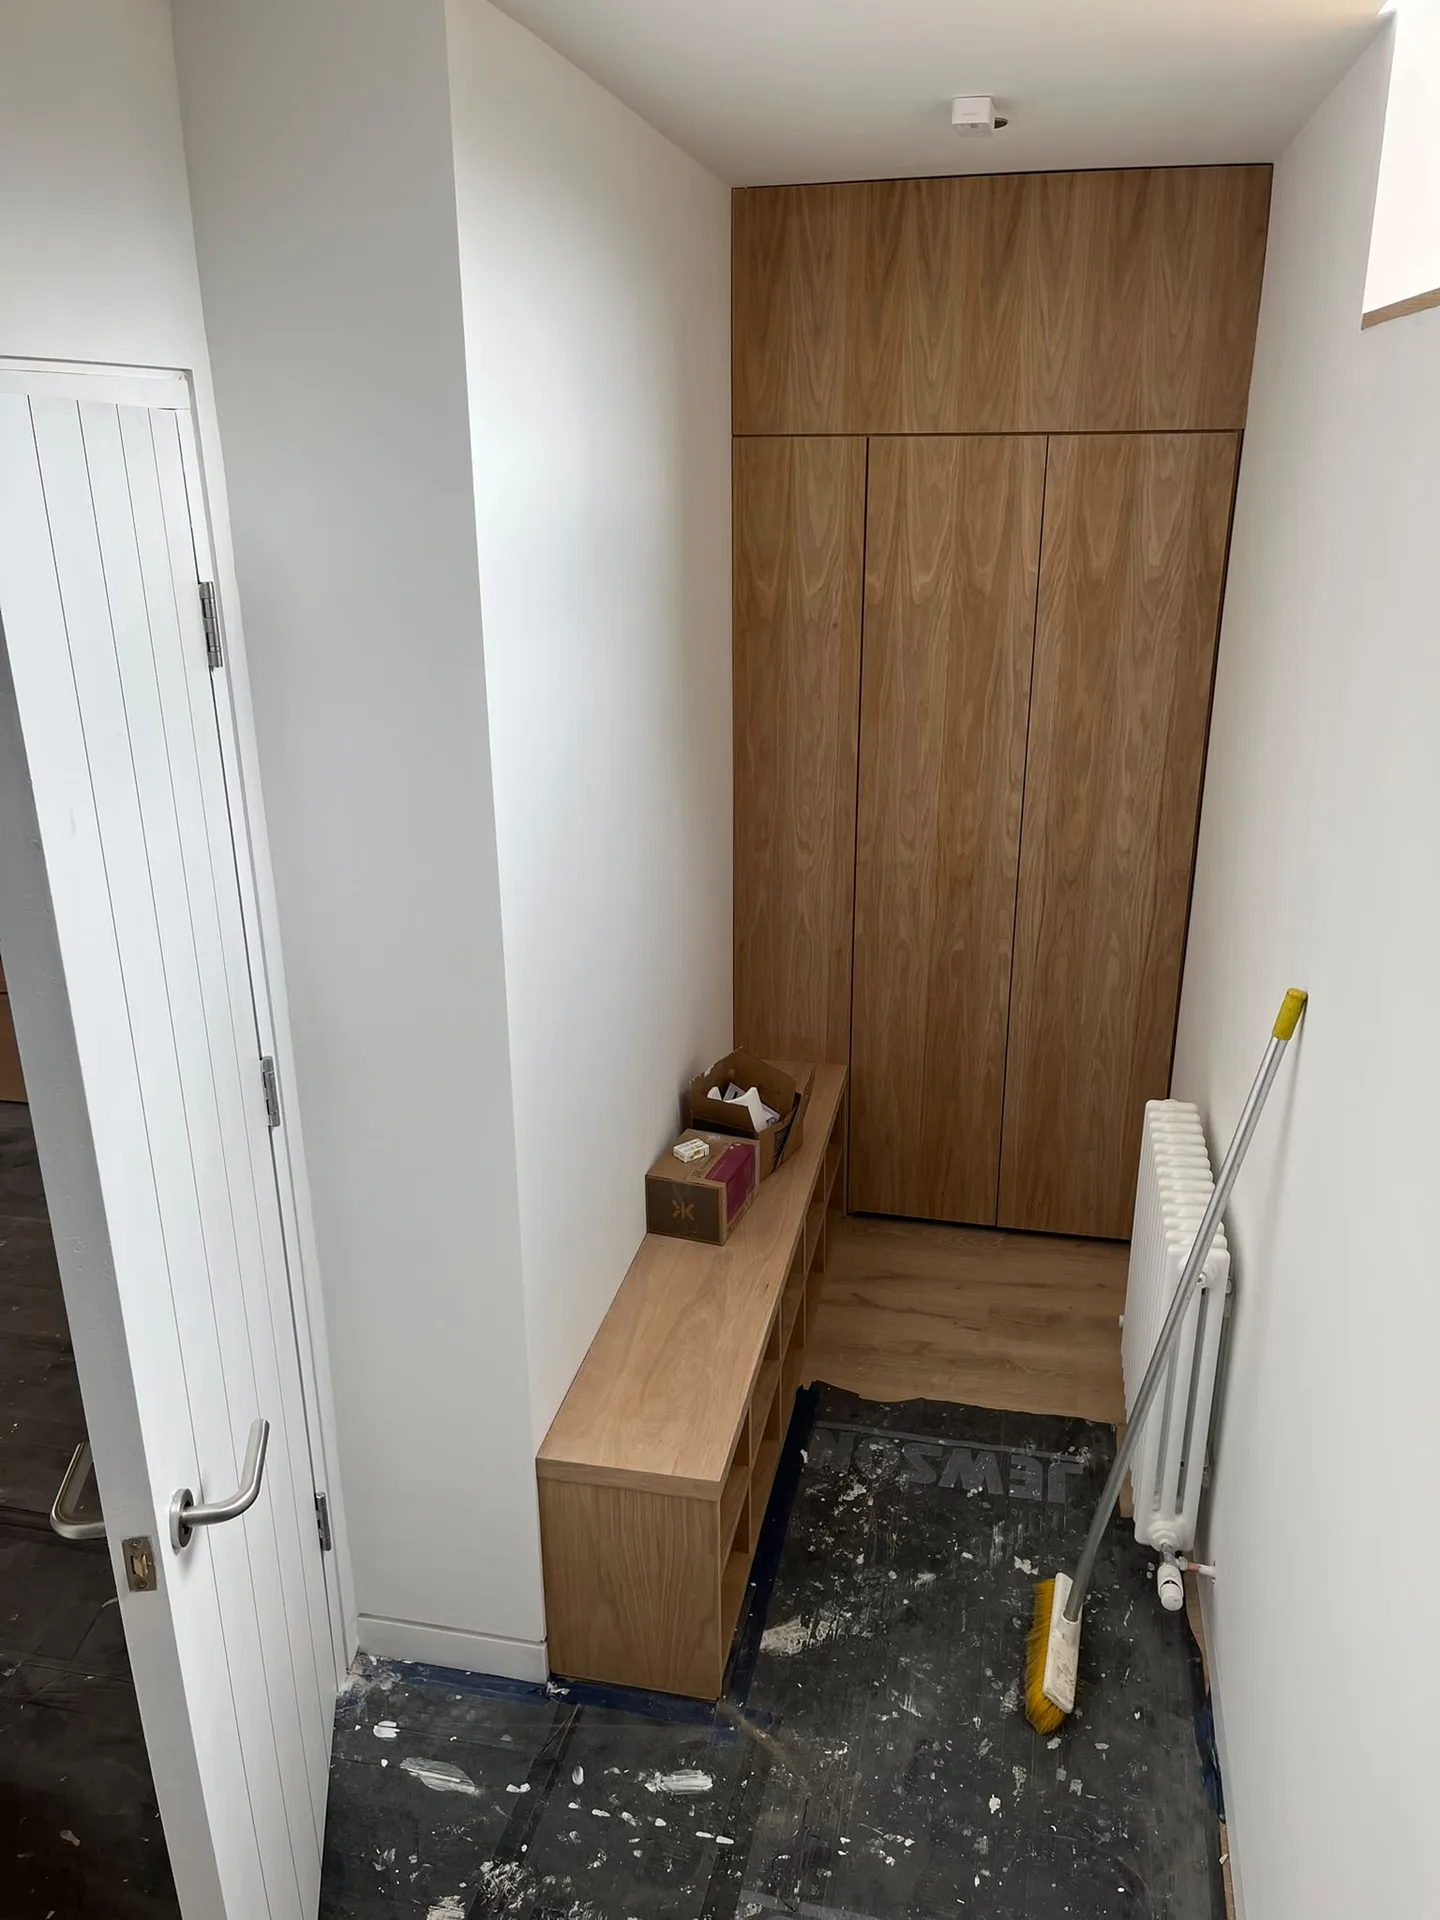
We start with an evaluation of the space to understand the architectural nuances and specific client needs, ensuring fitted wardrobes are designed to harmonise with existing features like alcoves and sloping ceilings.
Our team creates precise designs that balance aesthetics and functionality, selecting high-quality materials and finishes that embody the client’s vision while optimising storage in the bespoke fitted wardrobes.
We synchronise the installation of fitted wardrobes with the overall construction or renovation timetable, maintaining clear communication and adhering closely to Scottish Building Standards throughout.
Experienced joiners carry out the building and installation of wardrobes with great attention to detail, ensuring that every part is aligned perfectly and finished to the highest standard, exemplifying the quality associated with our company.
After completion, we perform a detailed inspection to ensure that the fitted wardrobes meet all aesthetic and technical specifications, providing clients with a functional storage solution that fits their property flawlessly.
Sockets dictate frame depth. When we assemble fitted wardrobes in Glasgow tenements, wall sockets often sit right behind backboards and must be isolated or brought forward into service voids. If an internal downlight run needs power, electricians must pull cables into the ceiling junction box before we anchor the top framework to old ceiling laths.
Watch your radiators. Never box a hot central heating pipe directly into an unventilated wardrobe gable, because trapped warmth dries out timber panels, causing internal shelf bows and persistent veneer splits. Leaving clear perimeter space around heating lines permits cool airflow, preserving clothing fabrics from dry ambient heat and preventing musty corner condensation.
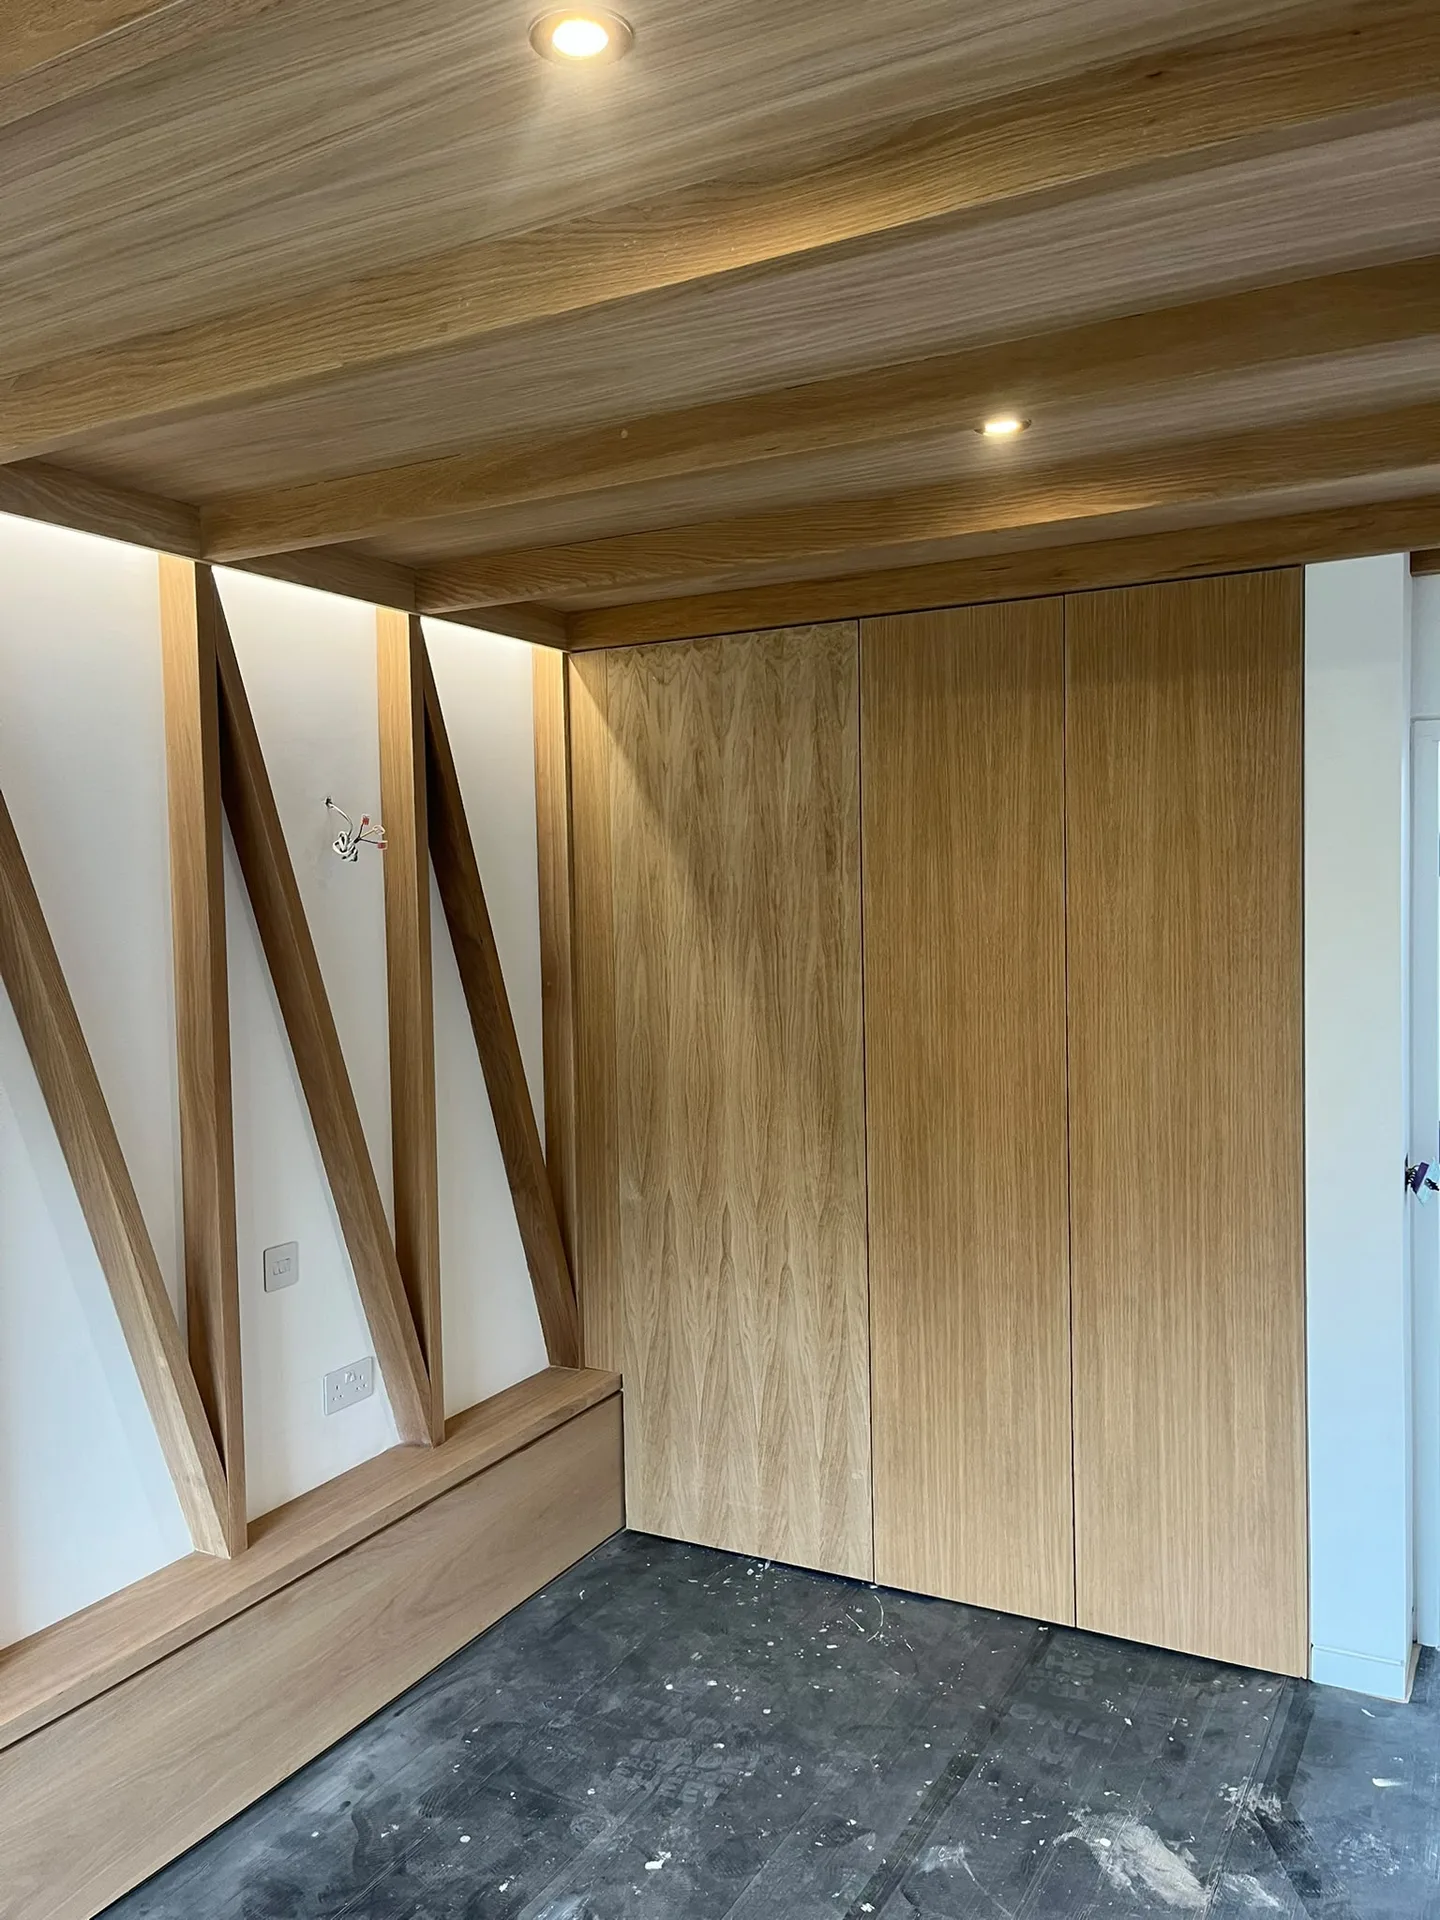
Vacuum bottom tracks regularly. Pet hairs, wool carpet fluff and gritty dirt drop straight into lower floor guides, which eventually jams bottom nylon rollers and strains the entire sliding door mechanism. A dry stiff brush sweeps tracks clean.
Avoid overloading wardrobe rails. Storing hefty winter coats on a single span bends timber hanging poles, so we install intermediate vertical support dividers inside wide fitted wardrobes Glasgow clients rely on for heavy tweed collections. If doors drift, a simple quarter turn on the rear hinge adjustment screw resets the gap against the outer frame.
Keep internal boards dry. Wipe spills immediately using a lightly wrung microfibre cloth rather than harsh scouring sprays, because chemical detergents degrade melamine protective coatings and swell internal core fibres along exposed joints. Air your storage periodically during damp months.
Expert Craftsmanship
Our team offers over 20 years of refined expertise for each fitted wardrobe project, guaranteeing precision and beauty in both design and installation. We merge bespoke joinery with comprehensive construction practices, ensuring seamless coordination from the initial concept to the final installation. Each fitted wardrobe design aims to maximise challenging spaces like alcoves and sloping ceilings, displaying both practical function and aesthetic elegance. This careful attention to detail provides a stunning finish that complements the overall interior design.
Selecting us means you can trust your fitted wardrobe installation to a company known for expertly handling complex projects with professionalism. We manage every aspect with rigorous standards, from accurate measurements and material choices to full compliance with Scottish Building Standards. Our background in structural work and renovations ensures fitted wardrobes are part of an integrated approach, adding value and function to your space while reducing disruption.
We operate in Glasgow and surrounding areas, offering free estimates and onsite consultations. Get in touch to discuss how we can assist you.
< 10 milesDistance from our base · Glasgow
Call us+44 7554 001572Email uscontact@oak-building.comWe serve your areaGlasgow and the surroundings
The Google map loads after you accept marketing cookies.
Service areas
Based in Glasgow, we take on building, extension and renovation projects right across the central belt. These are the towns and neighbourhoods where you will find us most often, and if yours is not on the list, just ask.
Not sure we cover your area? We work within roughly a 70-mile radius of Glasgow.
Maksymilian Mazur
Very satisfied with the service! Excellent communication, clean workmanship, and everything completed professionally. Highly recommended!
Our Builders deliver refined living spaces, seamlessly integrating structural excellence, bespoke details and enduring aesthetic value.
OAK Building LTD Builders deliver their full range of services within a 70-mile radius of Glasgow.
Take rough ceiling heights and wall lengths with a steel tape, noting any chimney breasts or radiator positions. Clear photos showing the chosen wall and adjacent doors help immensely, because access angles and room obstructions influence assembly methods far more than simple square metre calculations.
The process starts with an on-site survey to check wall plumbness, followed by timber cutting off-site. We then assemble the main carcass frames directly on your floor, fit custom shelving, hang the doors, and finish by scribing decorative filler strips against your uneven plaster.
A joiner walks through the installation with you to test drawer slides and magnetic catches before leaving. If a door settles or hinges drift after loading your clothes, you simply notify the team to arrange a quick adjustment of the internal alignment screws.
Standard timber wardrobes do not require local council permissions in Glasgow, as they count as internal joinery. However, if your home is a listed property and you plan to attach framing directly into historic decorative cornicing, listed building consent may be necessary.


