
 +44 7554 001572
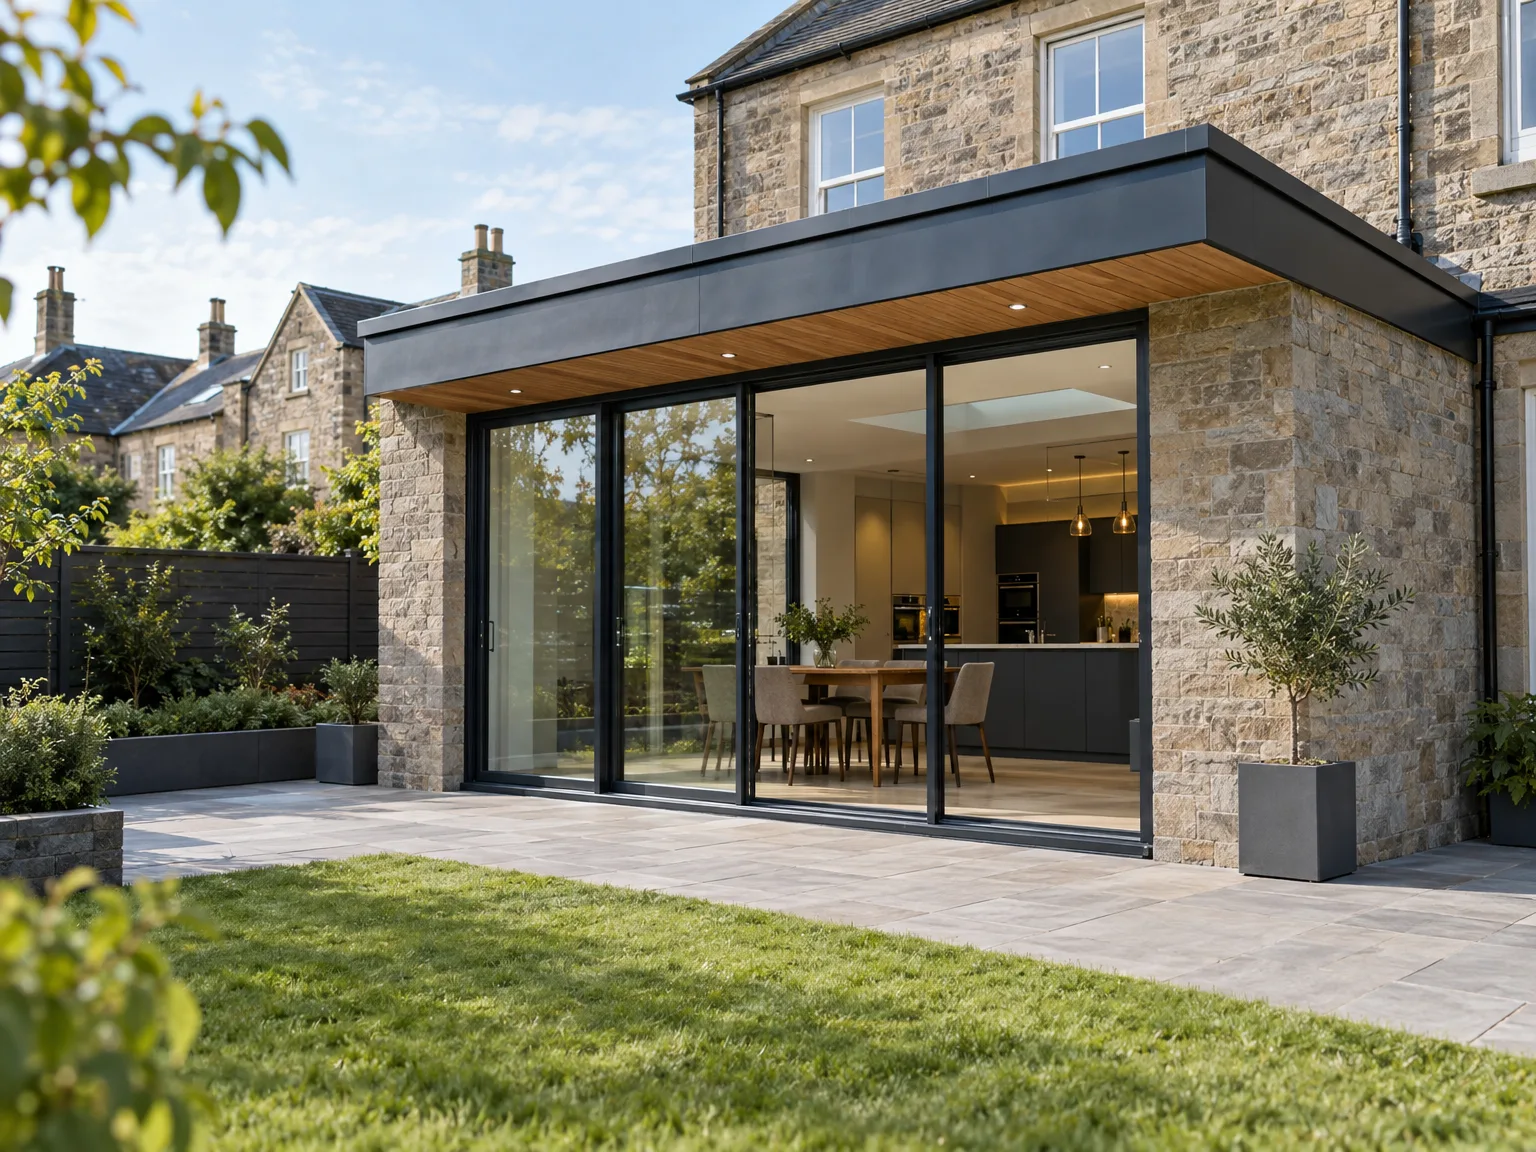
Planning Your House Extension: A Building Guide
Planning a house extension means understanding every phase before work begins. When each stage is clear in advance, decisions are made with confidence rather than under pressure.
back to blogTABLE OF CONTENTS
- Planning Your House Extension: A Building Guide
- What a House Extension Involves and Why It Matters
- Single-Storey vs Two-Storey: Choosing the Right House Extension
- Understanding Scottish Building Standards for House Extensions
- Navigating the Building Warrant Process
- Integrating Your House Extension with the Existing Structure
- Foundations, Walls and Roofing in House Extension Construction
- Managing Structural Movement, Thermal Expansion and Weather Exposure
- The Case for a Single Contractor on Your House Extension
- Staged Inspections and Maintaining Regulatory Compliance
- Bespoke Joinery and Fitted Elements for a Seamless Finish
- How a House Extension Adds Spatial Value to Your Property
- FAQ - Frequently asked questions
Planning Your House Extension: A Building Guide
A successful build begins long before any ground is broken. Planning a house extension means mapping out every phase - from initial design and building warrant approval through to structural work, interior finishing and final inspections - so that nothing catches you off guard mid-project. When each stage is understood in advance, decisions are made with confidence rather than under pressure.
Know Every Phase Upfront
Extensions require coordination across multiple disciplines: design, foundations, structural integration, roofing, joinery and finishing. A clear scope identifies where one phase ends and the next begins, allowing materials, contractors and inspections to align without delays. Scottish Building Standards require formal approval at key stages, so understanding the regulatory sequence is as important as the physical build itself.
Coordination from Day One
Treating the project as a single, continuous process - rather than a series of disconnected tasks - ensures consistency in quality and accountability throughout. Every decision made early reduces the likelihood of costly corrections later.
What a House Extension Involves and Why It Matters
When you expand your home, you are not simply adding a room - you are extending the structural fabric of the building itself. Every element of a house extension must connect with what already exists: foundations must align, walls must bond, and roofing systems must form a weathertight continuum. Get any of these junctions wrong, and the consequences run far deeper than aesthetics.
Structure, Not Standalone Addition
Unlike a garden room or outbuilding, an extension becomes part of the host structure. That means working with existing load paths, accommodating thermal movement, and ensuring the new build meets Scottish Building Standards - verified through formal building warrant approval and staged inspections throughout the project.
Why Integration Defines the Outcome
A single contractor overseeing the entire process - from foundation preparation to interior finishing - keeps responsibility unified and quality consistent. The result is not merely more space; it is a coherent, structurally sound building that performs as one.
Single-Storey vs Two-Storey: Choosing the Right House Extension
The choice between a single-storey and two-storey addition shapes every stage of a project, from foundation depth to roofline integration. Single-storey extensions sit at ground level - well suited to kitchen enlargements, garden rooms or open-plan living areas. Two-storey extensions rise to match the main building's height, doubling usable area without proportionally expanding the footprint on the plot.
Structural and Planning Considerations
Each approach carries distinct structural demands. A two-storey build requires more complex foundations, load-bearing solutions and a more involved building warrant process. Single-storey work generally involves simpler construction sequencing, though both must meet Scottish Building Standards through staged inspections.
Matching Extension to Lifestyle
- Single-storey suits ground-floor improvements and easy garden access.
- Two-storey suits households needing additional bedrooms or bathrooms.
- Plot size, the existing roofline and your daily routines should all inform your decision when planning a house extension.
Understanding Scottish Building Standards for House Extensions
Every structural change to a Scottish property must comply with Scottish Building Standards - a framework that sets the technical requirements governing every element of the build, from foundations through to roofing systems. These standards are not optional guidance; they are legally binding rules that apply before a single spade enters the ground.
H3: The Building Warrant Process
Before construction begins, you must obtain a building warrant from your local authority. This formal approval confirms that your proposed plans meet the required standards. Without it, work cannot legally proceed - and completing a house extension without a warrant creates serious complications when you come to sell the property.
H3: Staged Inspections Protect Your Build
Inspections are carried out at defined stages throughout construction, not solely at completion. Each sign-off confirms that the work completed so far meets the required standard, keeping the entire project aligned with regulatory compliance and protecting the long-term structural integrity of your property.
Navigating the Building Warrant Process
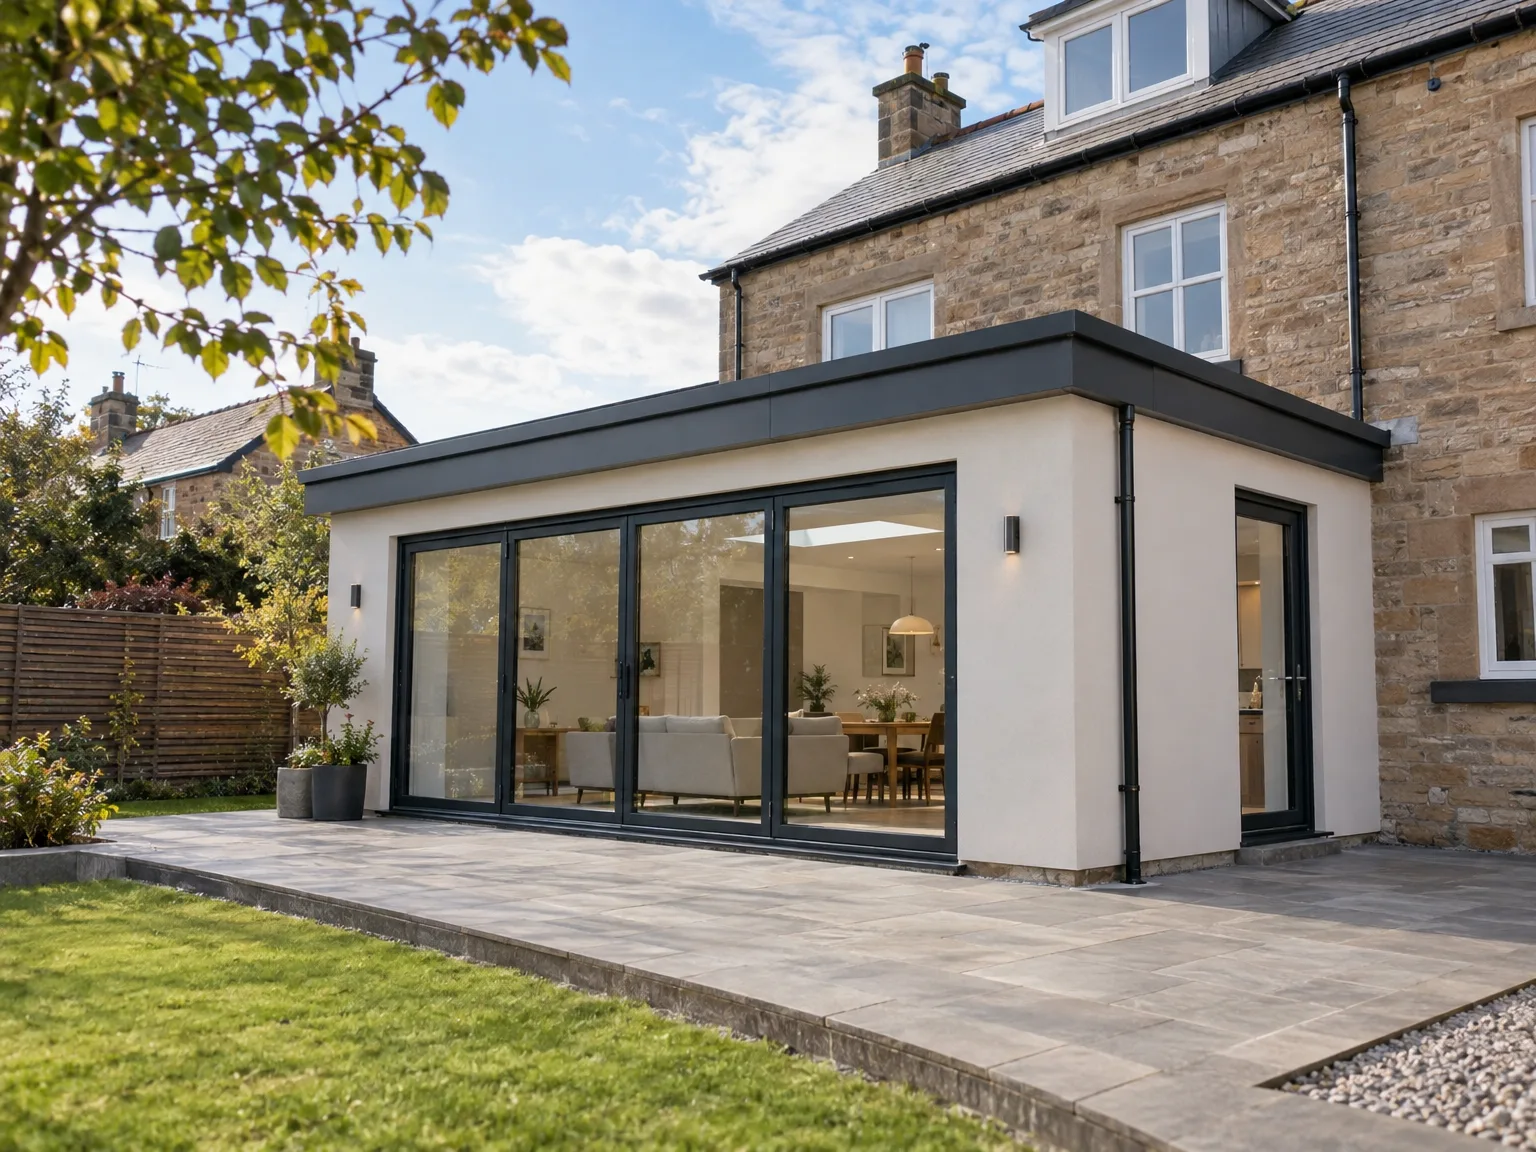
Before a single foundation trench is dug, Scottish Building Standards require a building warrant to be in place. This formal approval confirms that your proposed work meets structural, thermal and safety regulations - and skipping it is simply not an option. The process begins with submitting detailed documentation to your local authority: architectural drawings, structural calculations and a full specification of the materials and construction methods to be used.
What Your Submission Must Include
Drawings must show existing and proposed layouts, elevations and sections. Specifications describe materials, insulation standards and how the new structure ties into the existing building. Incomplete submissions are the most common cause of delays, so assembling thorough documentation from the outset saves weeks of back-and-forth revision.
Inspections Throughout the Build
Once approved, staged inspections run at key construction milestones - foundations, structural frame, weatherproofing - to verify compliance before work progresses. Planning your house extension around these checkpoints from the start keeps the project moving without costly hold-ups or rework.
Integrating Your House Extension with the Existing Structure
The connection between an existing property and a newly built structure is arguably the most technically demanding aspect of any build. Get it wrong and two structures work against each other - settling independently, allowing water ingress, or creating cold bridges that undermine performance. Precise design and carefully sequenced construction prevent these problems before they arise.
Managing Movement and Expansion
Foundations, walls and roofing systems all need to be integrated with the original building whilst accommodating structural movement and thermal expansion. A single contractor overseeing every phase - from groundwork through to final finishing - maintains consistent oversight at every critical junction, so nothing is left to chance.
Materials, Continuity and Exposure
Matching materials and detailing to the existing property is both a visual and a structural priority. The planning of a house extension must account for prolonged weather exposure at the join between old and new - that interface, above all, demands precision.
Foundations, Walls and Roofing in House Extension Construction
The structural core of a house extension rests on three interdependent layers: foundations, walls and roofing. Each must meet current building standards in its own right, yet every decision must also respect and respond to the existing property's construction.
Foundations and Load Distribution
Foundation design begins with the ground itself. Soil conditions, proximity to existing footings and the proposed load all inform depth and specification. Errors at this stage cannot be corrected later without significant disruption to the broader structure.
Walls, Tie-Ins and Roof Integration
The wall connection between old and new is both a structural and a thermal junction that demands precision. Roofing presents similar challenges:
- The roof tie-in must be fully weatherproofed to prevent long-term water ingress.
- Wall materials should complement the original build, both visually and thermally.
- All three layers are subject to staged inspections under the building warrant process.
Managing Structural Movement, Thermal Expansion and Weather Exposure
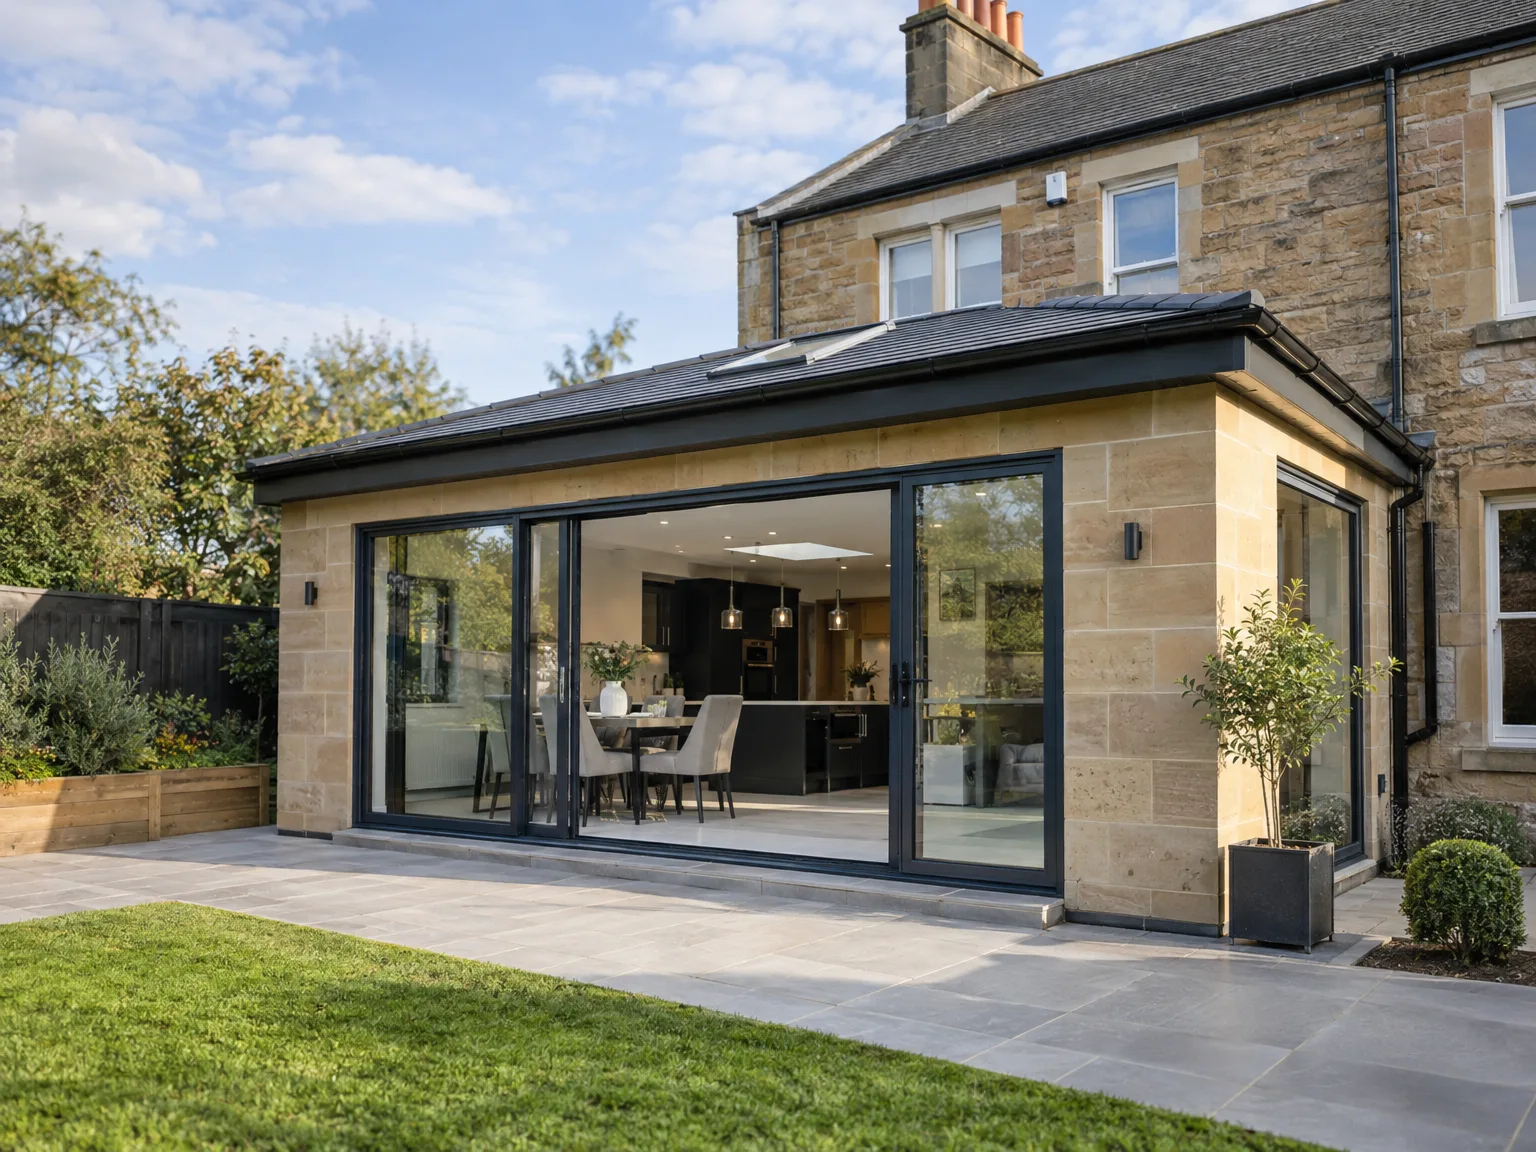
Every building moves. Brickwork expands in summer heat, contracts in winter cold, and settles as ground conditions shift over time. When a new structure meets an existing one, these forces act independently before reaching equilibrium - and the junction between them bears that tension directly.
Where Old Meets New
Engineering the junction of a house extension demands more than matching materials. It must flex without cracking, seal against driven rain and resist the fatigue that prolonged exposure introduces. Key concerns at this interface include:
- Expansion joints that accommodate differential movement without compromising weathertightness
- Flashings and membranes that direct water away from vulnerable connection points
- Structural ties that hold old and new fabric together under load
A Long-Term View
Materials must perform across decades of seasonal cycling, not just at handover. Getting this right from the outset distinguishes a lasting result from one that begins showing problems years after completion.
The Case for a Single Contractor on Your House Extension
When multiple contractors divide a build between them, responsibility fractures. Each trade points elsewhere when something goes wrong, and the gaps between handovers quietly become the weakest points in the entire project.
One Standard Across Every Phase
A single contractor managing a house extension - from foundation preparation through to interior finishing - brings every stage under unified oversight. There is no ambiguity about who owns a problem, and no negotiation required to resolve it. The contractor who specifies the foundations is the same person who fits the joinery, so early structural decisions carry forward without being reinterpreted or lost between trades.
Clear Accountability, Fewer Disputes
- Material choices remain consistent across both old and new fabric.
- Staged inspections under Scottish Building Standards proceed without coordination delays between separate parties.
- Quality responsibility sits with one party throughout, from groundwork to the final finish.
Staged Inspections and Maintaining Regulatory Compliance
The building warrant is not a one-off approval - it commits the project to a series of staged inspections that verify each phase of work before the next begins. A verifying officer checks foundations, structural elements, insulation and other concealed components at prescribed points throughout the build. Nothing is covered up until it has been formally assessed.
Why Each Stage Must Wait
Progressing ahead of an inspection creates serious risk. If a later phase conceals earlier work - for instance, plasterboard covering structural timber or insulation - any defect discovered afterwards requires destructive investigation to access and rectify. Staged inspections eliminate that risk entirely.
Keeping the Build on Track
For any house extension, this process ensures the finished structure precisely reflects the approved design. Each sign-off creates a documented record of compliance, protecting both the build quality and the homeowner's legal position long after completion.

Bespoke Joinery and Fitted Elements for a Seamless Finish
The transition between an older property and a newly built space can expose jarring differences in character - mismatched door profiles, clashing skirting boards, or window frames that belong to two different eras. Bespoke joinery closes that gap with precision.
Matching Detail to Original Character
Custom-crafted doors, frames, architraves and skirting boards are designed to mirror the proportions and style already present in the home. Rather than selecting off-the-shelf components that approximate a match, a skilled joiner works from the existing details, replicating their profile, depth and finish so the new rooms feel continuous with the original.
Fitted Elements That Work With the Space
Built-in shelving, window seats and fitted cabinetry make every corner of a house extension purposeful. These elements are designed around the room's specific dimensions, ensuring no awkward gaps or wasted alcoves - just a finished space that looks considered and complete from day one.
How a House Extension Adds Spatial Value to Your Property
Adding a room, expanding a kitchen or creating a dedicated workspace transforms how a property functions day to day. The gain is not merely aesthetic - it reshapes routines, removes bottlenecks and gives every household member room to breathe. When built as a true structural continuation of the original property, rather than a cosmetic add-on, the new space feels native rather than appended.
Structural Coherence, Not Just Extra Space
A well-executed house extension integrates with existing foundations, walls and roofing systems, distributing loads correctly and accommodating thermal movement over time. This structural coherence ensures the property remains sound and cohesive rather than showing the seams between old and new.
Long-Term Appeal Worth Building For
Spatial quality, built to a comprehensive standard, strengthens a property's long-term appeal. Buyers and occupants alike respond to space that is functional, well-proportioned and built with lasting integrity - qualities that endure well beyond the construction phase.
FAQ - Frequently asked questions
Why is planning so important when extending a house?
Planning is crucial because house extensions involve multiple coordinated phases - from design and building warrant approval through to structural work, interior finishing and final inspections. When each stage is understood in advance, decisions are made with confidence rather than under pressure, and costly corrections later can be avoided.
What is the difference between a single-storey and two-storey extension?
Single-storey extensions sit at ground level and suit kitchen enlargements, garden rooms or open-plan living areas. Two-storey extensions rise to match the main building's height, doubling usable area without proportionally expanding the footprint on the plot. Two-storey builds require more complex foundations and load-bearing solutions, whilst single-storey work generally involves simpler construction sequencing.
Why is integration with the existing structure so important?
When you expand a home, you are extending the structural fabric of the building itself. Foundations must align, walls must bond, and roofing systems must form a weathertight continuum. Getting any of these junctions wrong has consequences far deeper than aesthetics, which is why the extension must meet Scottish Building Standards through formal approval and staged inspections.